

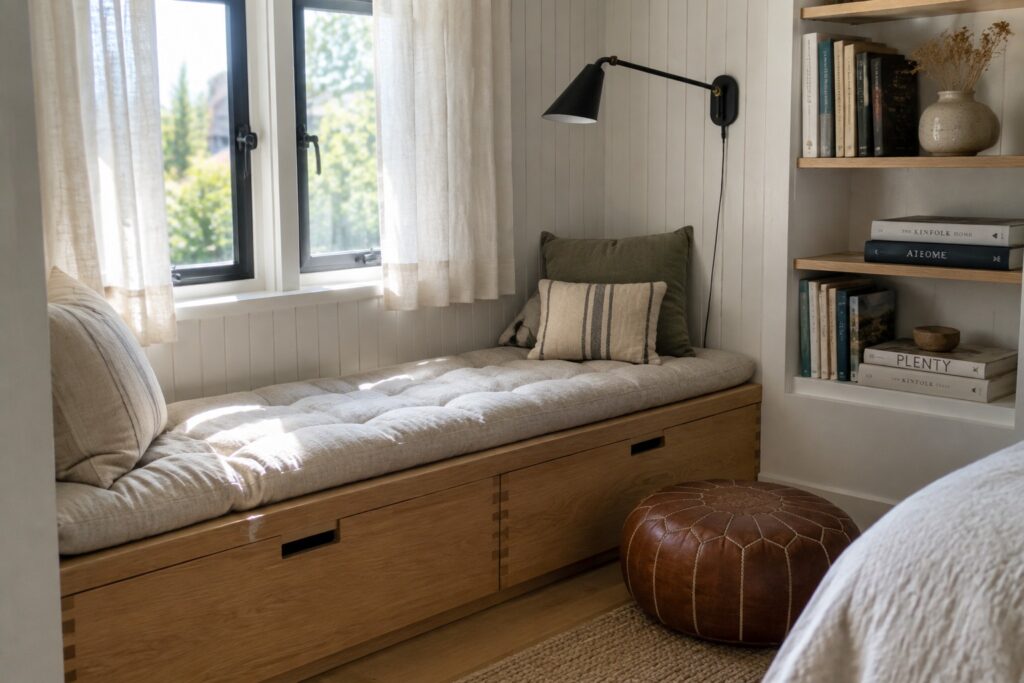
I keep noticing how certain corners in my living room and bedroom stay unused because nothing seems to fit without crowding the main paths people walk every day.
Furniture choices matter here since they need to match not just the size but also how the room feels when you sit down or move through it.
Over time I have learned that ignoring these areas leaves the whole place feeling a bit unfinished even if the main seating looks fine on its own.
A few small adjustments in scale or shape often turn those spots into something that actually gets used instead of just looked at from across the room.
Some ideas are worth testing first.
Built-In Window Seats With Storage
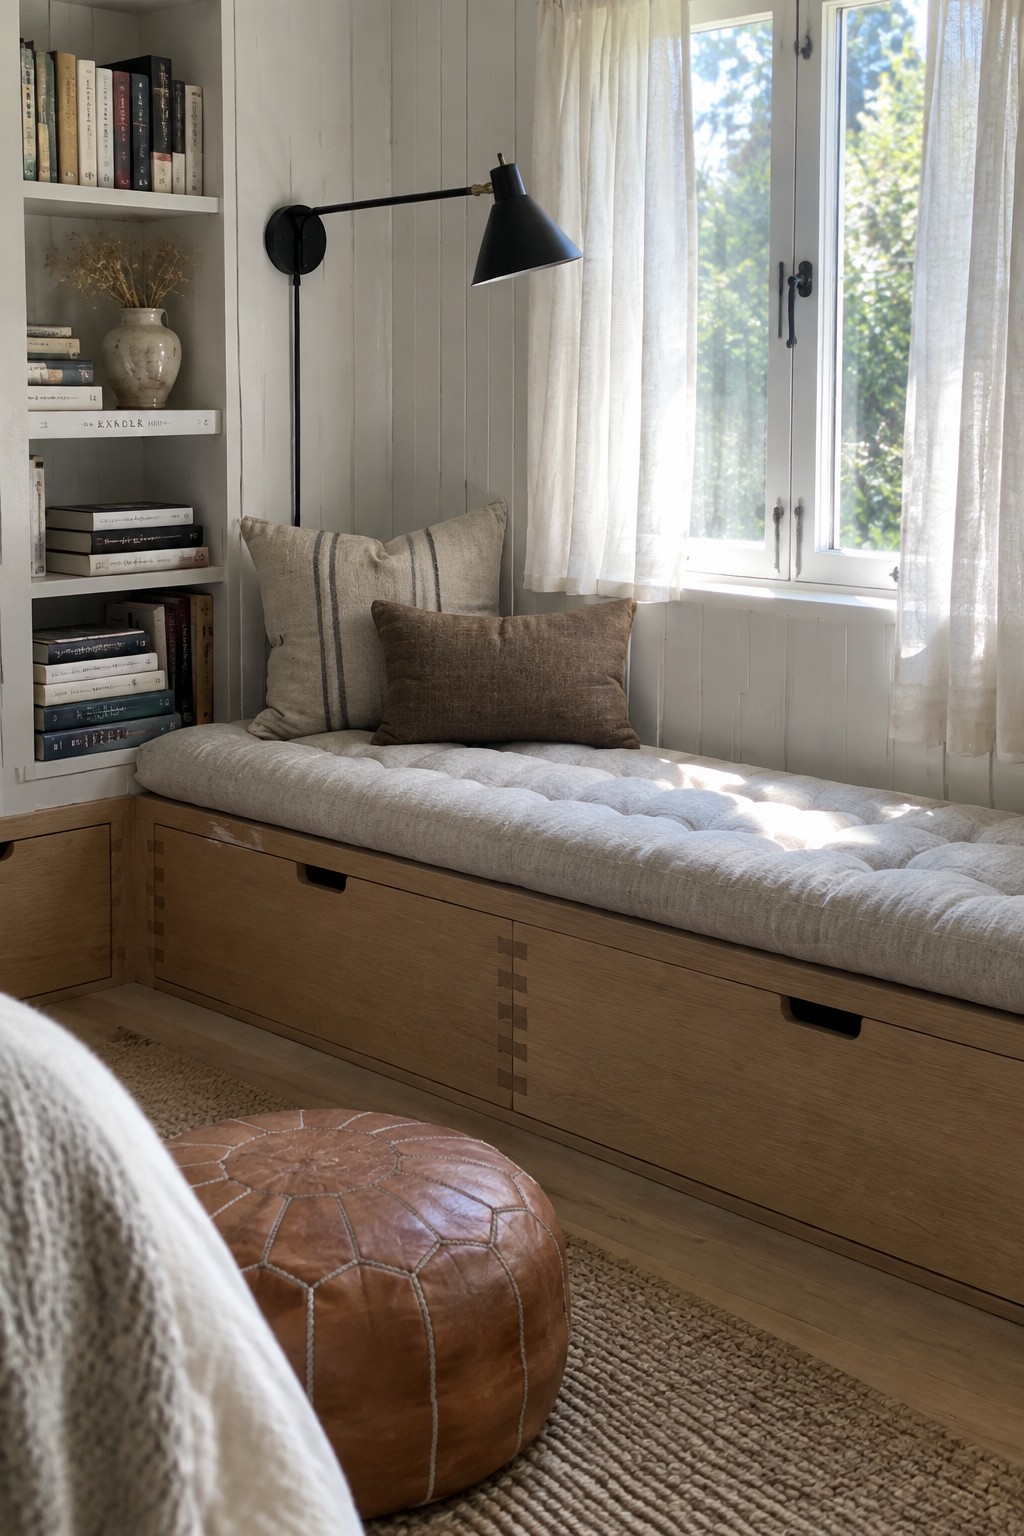
A built-in window seat makes good use of space that often goes to waste. The drawers underneath hold extra blankets or books, and the cushion turns the spot into a place to sit without adding another piece of furniture to the room.
This idea works best in homes with deep windows or corners that feel empty. It keeps the floor clear and gives you seating and storage in one simple built-in.
Floating Desk For Awkward Corners
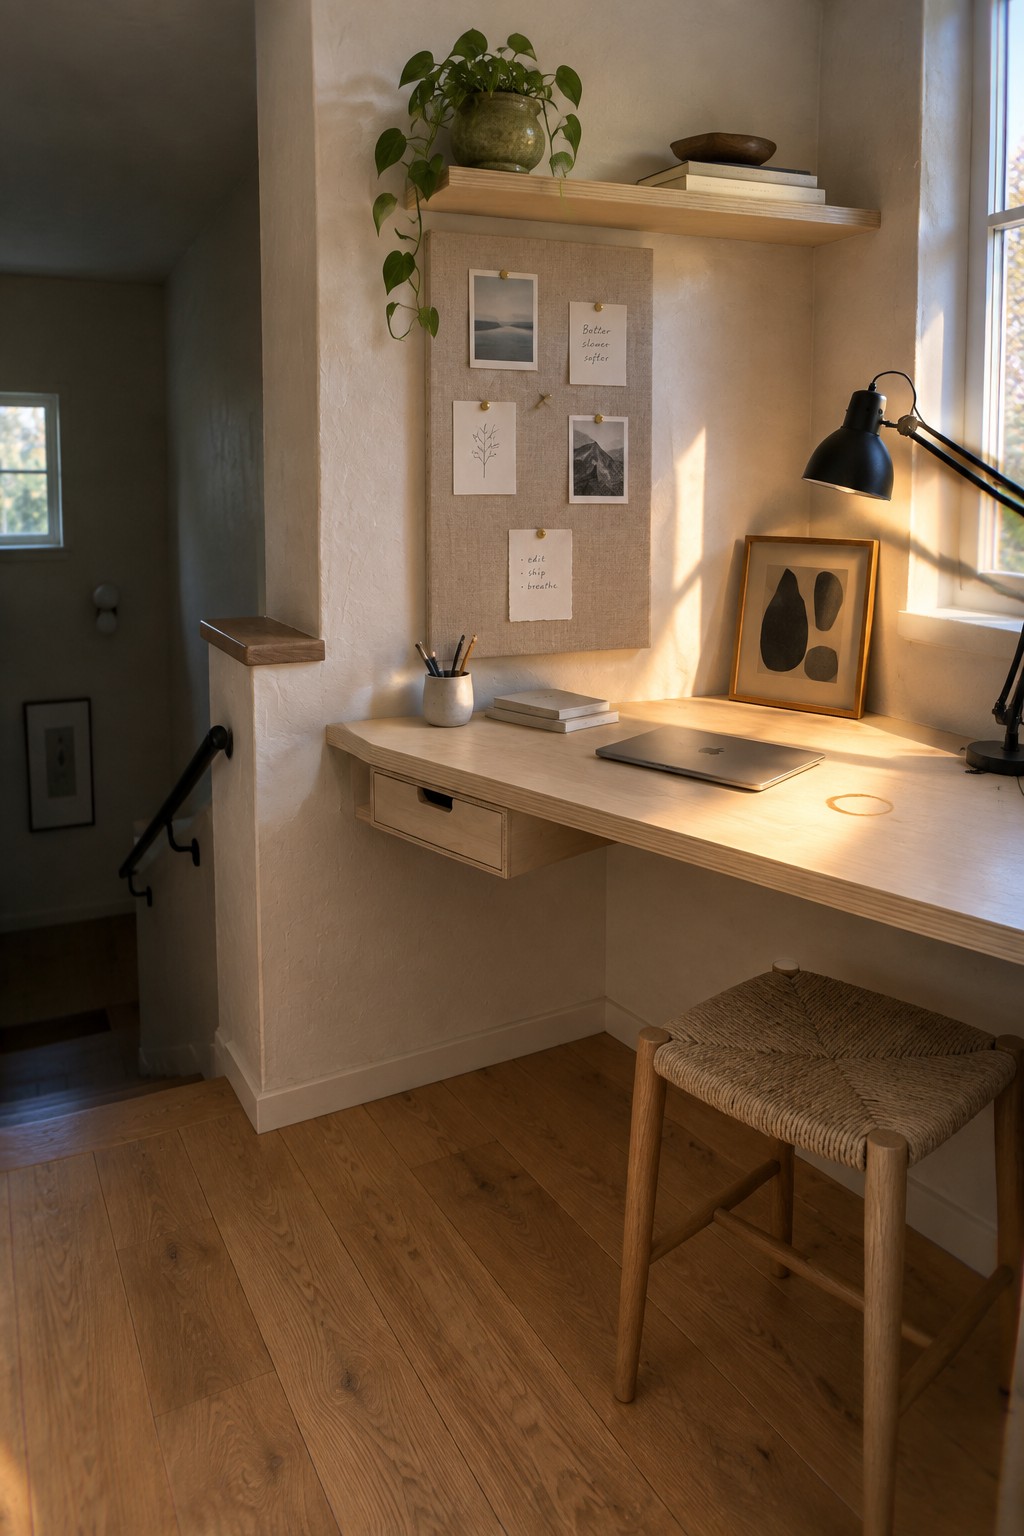
A floating desk can turn a leftover corner into a workable spot without taking up floor space. The clean lines keep things simple, and the desk stays out of the way while still giving you a surface for a laptop and a few supplies.
This approach suits homes with tight nooks or irregular walls where a regular desk would feel cramped. Keep the setup light with a slim stool that slides underneath, and add just one or two small shelves above if you need extra storage.
Built-In Corner Bench For Awkward Nooks
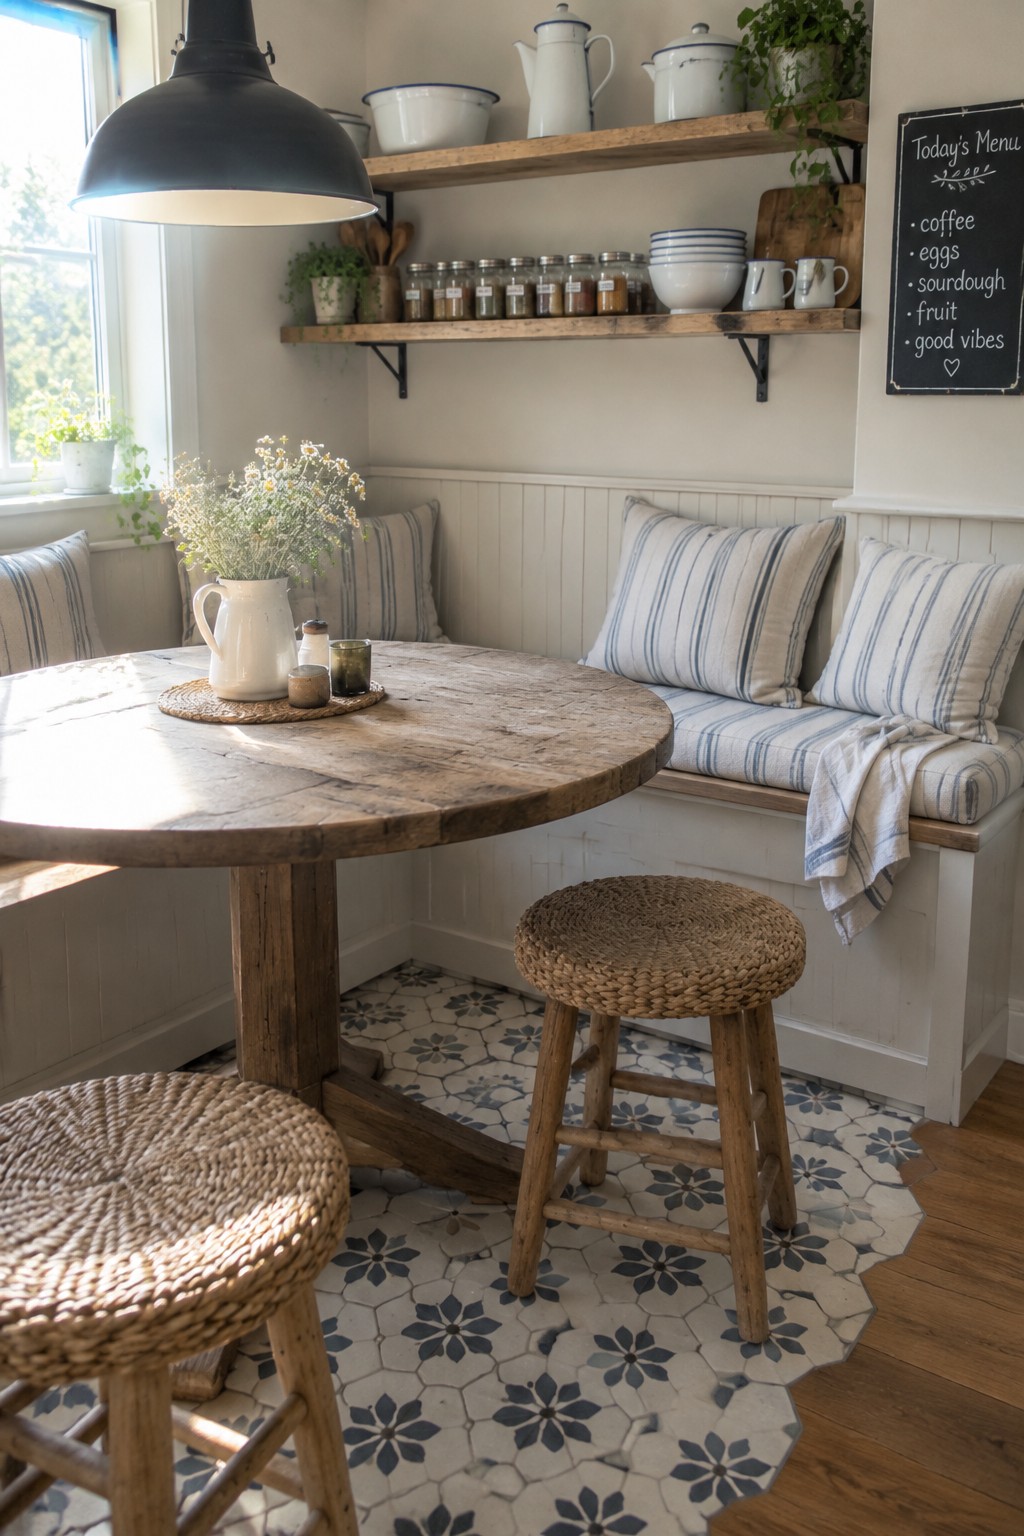
A built-in bench along two walls makes good use of a corner that would otherwise sit empty. The round table keeps traffic moving and prevents the setup from feeling boxed in.
This works best in smaller kitchens or older homes where you need extra seating without crowding the floor. Keep the bench depth around 18 inches and choose a table that leaves enough room to pull out the stools on the open side.
Built-In Bench Storage Under The Stairs
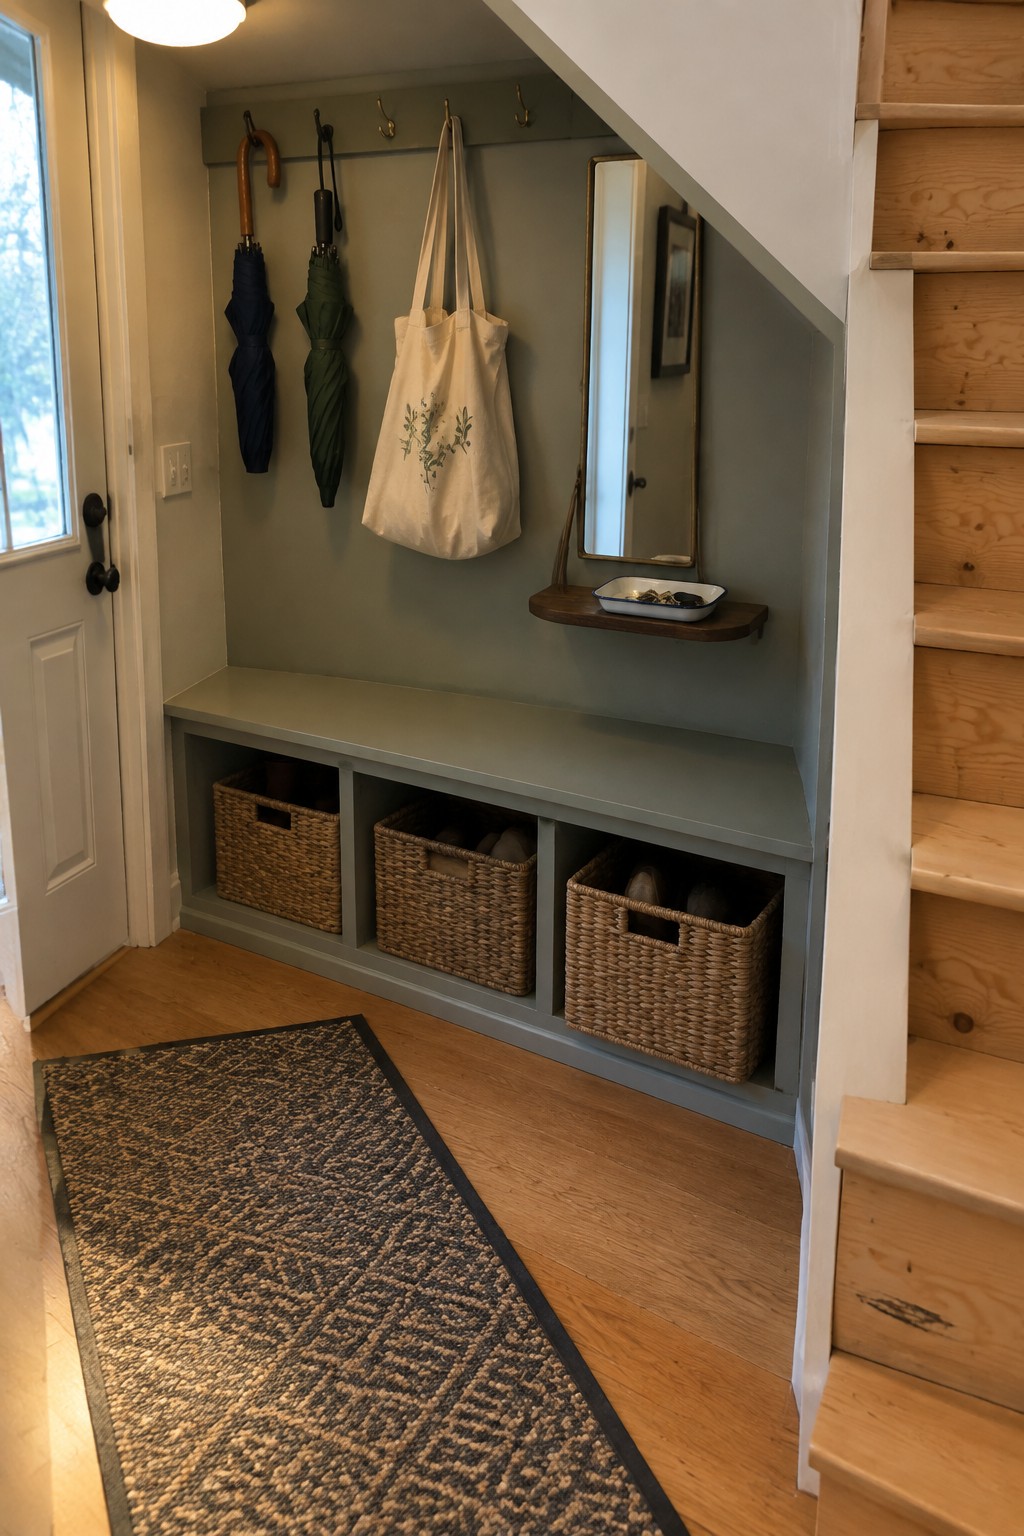
The space under stairs often sits empty because it feels too awkward for normal furniture. A built-in bench with open cubbies below solves that by giving you both seating and storage in one piece.
This setup works well in entryways or small hallways where you need a spot to sit and keep shoes or bags out of the way. Use simple baskets in the cubbies so things stay organized and the bench stays easy to clean.
Tall Bookshelves for Narrow Corners
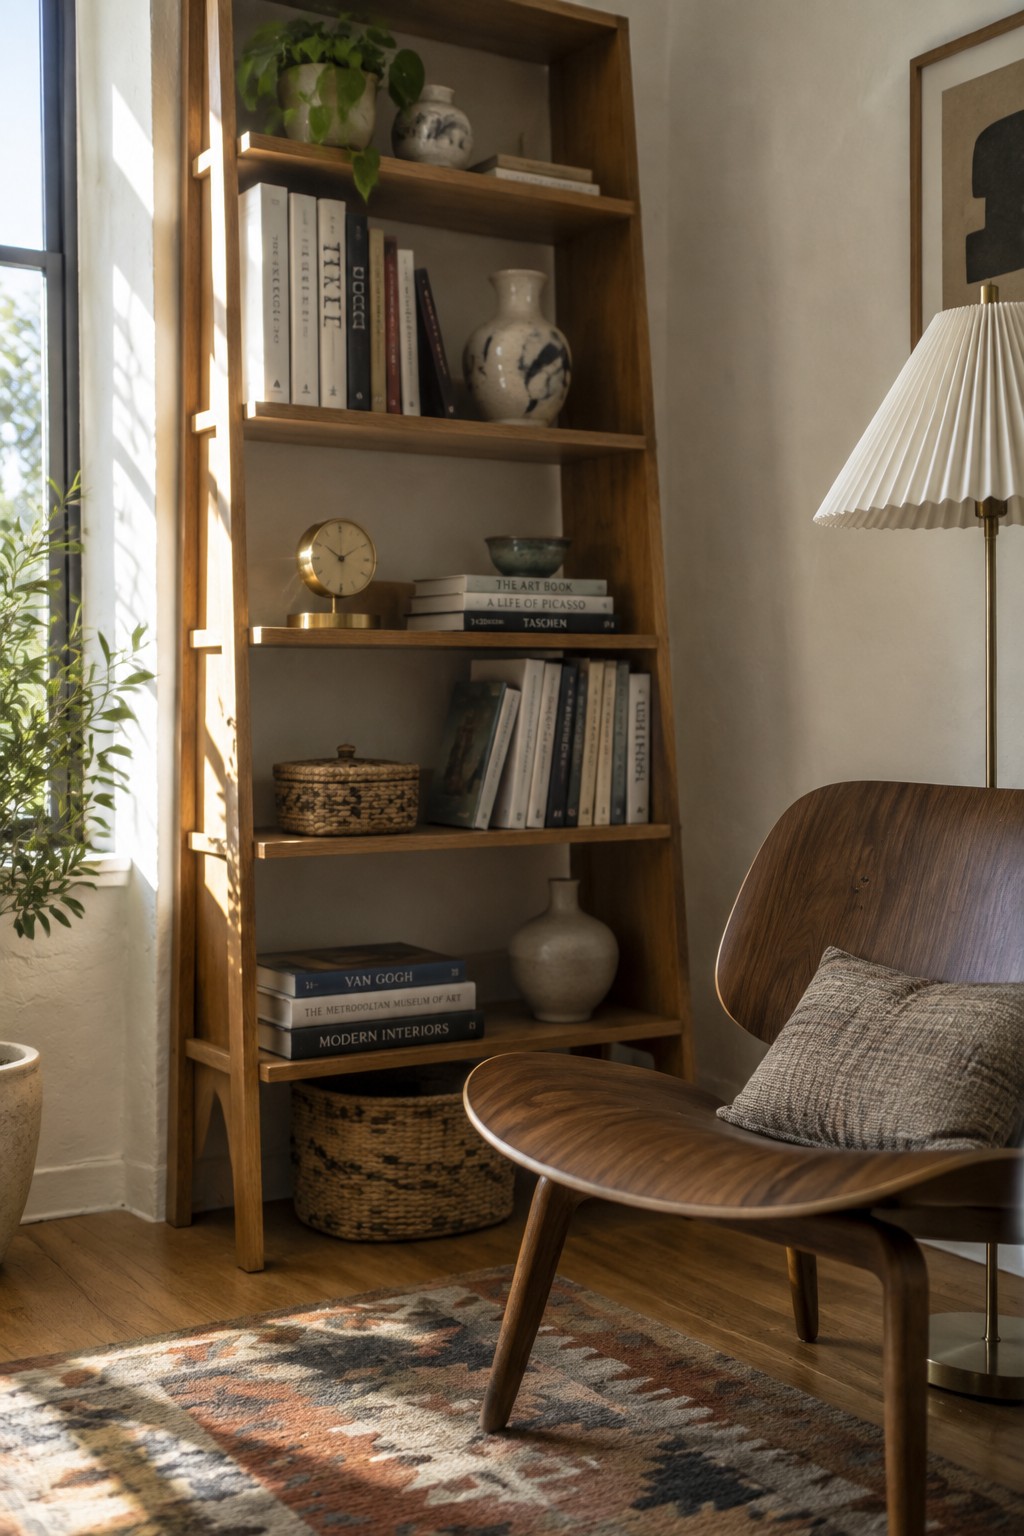
A tall, slim bookshelf can turn a narrow stretch of wall into real storage without crowding the room. It uses the full height of the space, so you gain display room for books and small objects while leaving the floor clear for traffic or seating.
This approach works best in living rooms or bedrooms where the wall is too tight for wider furniture. Keep the shelf depth modest and stick to a simple wood tone so it blends with the rest of the room instead of dominating it.
Open Shelving Turns Unused Corners Into Plant Displays
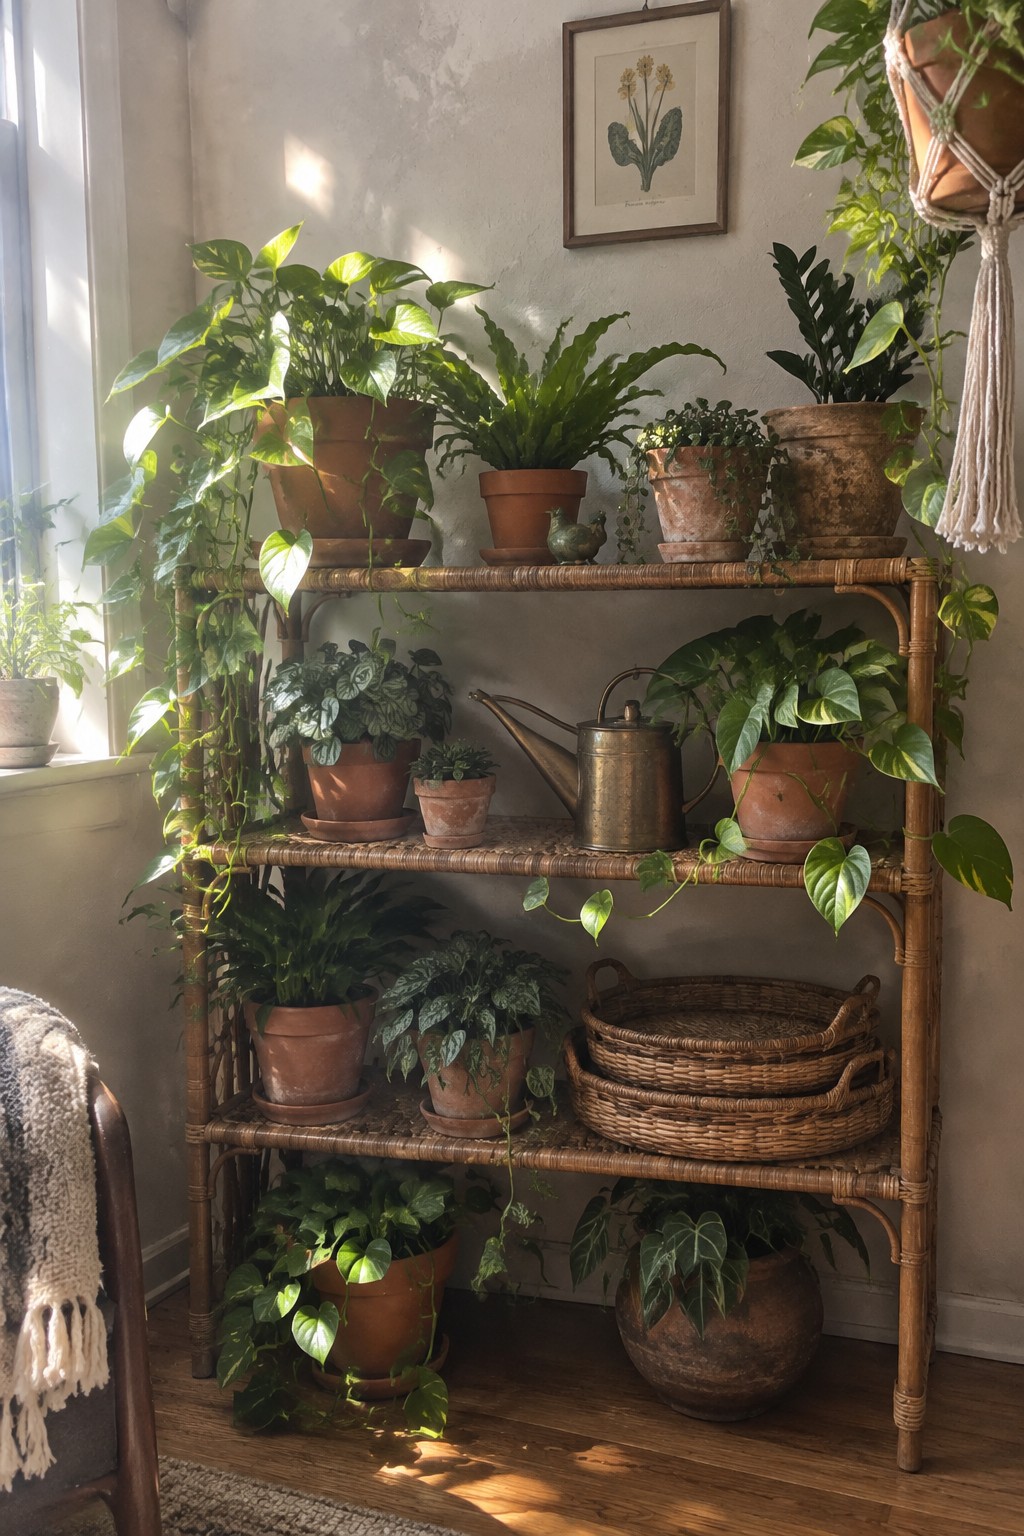
Many homes end up with corners that feel empty or hard to furnish. A tall open shelving unit can fill that space without closing it in, and using it for plants adds life while keeping the area functional.
This setup works best near a window where light reaches the shelves. Arrange plants in different sizes across the levels so the display feels full but not crowded, and choose a material like rattan if you want something lightweight that still holds weight well.
Rolling Bar Carts For Narrow Corners
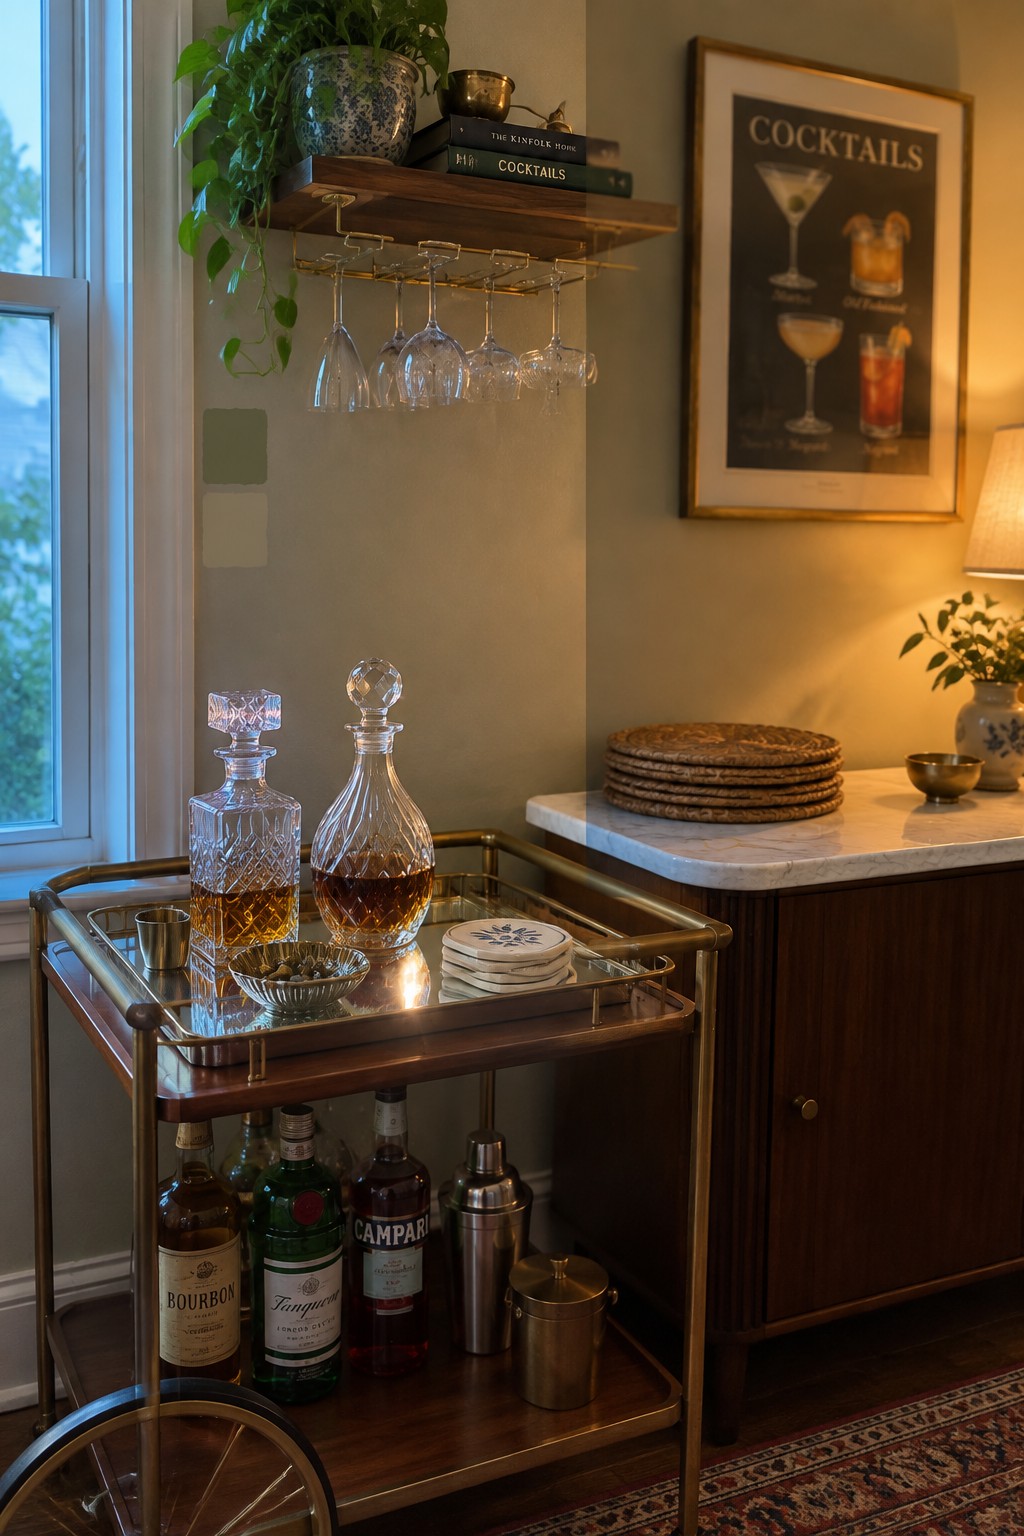
A rolling bar cart gives you a way to use a slim or awkward corner without building anything permanent. It holds bottles, glasses, and small tools in one spot while staying easy to move when the space needs to change.
This works best in living rooms or dining areas where you only need a serving station now and then. Keep the cart low enough that it does not block windows or walkways, and choose one with sturdy wheels so it rolls smoothly over rugs or hardwood.
Curved Vanities For Tight Bedroom Corners
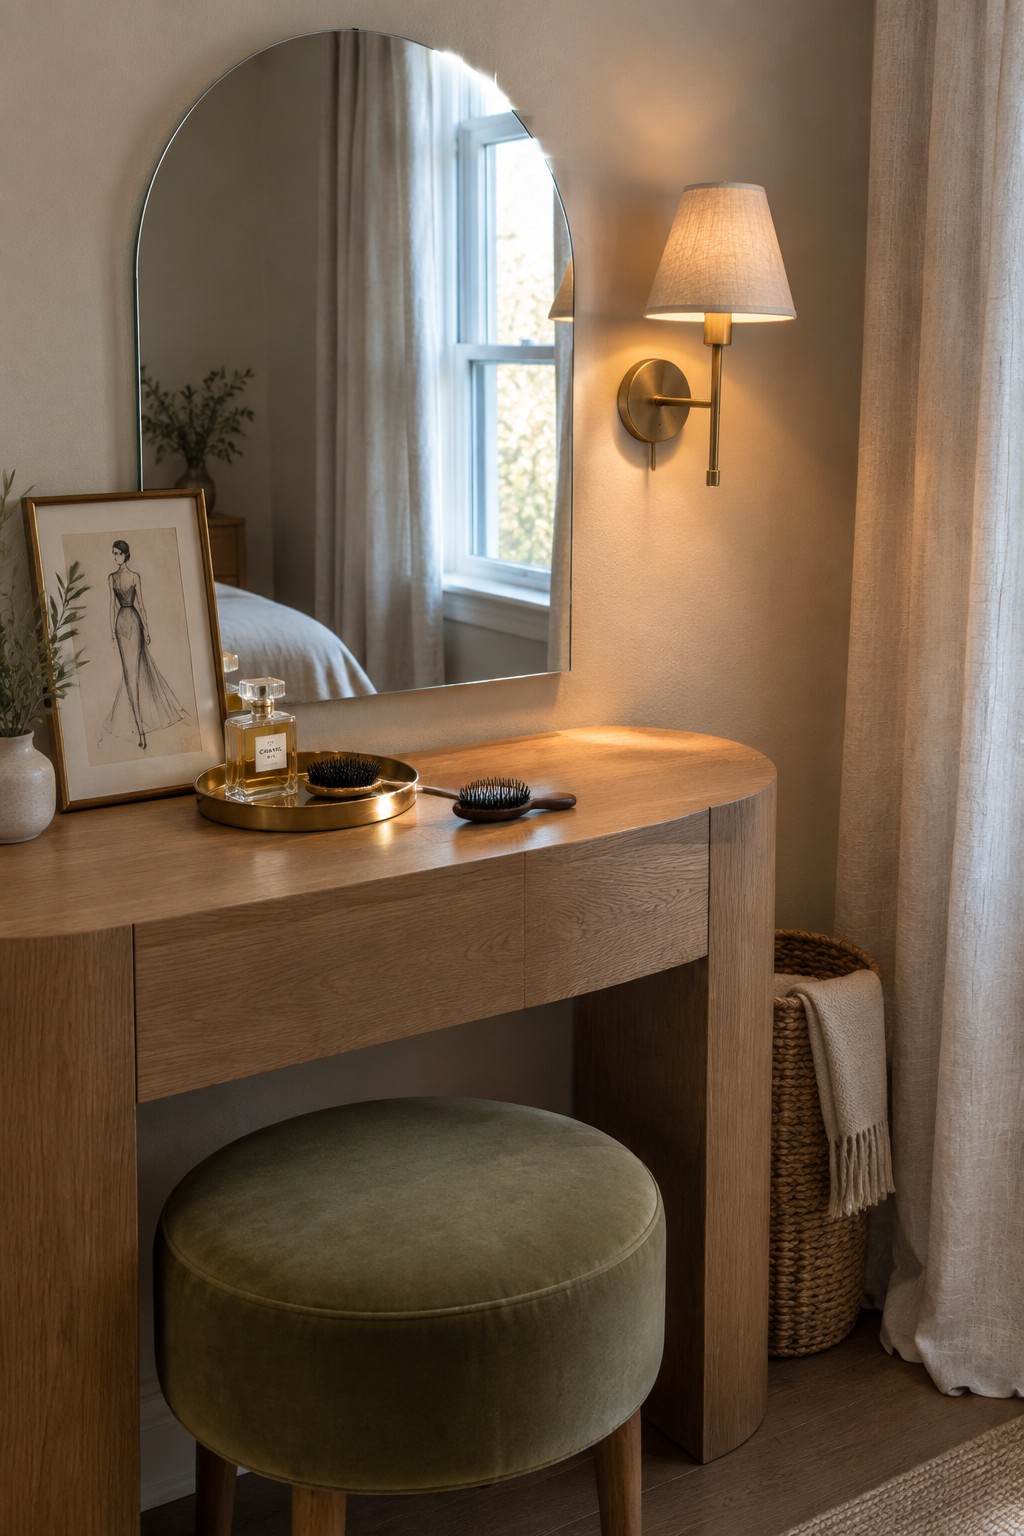
A curved vanity slips into awkward corners more easily than a square one. The rounded front lets the piece sit closer to the wall without jutting out, which keeps the walkway clear in smaller rooms.
This style works best in bedrooms where space is limited or where a window takes up one wall. Look for a low stool that slides all the way underneath so the area stays open when the vanity is not in use.
Floating Vanities Add Storage To Narrow Bathrooms
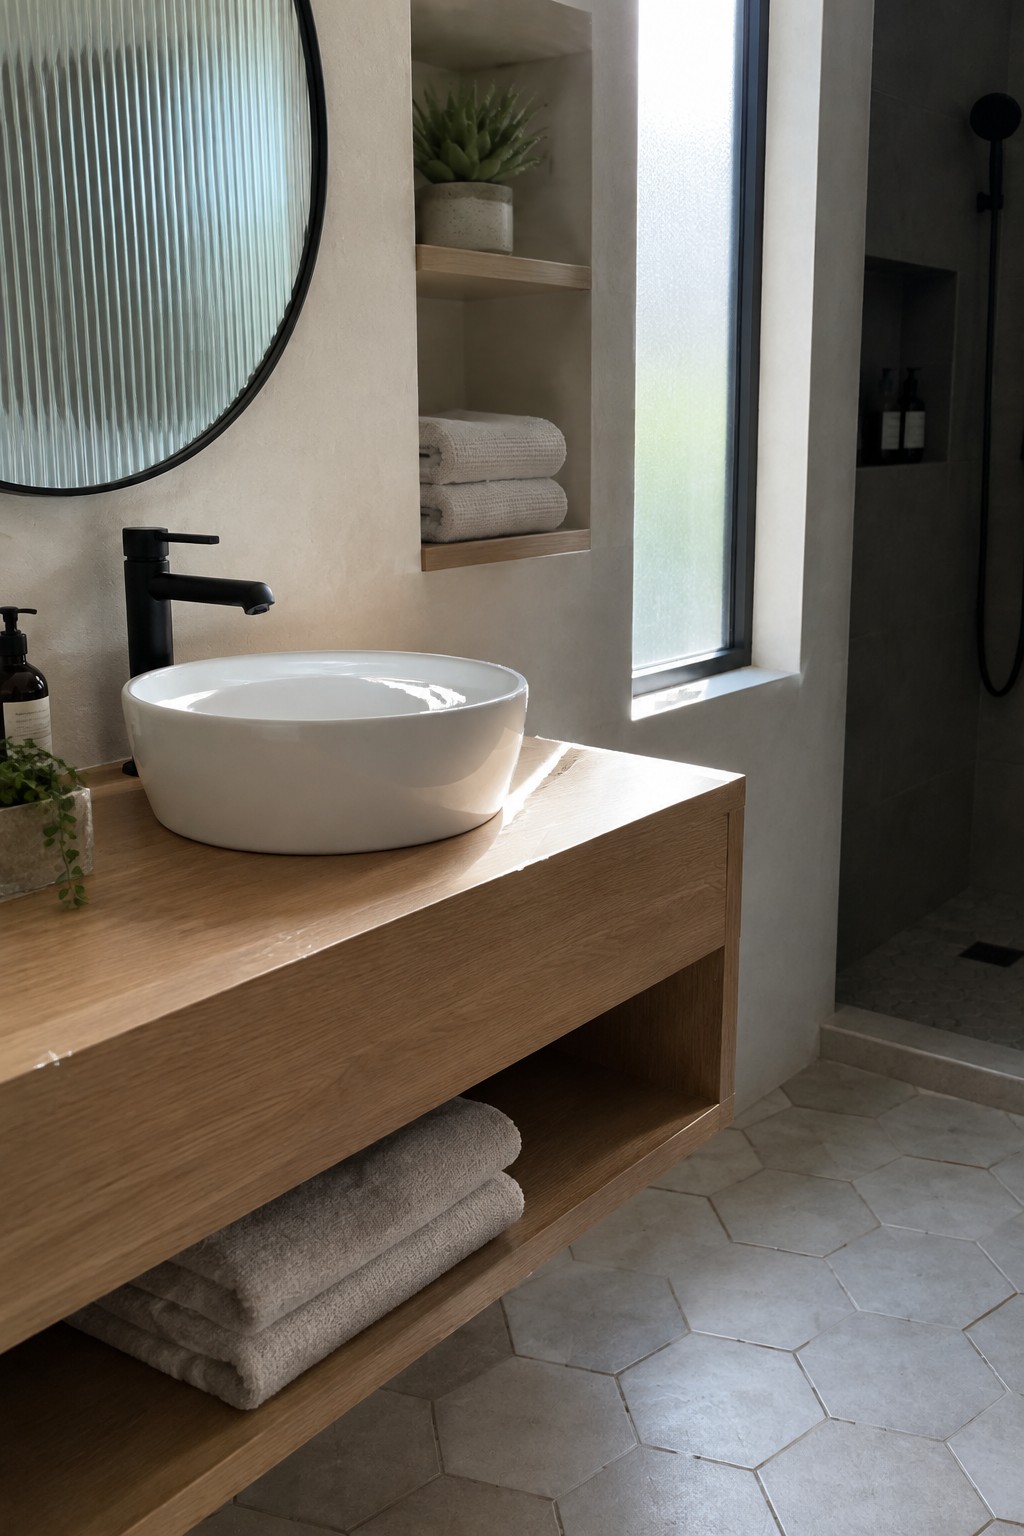
A floating vanity keeps the floor open and turns the space under the counter into usable storage. The open lower shelf holds towels without blocking the room, while recessed wall niches handle smaller items that would otherwise sit on the counter.
This works best in small or awkwardly shaped bathrooms where a standard cabinet would crowd the floor. Keep the finish light so the piece feels less heavy, and make sure the plumbing lines are planned early so the open look stays clean.
Add a Counter Over the Washer and Dryer
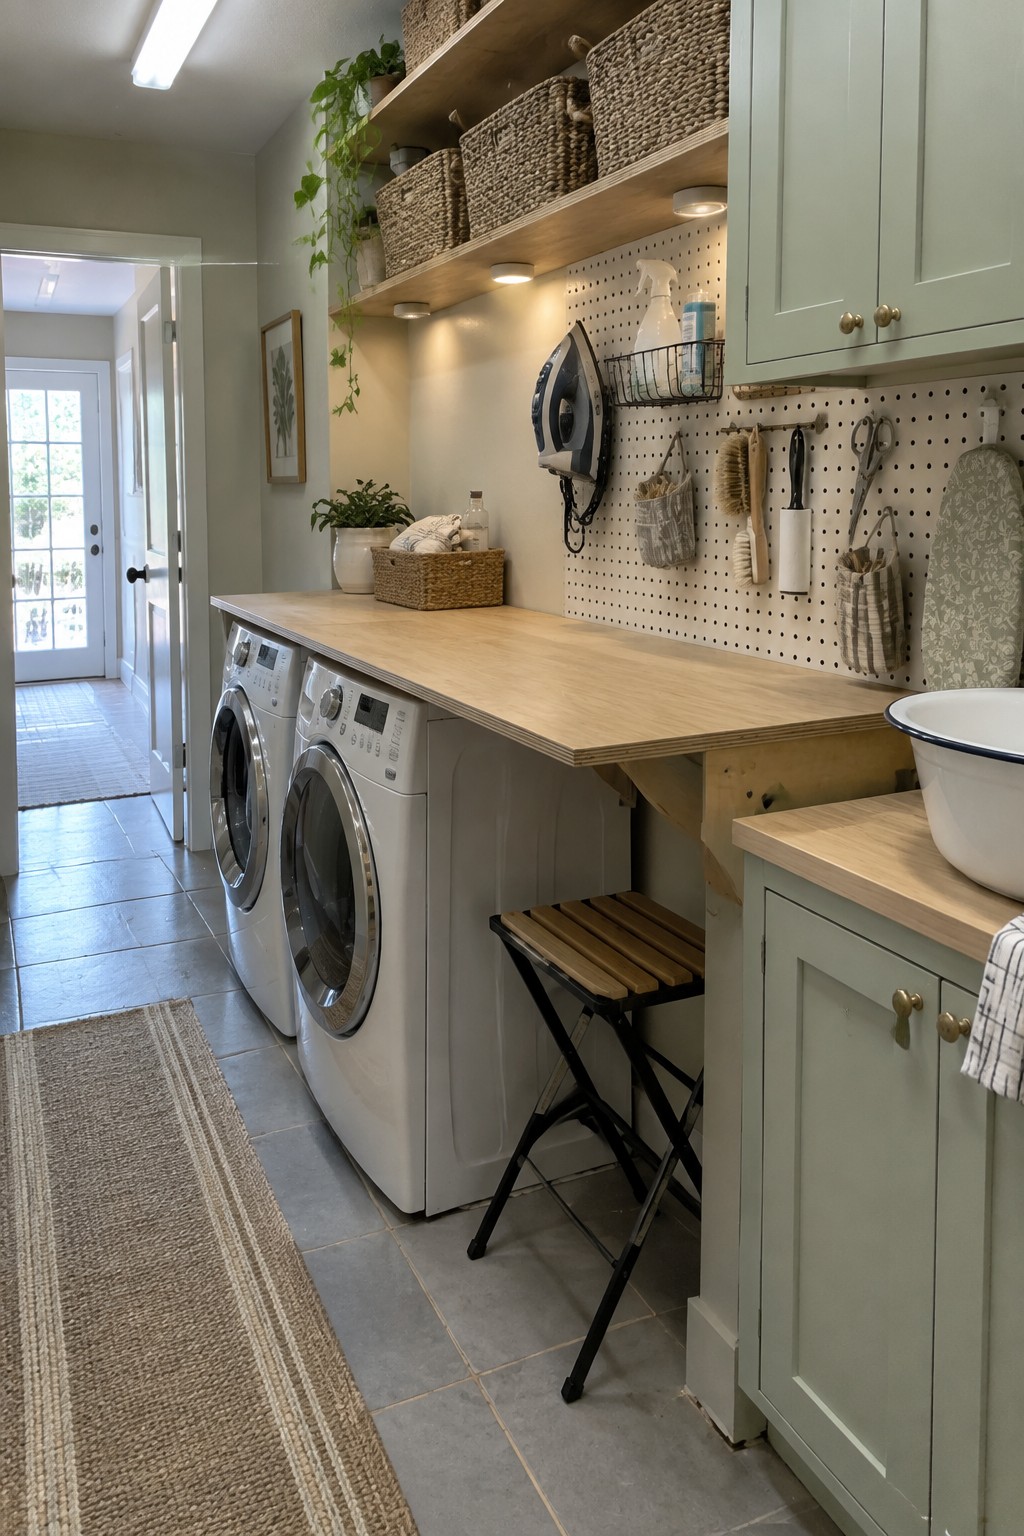
A long work surface right above the machines turns a narrow laundry room into something you can actually use. It gives you room to fold clothes, sort items, or set down baskets without stacking everything on the floor. The wood tone here also keeps the space from feeling too cold or utilitarian.
This setup works best in smaller homes or utility rooms where every inch counts. Just make sure the counter sits at a comfortable height and leaves enough clearance to open the machine doors fully. Pair it with wall storage like a pegboard so tools stay handy without cluttering the surface.
A Chair and Rug Turn an Empty Corner into a Reading Spot
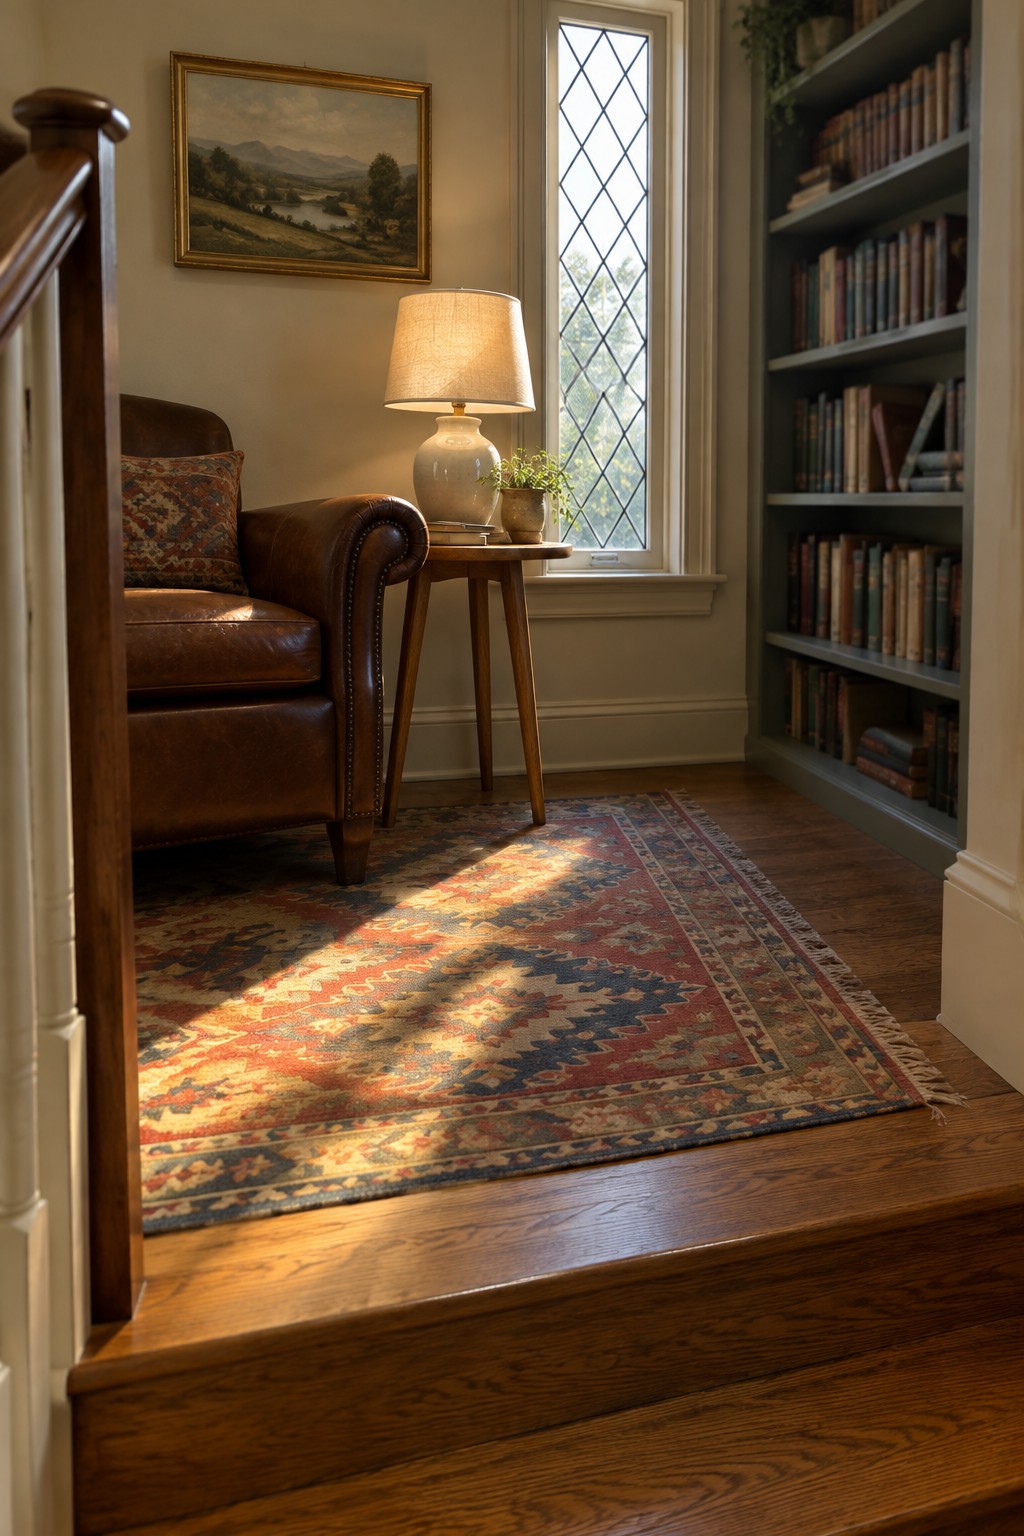
An awkward spot near the stairs often gets ignored, but a single comfortable chair and a small table can turn it into a quiet place to sit. The window brings in steady light during the day, so the corner feels useful instead of wasted.
This setup works best in homes with a stair landing or a narrow alcove that does not have a clear purpose. Keep the table low and add a rug underneath to mark the space without crowding the walkway.
Daybeds For Awkward Corners
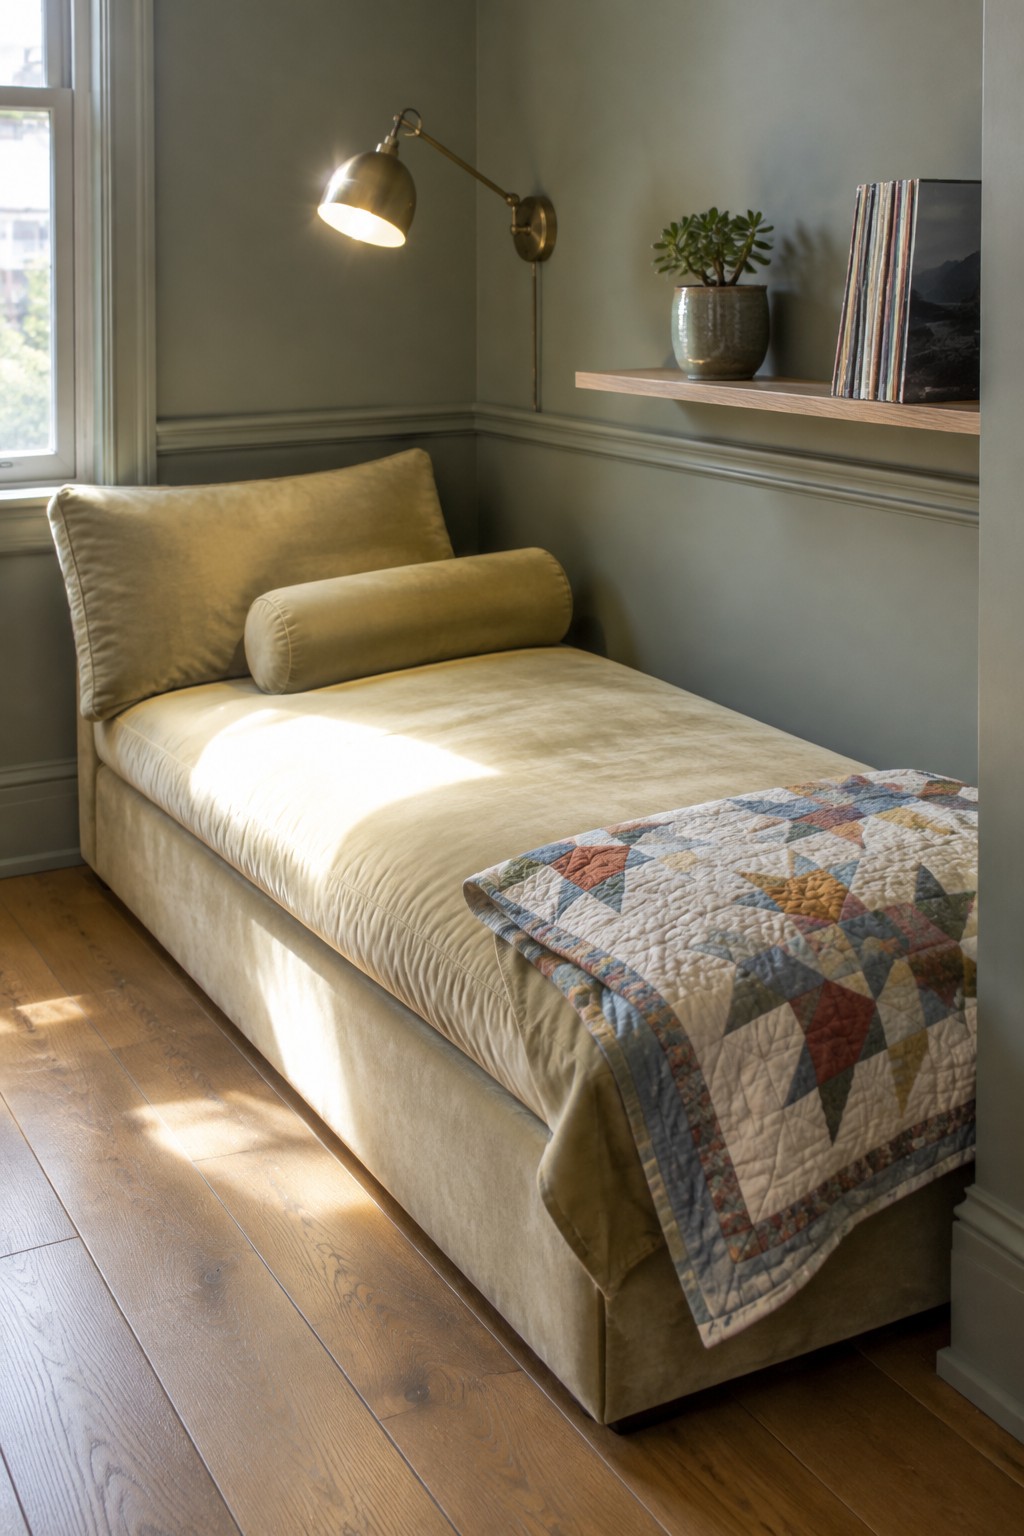
A daybed gives you a simple way to use up a narrow stretch of wall that does not quite work for regular furniture. It turns leftover space into a spot for reading or resting without crowding the room or blocking traffic.
This idea works well in bedrooms or living rooms that have one long wall and some natural light. Keep the bedding light and add a wall sconce overhead so the area stays useful without needing a side table.
Entryway Storage Benches With Cubbies
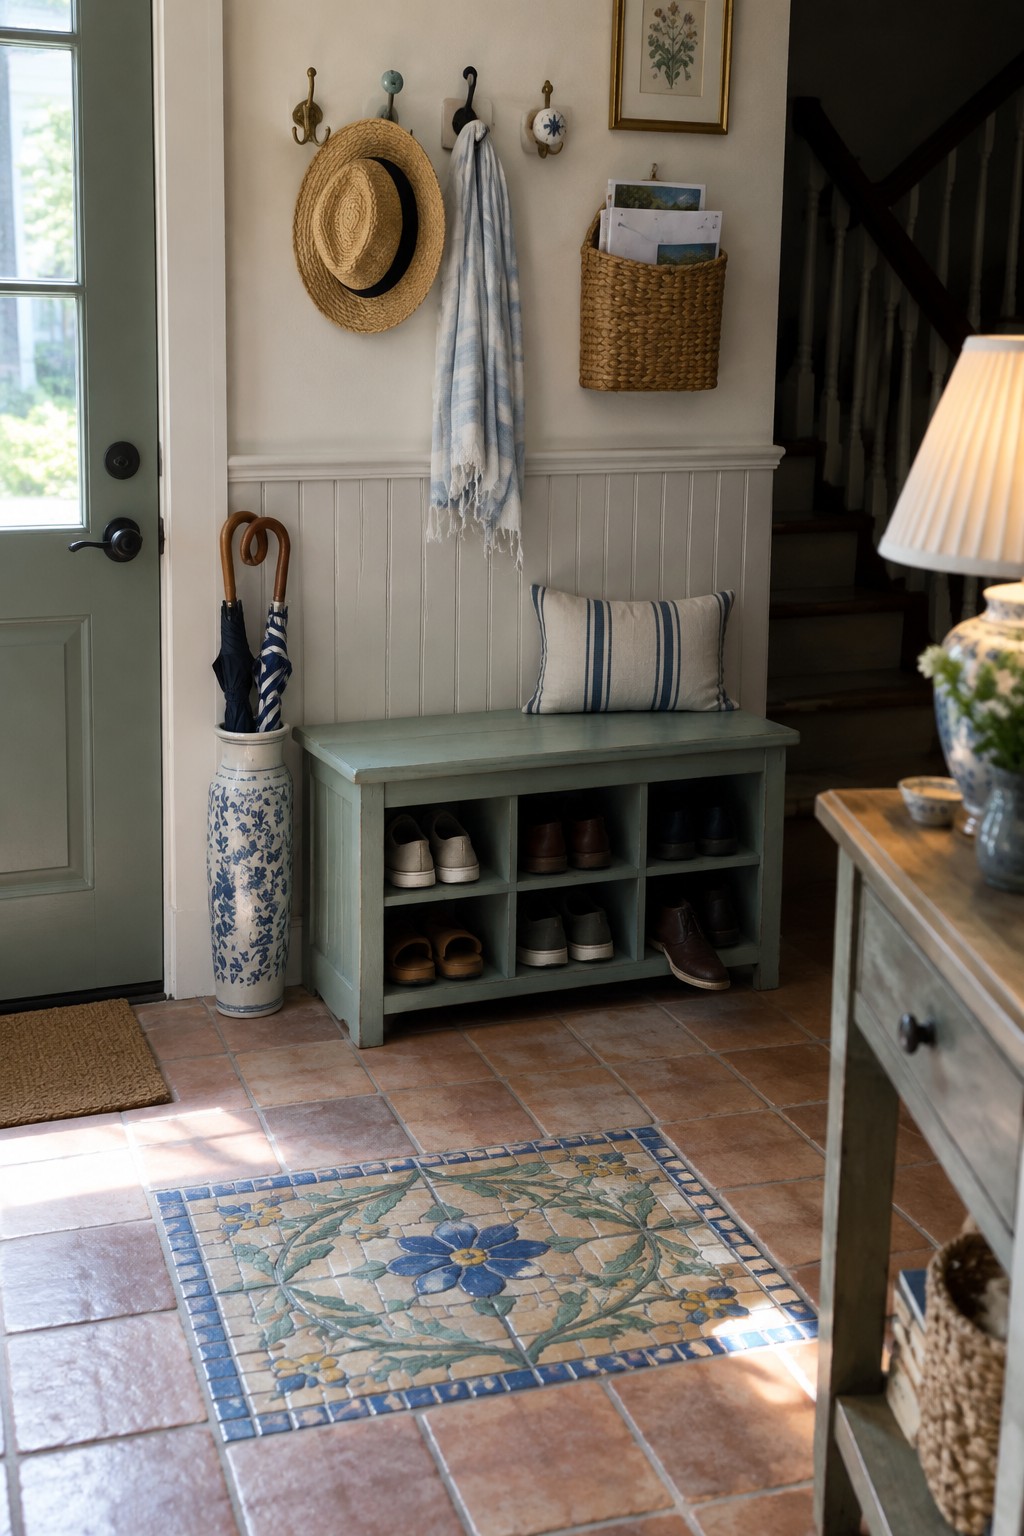
A bench with open cubbies underneath gives an entry a place to land without crowding the floor. Shoes stay sorted instead of piling up by the door, and the seat makes it easier to pull boots on or off.
This setup works well in homes where the front door opens straight into a hallway or small foyer with little closet space. Tuck the bench against the wall under a row of hooks so coats and bags stay off the bench top.
Pull-Out Pantry Cabinets For Narrow Spaces
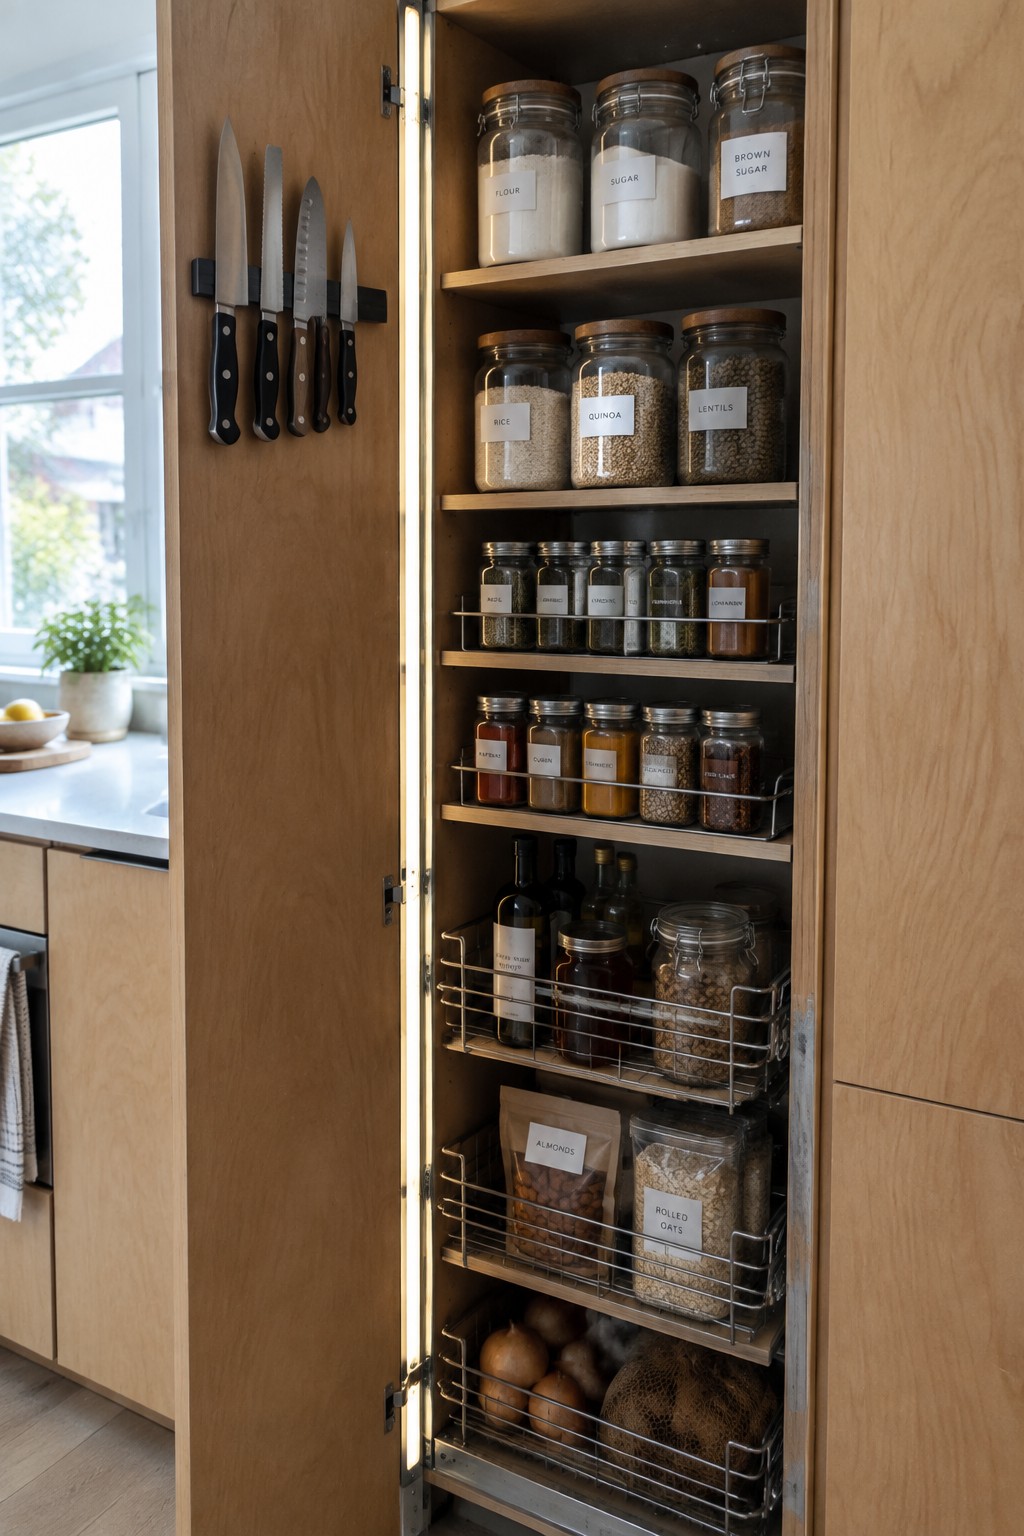
Many kitchens end up with a slim unused gap between cabinets or at the end of a run. A tall pull-out pantry cabinet fills that space without sticking out and gives you layers of storage that would otherwise go to waste.
These units usually have wire baskets or shelves that slide out on tracks, so you can reach the back without much effort. They suit smaller kitchens or homes where you need to store dry goods but do not have room for a full pantry room. Just make sure the cabinet is anchored well and the hardware can handle the weight once it is full.
Rocking Chairs Turn Empty Corners Into Useful Spots
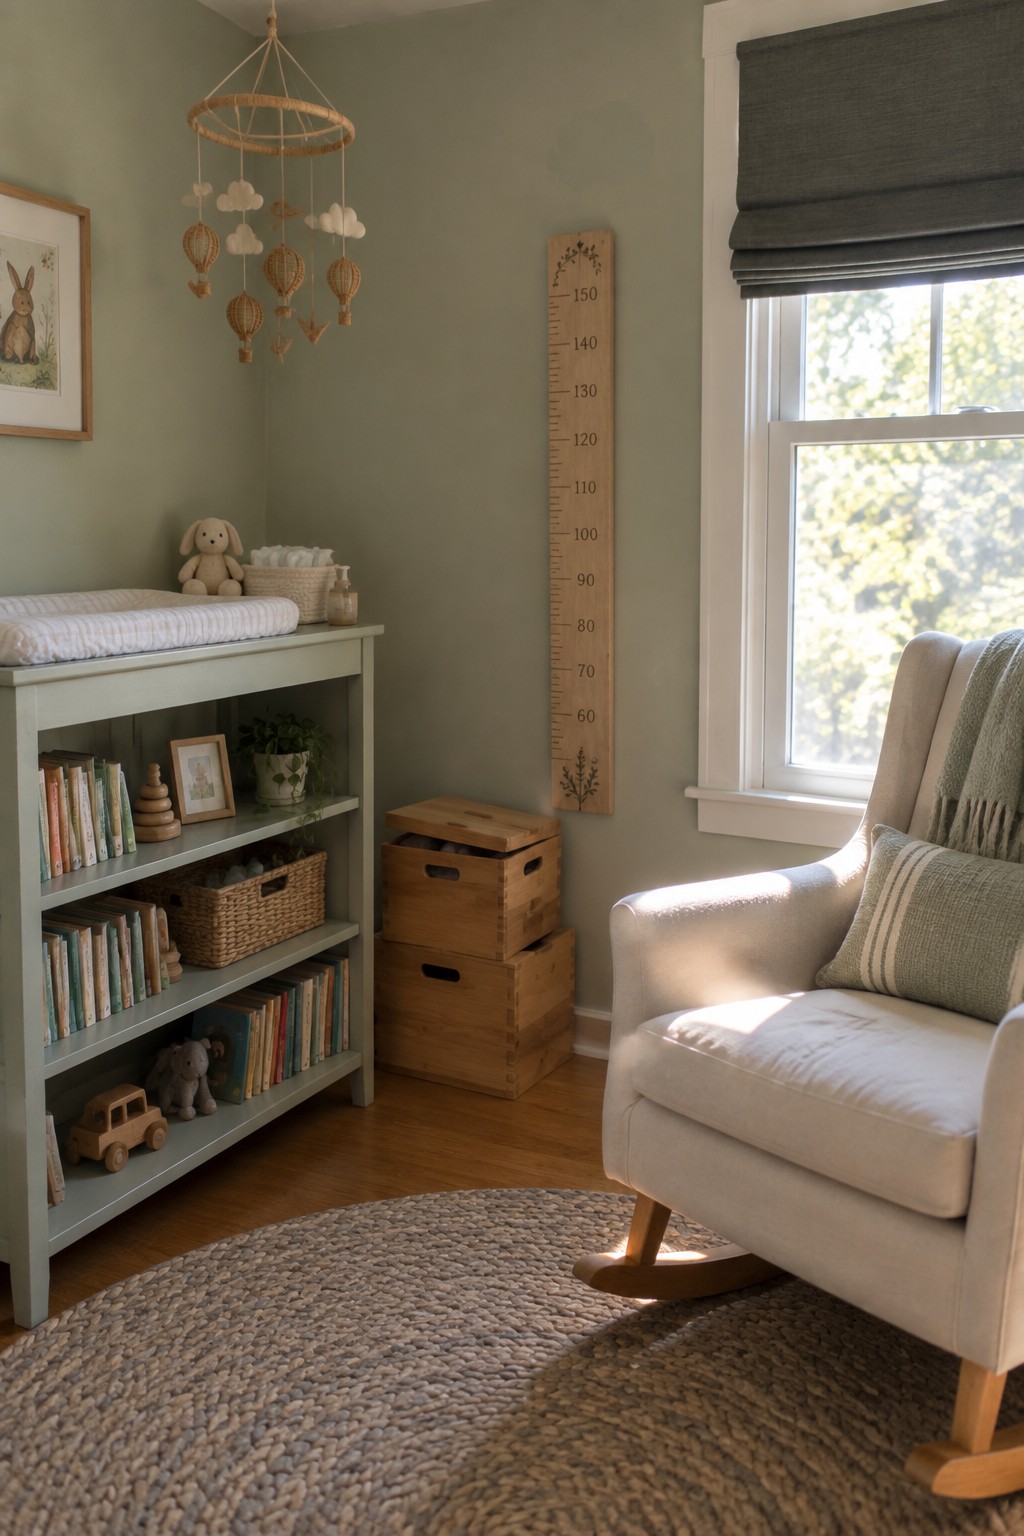
A rocking chair tucked into a corner gives that space a clear purpose without crowding the room. It creates a quiet place to sit and relax, especially when the corner already has decent natural light from a nearby window.
This approach works best in bedrooms or nurseries where you need an extra seat but do not want to fill the whole area with furniture. Keep the chair simple and add just one pillow so the spot stays practical rather than cluttered.
Floating Corner Media Units
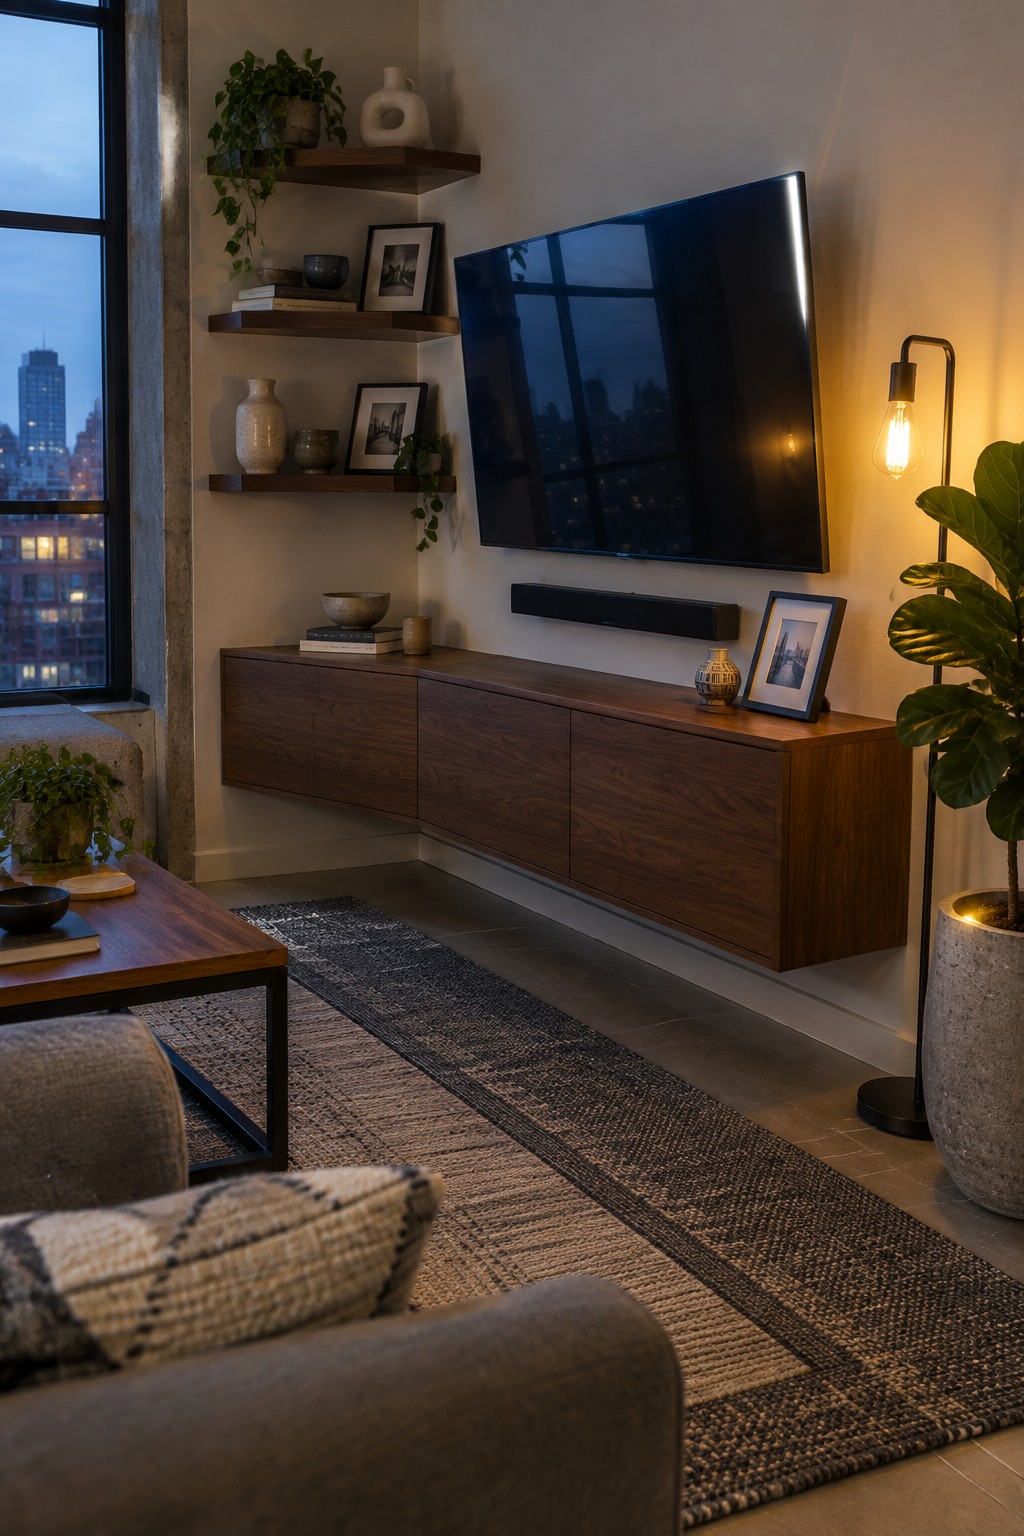
A floating media console that turns the corner gives you storage and a clean look without eating into floor space. It works because the unit sits off the ground and follows the wall line, so an awkward spot becomes useful instead of empty.
This setup suits apartments or smaller living rooms where you need room for a TV but do not want a big cabinet blocking the way. Keep the piece narrow enough that it does not crowd the seating area, and use the top surface for just a few items so it stays practical.
Built-In Benches For Awkward Corners
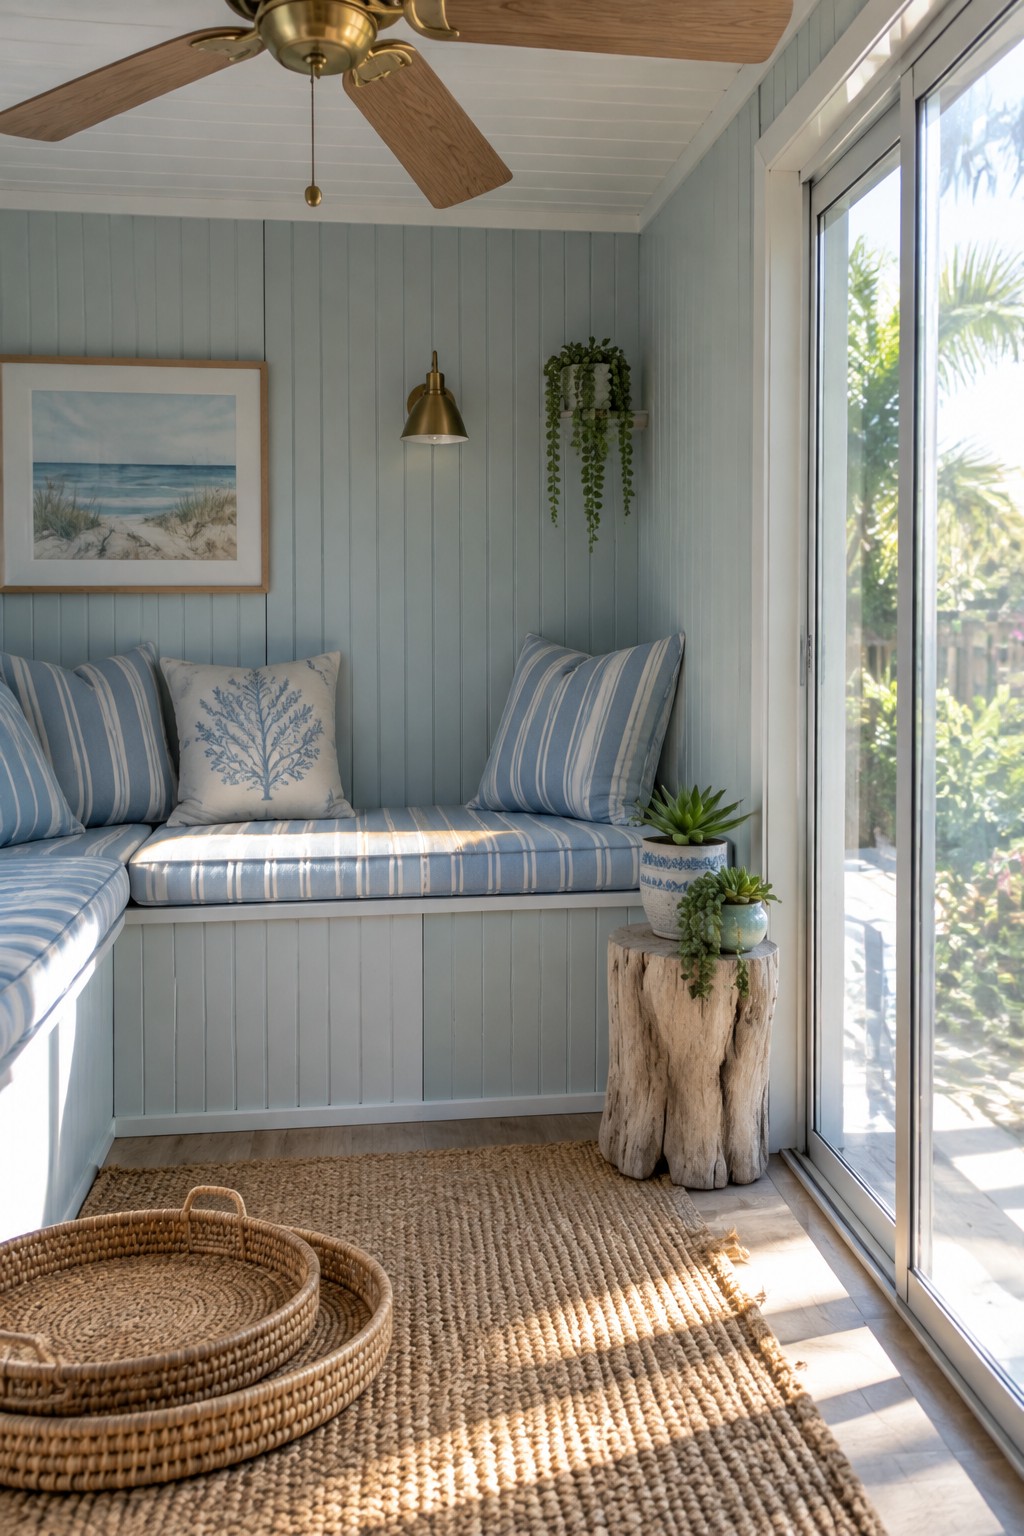
Many homes end up with a corner or narrow stretch along a window that never quite works as a seating area. A built-in bench solves that by turning the space into something useful without crowding the room or blocking light.
This approach suits homes with odd nooks or long window walls where freestanding furniture feels bulky. Keep the cushions durable and the base simple so the bench can handle daily use while still looking clean.
Fold Down Desks For Awkward Corners
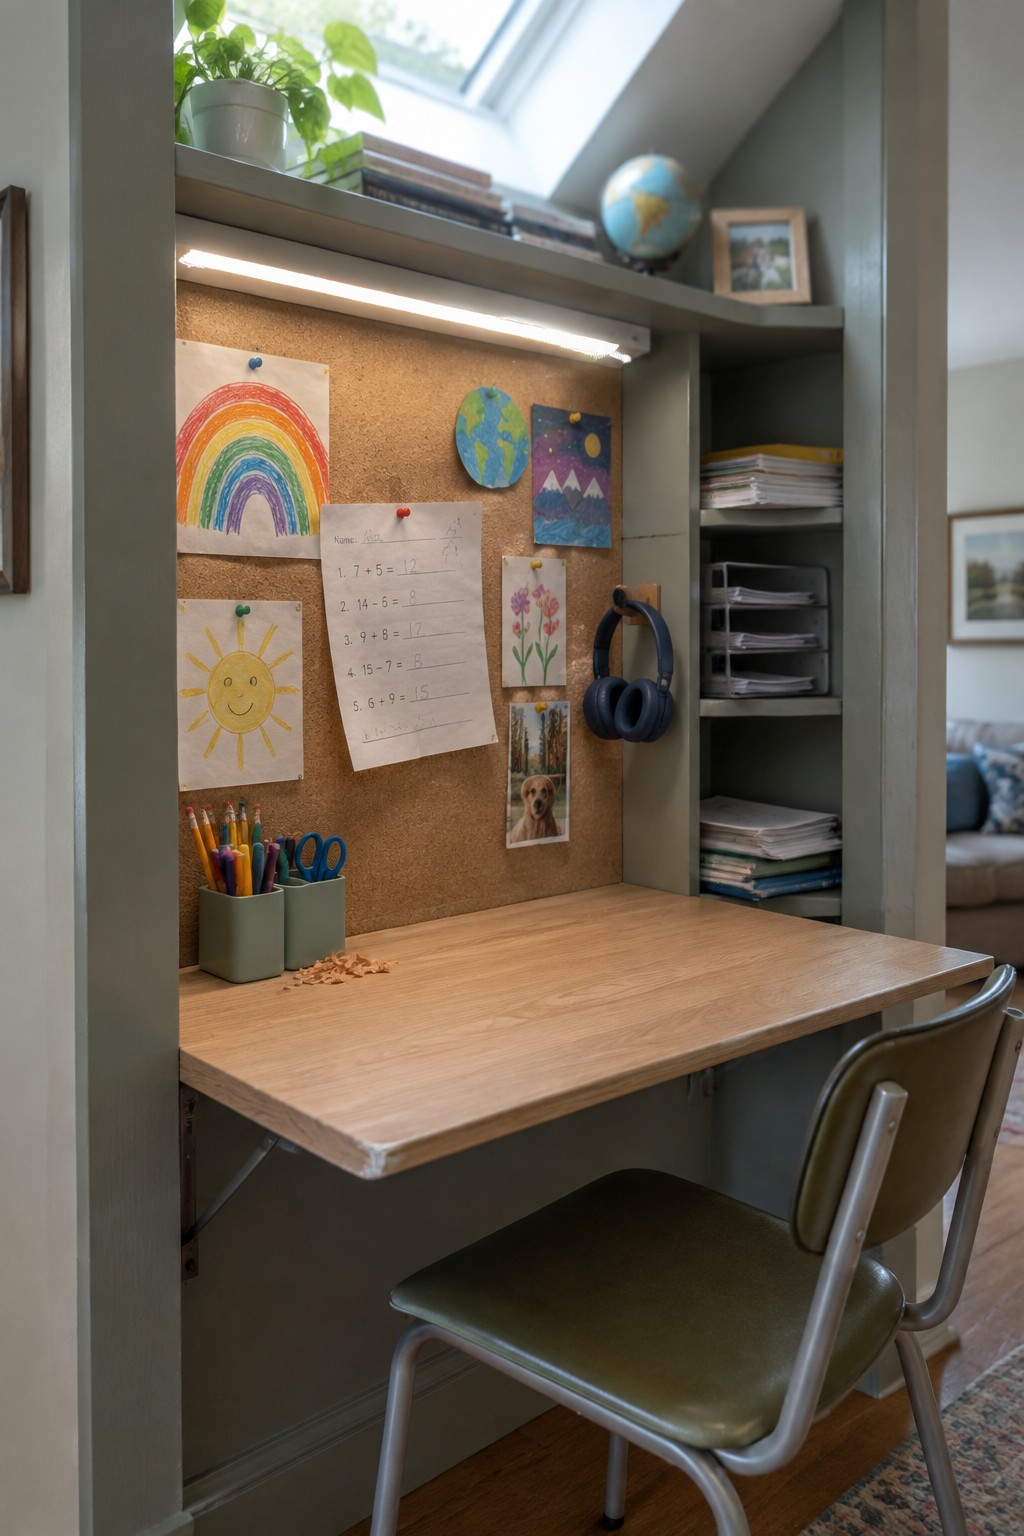
Many homes end up with narrow recesses or leftover corners that never quite work as regular rooms. A fold down desk gives those spots a purpose without eating into the rest of the floor when the desk is not in use.
This setup works best in kids rooms, small apartments, or any place where you need a homework or laptop spot but cannot fit a full desk. Make sure the brackets are mounted into solid framing and leave enough clearance for a chair to move in and out.
A Wooden Stool For Awkward Bathroom Corners
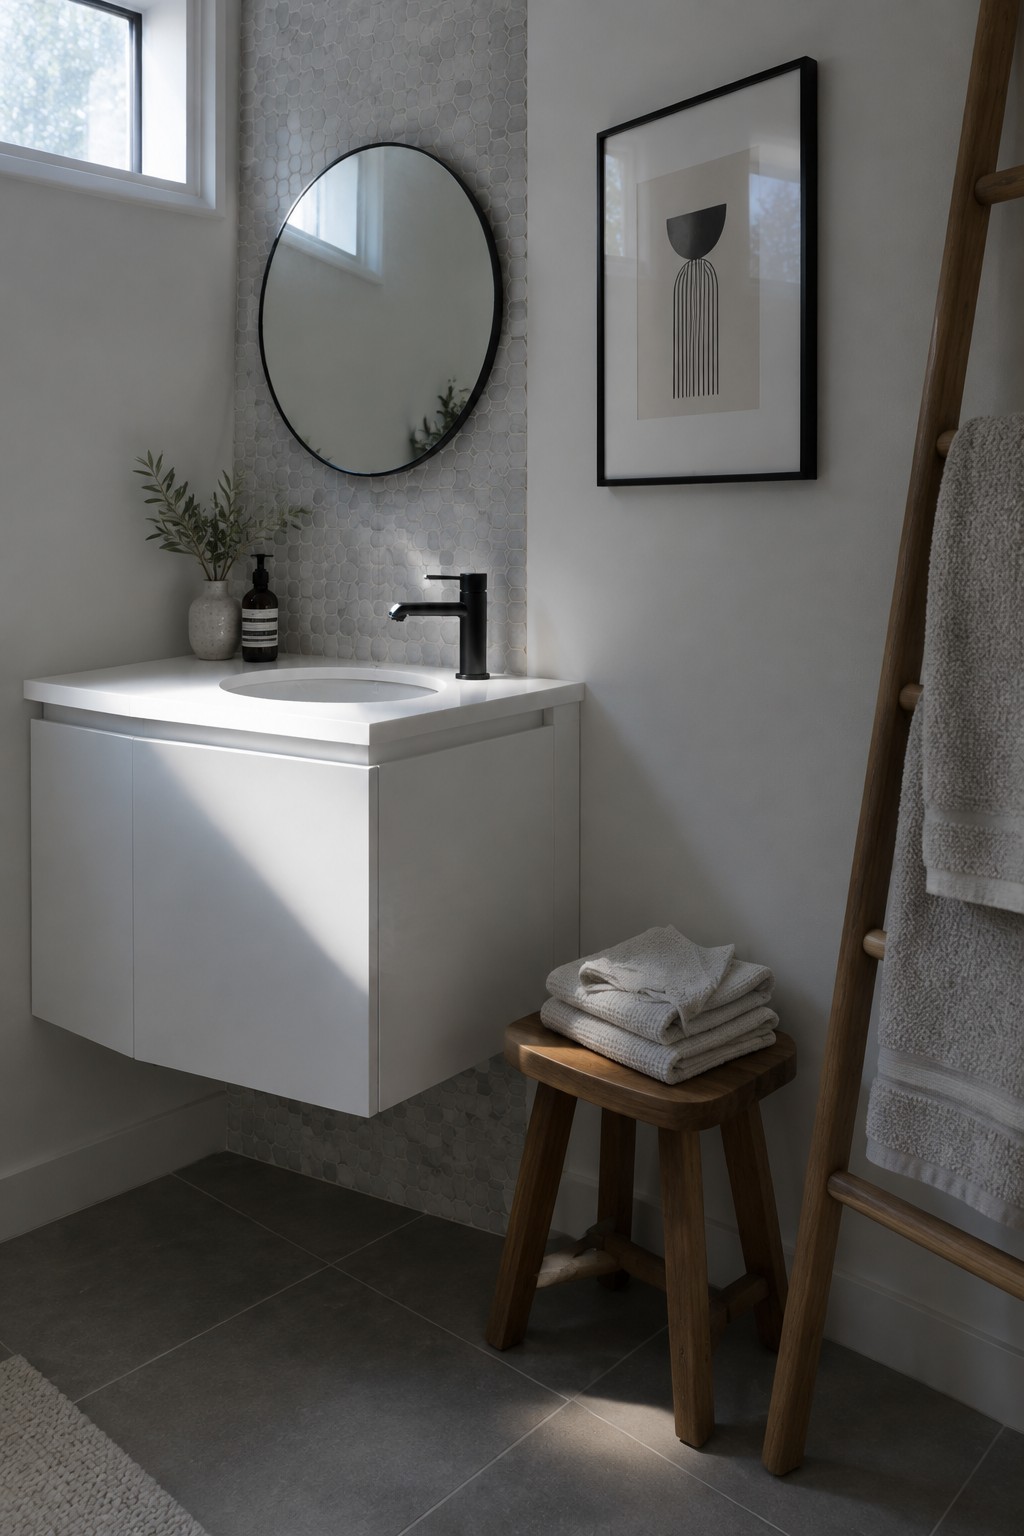
A low wooden stool can turn a narrow strip of floor beside a vanity into something actually useful. It takes up very little room yet gives you a place to stack towels or sit while getting ready.
This works best in smaller bathrooms where every bit of floor space matters. Keep the stool simple and low so it does not crowd the area or block the vanity doors.
Built-In Bench Seating With Hidden Storage
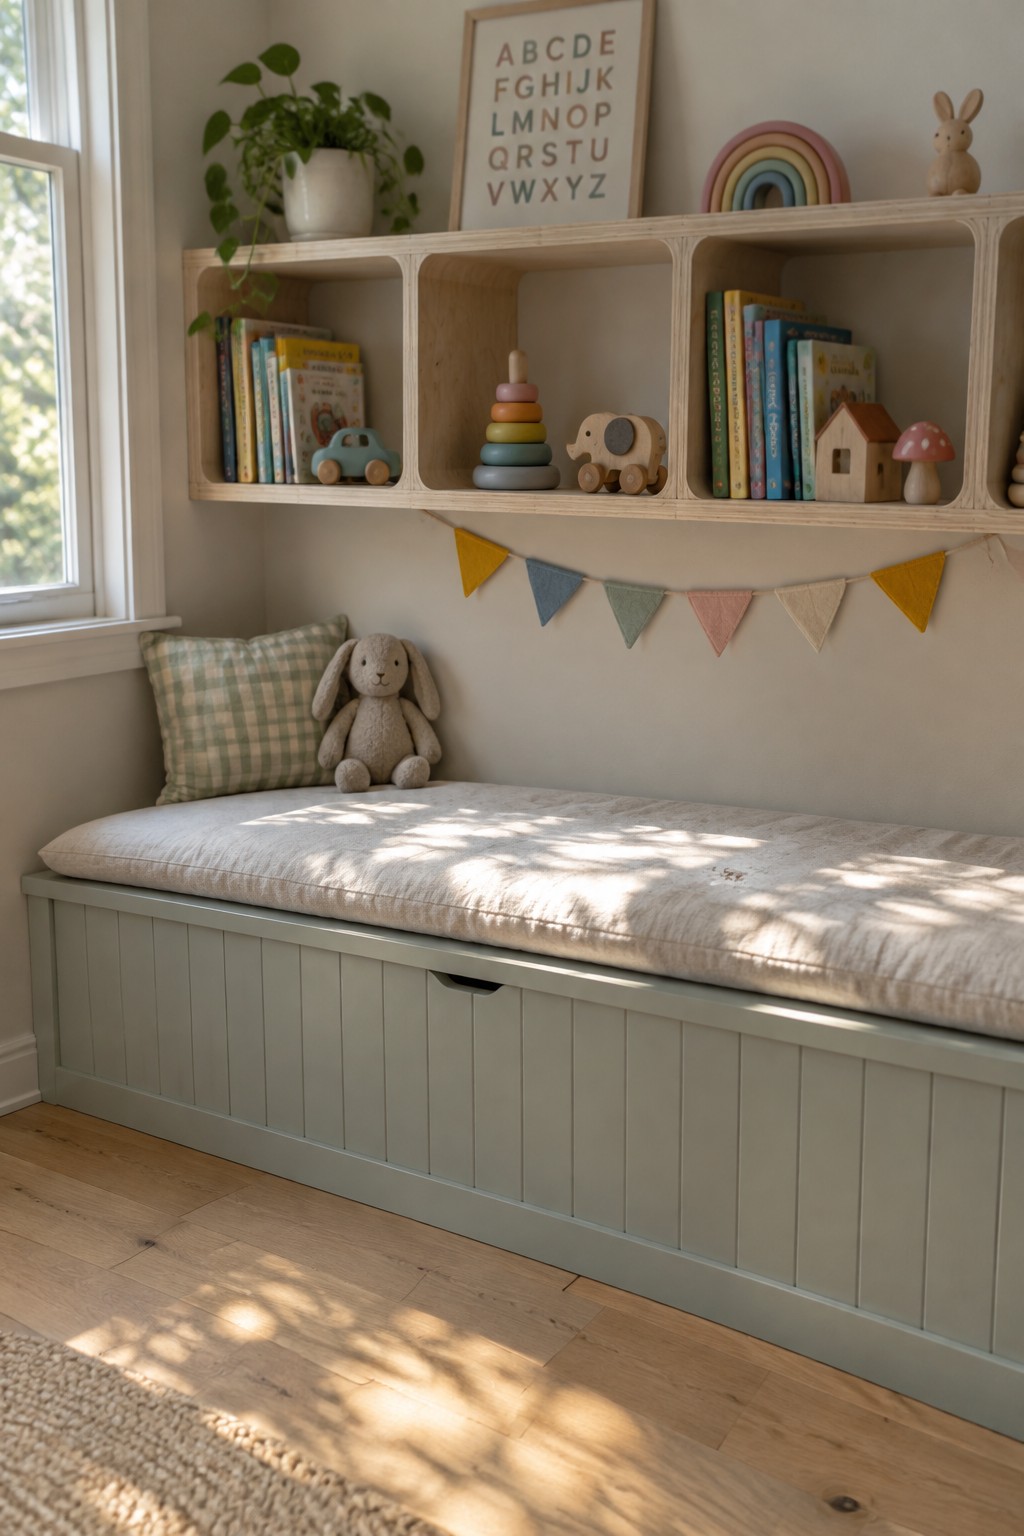
A built-in bench turns an awkward corner into something you can actually use. It adds seating without taking up floor space and keeps the area from feeling empty or wasted.
This kind of bench works best in smaller rooms or spaces that need both storage and a place to sit. Keep the cushion simple and choose a color that blends with the walls so it feels like part of the room rather than an add-on.
Daybeds For Narrow Spaces
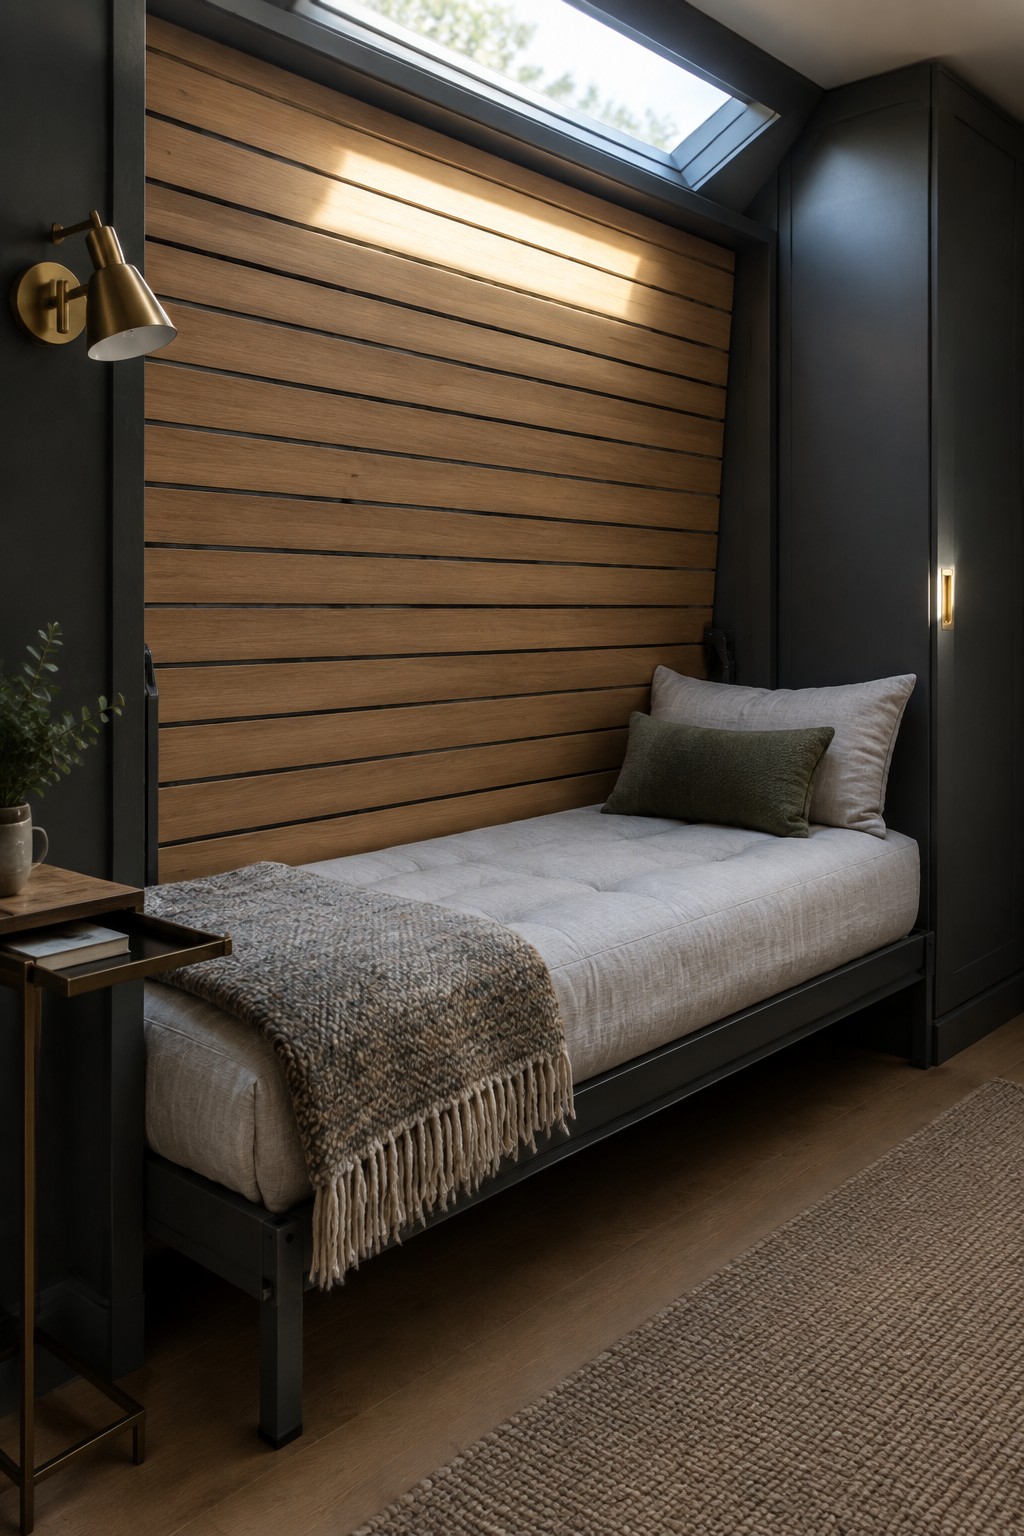
A daybed turns a narrow strip of floor into something you can actually use. It gives you a place to sit during the day and a spot for an overnight guest without needing the width of a regular bed.
This works best in hallways, under windows, or along a blank wall where a deeper piece of furniture would block the room. Keep the bedding simple and add a small table at one end for a lamp or book so the space feels finished rather than leftover.
Frequently Asked Questions
Q: My hallway nook is only eight inches deep. What could possibly go there?
A: A floating shelf works great for displaying a few favorite items. You could also hang a narrow mirror to bounce light around. Or mount a vertical planter if you want something living.
Q: How do I handle the space under my open staircase without it looking messy?
A: Slide in a low cabinet with doors to hide clutter. Add a few hooks on the side wall for bags or coats. Keep the top clear so it feels open.
Q: Is it worth buying something custom for these weird spots?
A: Often a simple DIY like stacking crates gives you exactly what you need. Many stores sell modular pieces you can mix and match. Start small and build from there if it feels right.
