

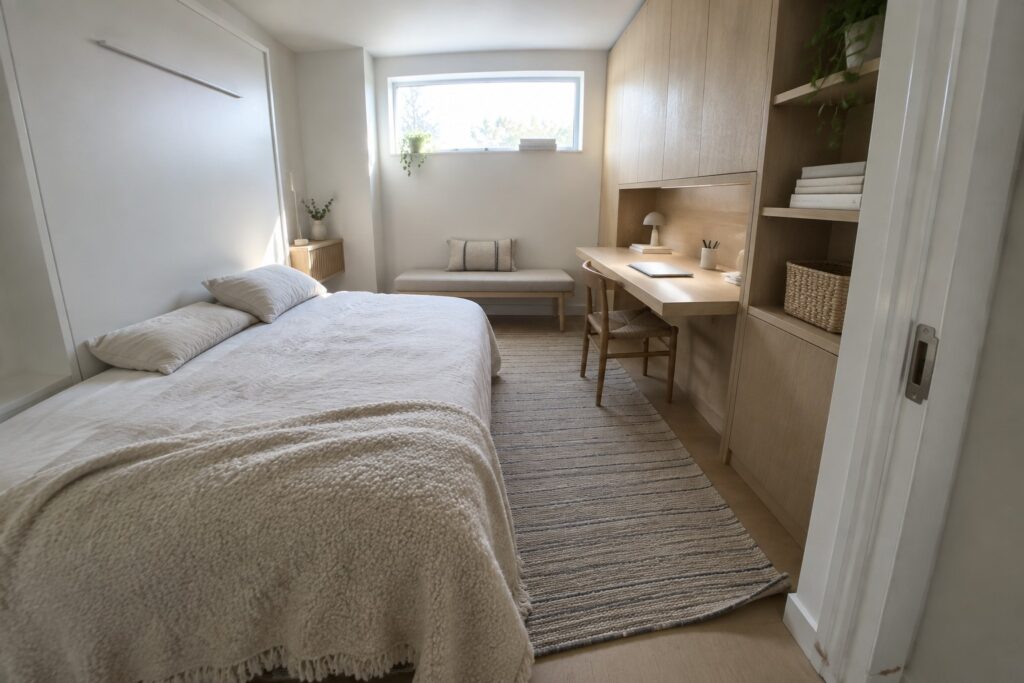
When I try to set up a small bedroom the layout choices decide if the space feels usable day to day or constantly in the way.
I once placed the bed against the longest wall only to realize it cut off access to the built in closet on one side.
That led me to check clearances first.
Many layouts work better when the main walking paths stay open and the furniture hugs the edges instead of floating in the middle.
I keep coming back to ideas that let me keep a chair or small desk without crowding the rest of the room.
Built-In Desk Nooks For Narrow Bedrooms
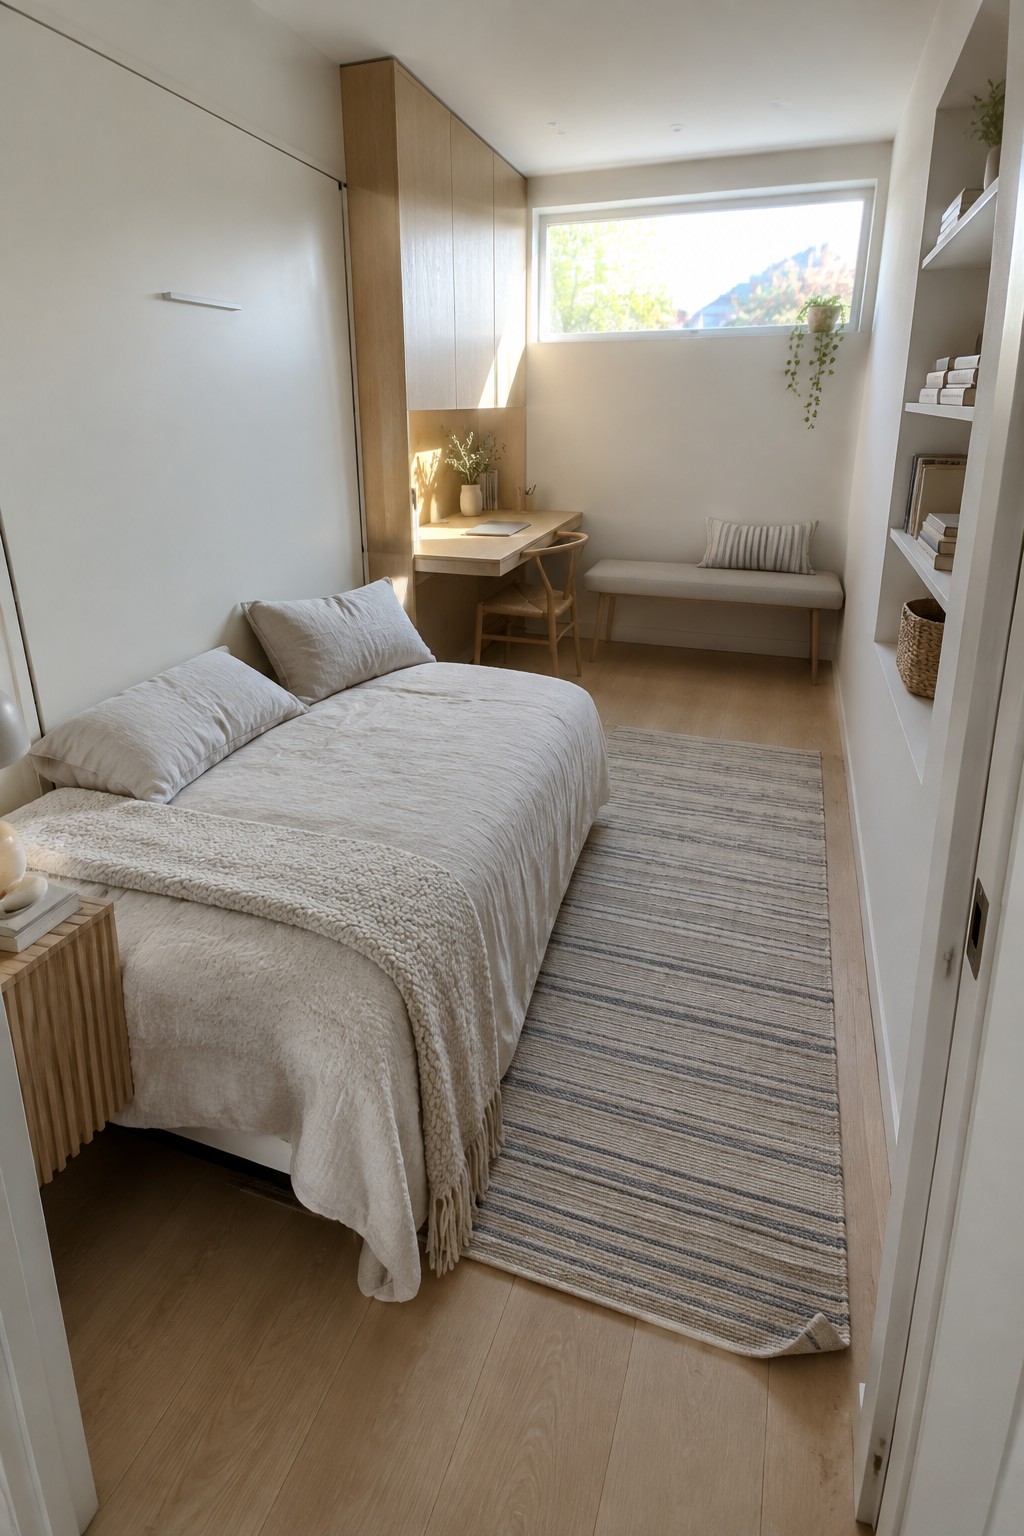
A narrow bedroom often forces tough choices about where to put a workspace. Building a desk right into the cabinetry under the window turns that strip of wall into something useful without eating into floor space. The desk stays out of the way, and the cabinets above it handle storage that would otherwise need a separate piece of furniture.
This setup works best when the bed runs along the opposite wall and you need the room to handle both sleeping and working. It suits apartments or older homes where bedrooms are long and tight. Keep the desk surface clear and use the same wood tone as other built-ins so the whole wall reads as one piece rather than several separate elements.
Use Wall Sconces Instead Of Nightstands
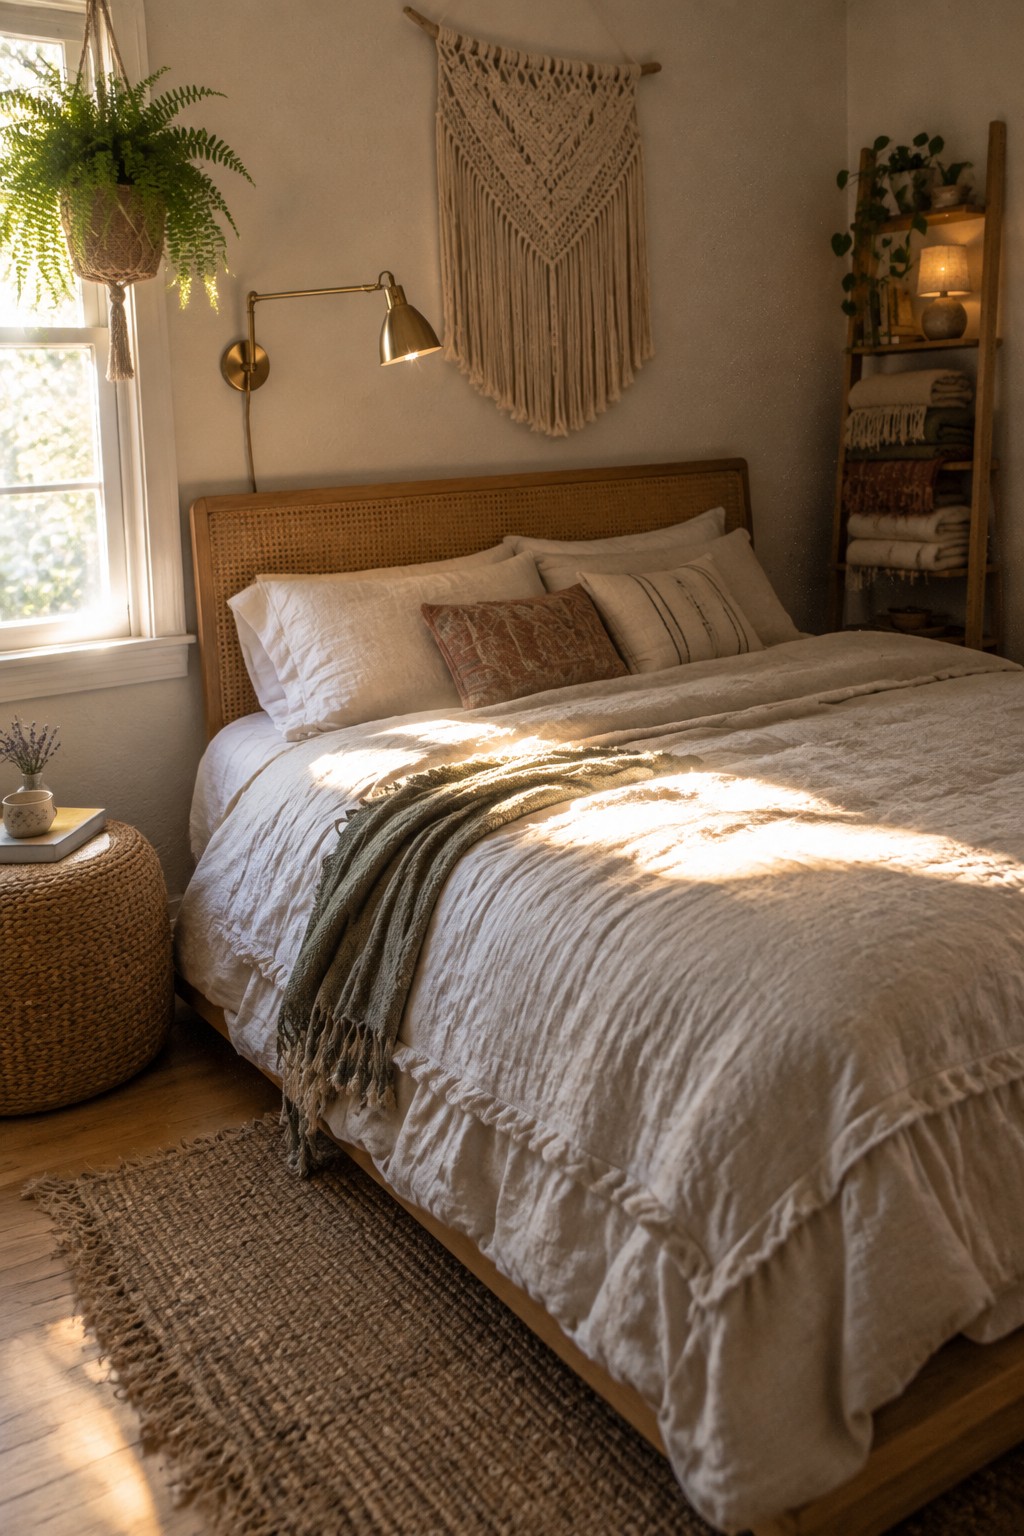
Wall sconces work well in small bedrooms because they keep the floor clear and give you more room to move around the bed. They also cut down on the visual clutter that two bulky nightstands can create, especially when the bed already takes up most of the space.
This setup works best in rooms where you only need a place for a lamp and maybe a book or glass of water. A simple pouf or small stool can still give you a surface on one side if you want it, while the sconce handles the light on the other. Just make sure the arm is long enough to reach over the bed so you can switch it off easily.
Built-In Benches With Storage For Narrow Bedrooms
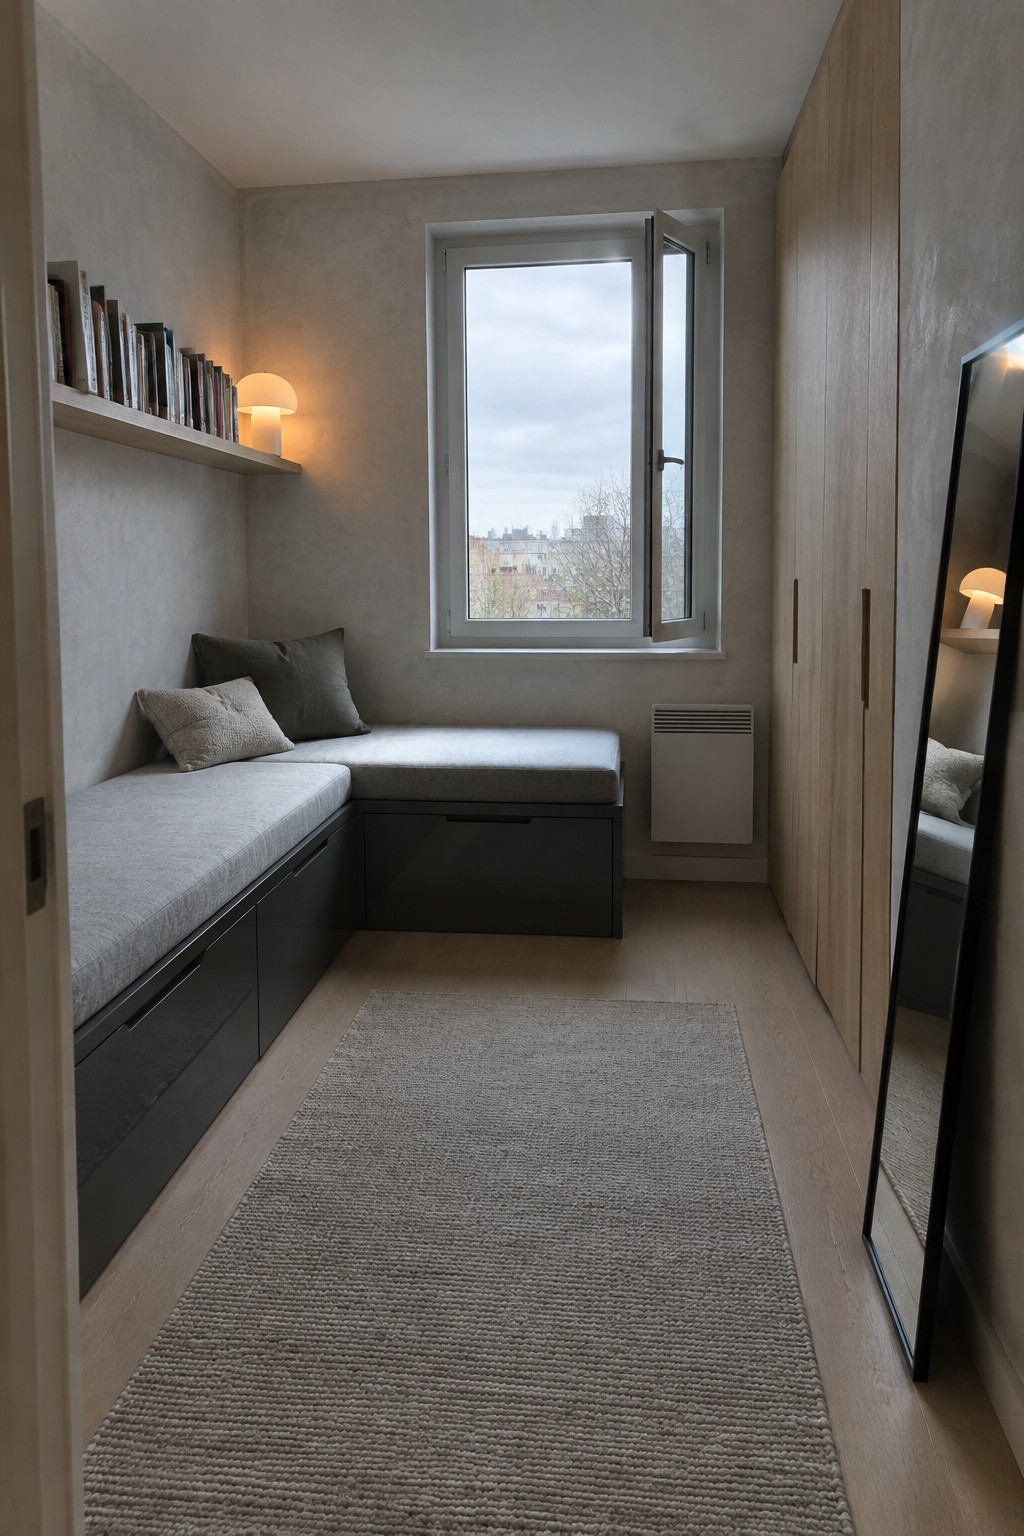
Many small bedrooms lose floor space to standalone furniture that does not quite fit. A built-in bench along the longest wall solves this by turning the narrow area into seating and hidden storage at the same time.
This layout works best in rooms that are too tight for a regular bed plus chair. Keep the bench low and upholstered so it feels like part of the room rather than extra furniture, and use the drawers for linens or off-season clothes.
Use Built-In Drawers Under The Bed
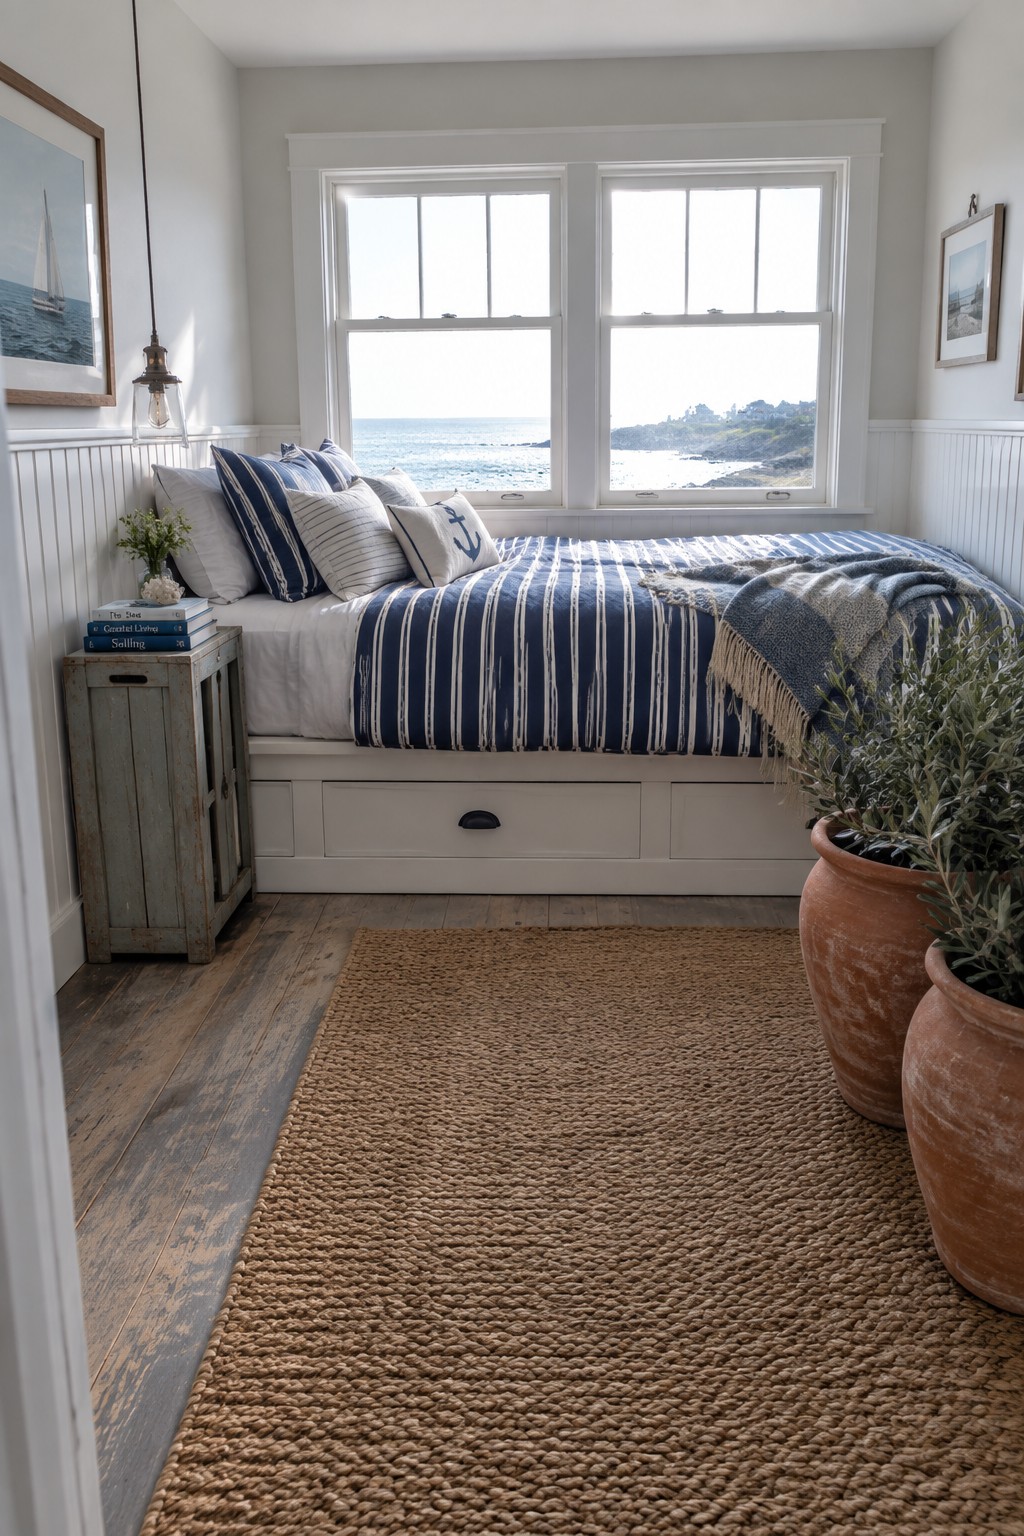
Small bedrooms often struggle with storage, and building drawers right into the bed frame solves that without crowding the floor. The bed sits low against the wall with the drawers integrated below, so you gain usable space while keeping everything else simple and open.
This setup works best in narrow rooms where the bed can run along one wall. Keep the drawer fronts clean and painted to match the trim so they blend in rather than stand out.
Use a Storage Bed to Gain Extra Space
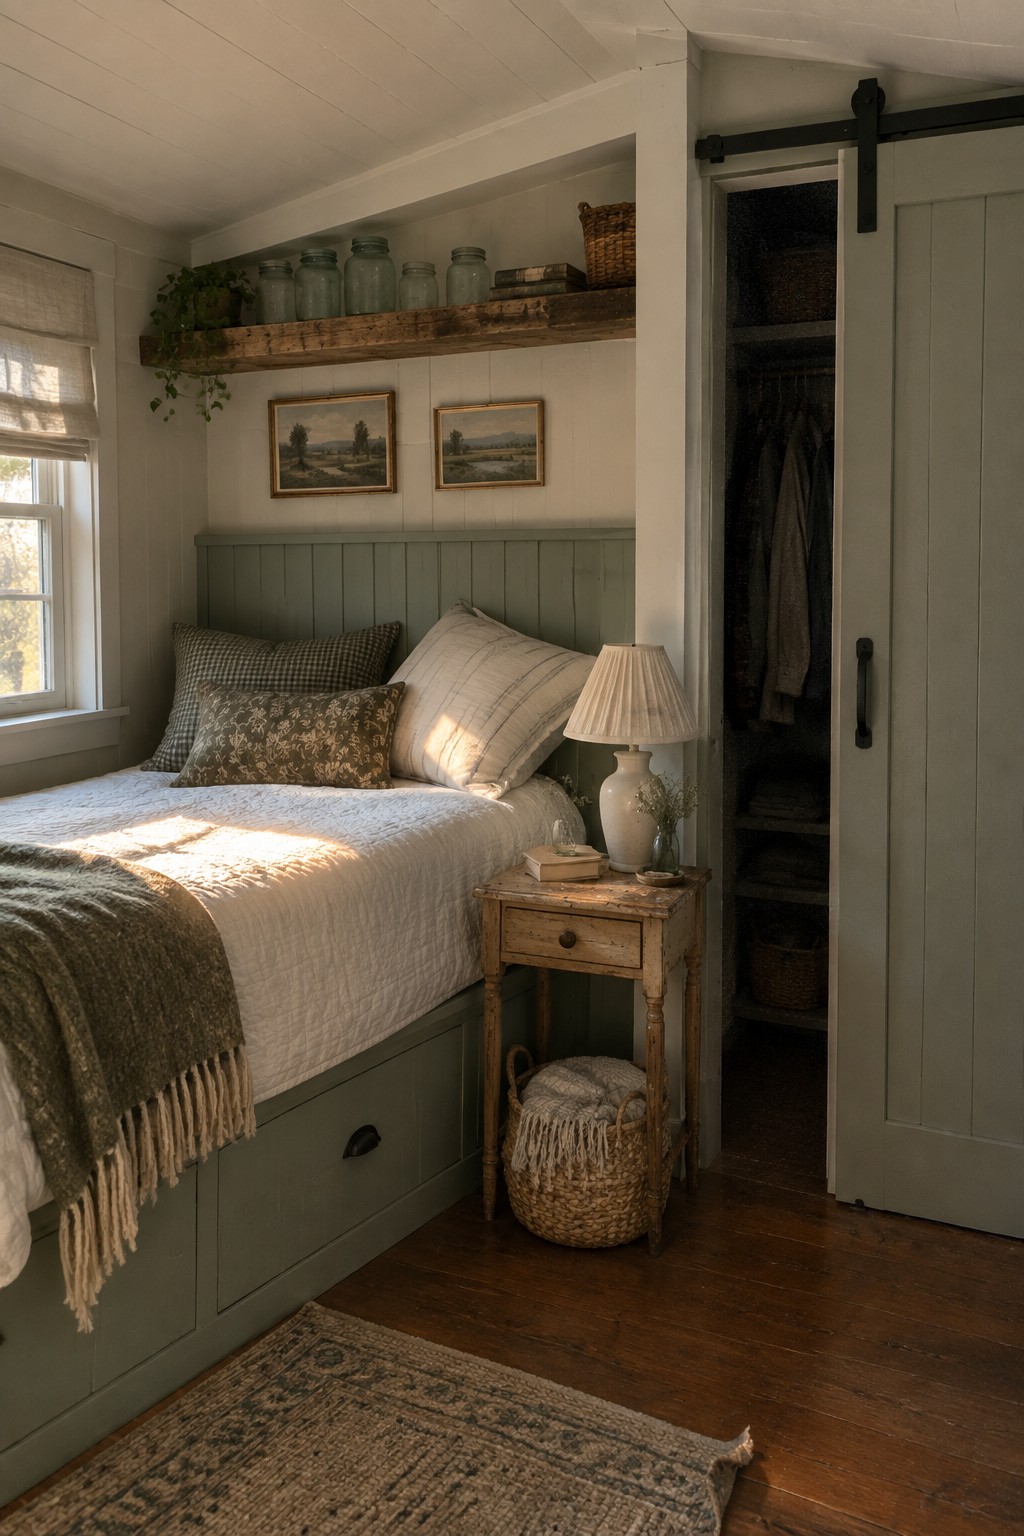
In small bedrooms, floor space often runs out fast. A bed with drawers built into the frame gives you room for linens, clothes, or extra blankets without adding another piece of furniture that would crowd the room.
This setup works best when the bed sits against a wall and you keep other pieces, like the nightstand, small and simple. It suits older homes or cottages where you want storage but still need the room to feel open and easy to move around in.
Loft Beds That Free Up Space Below
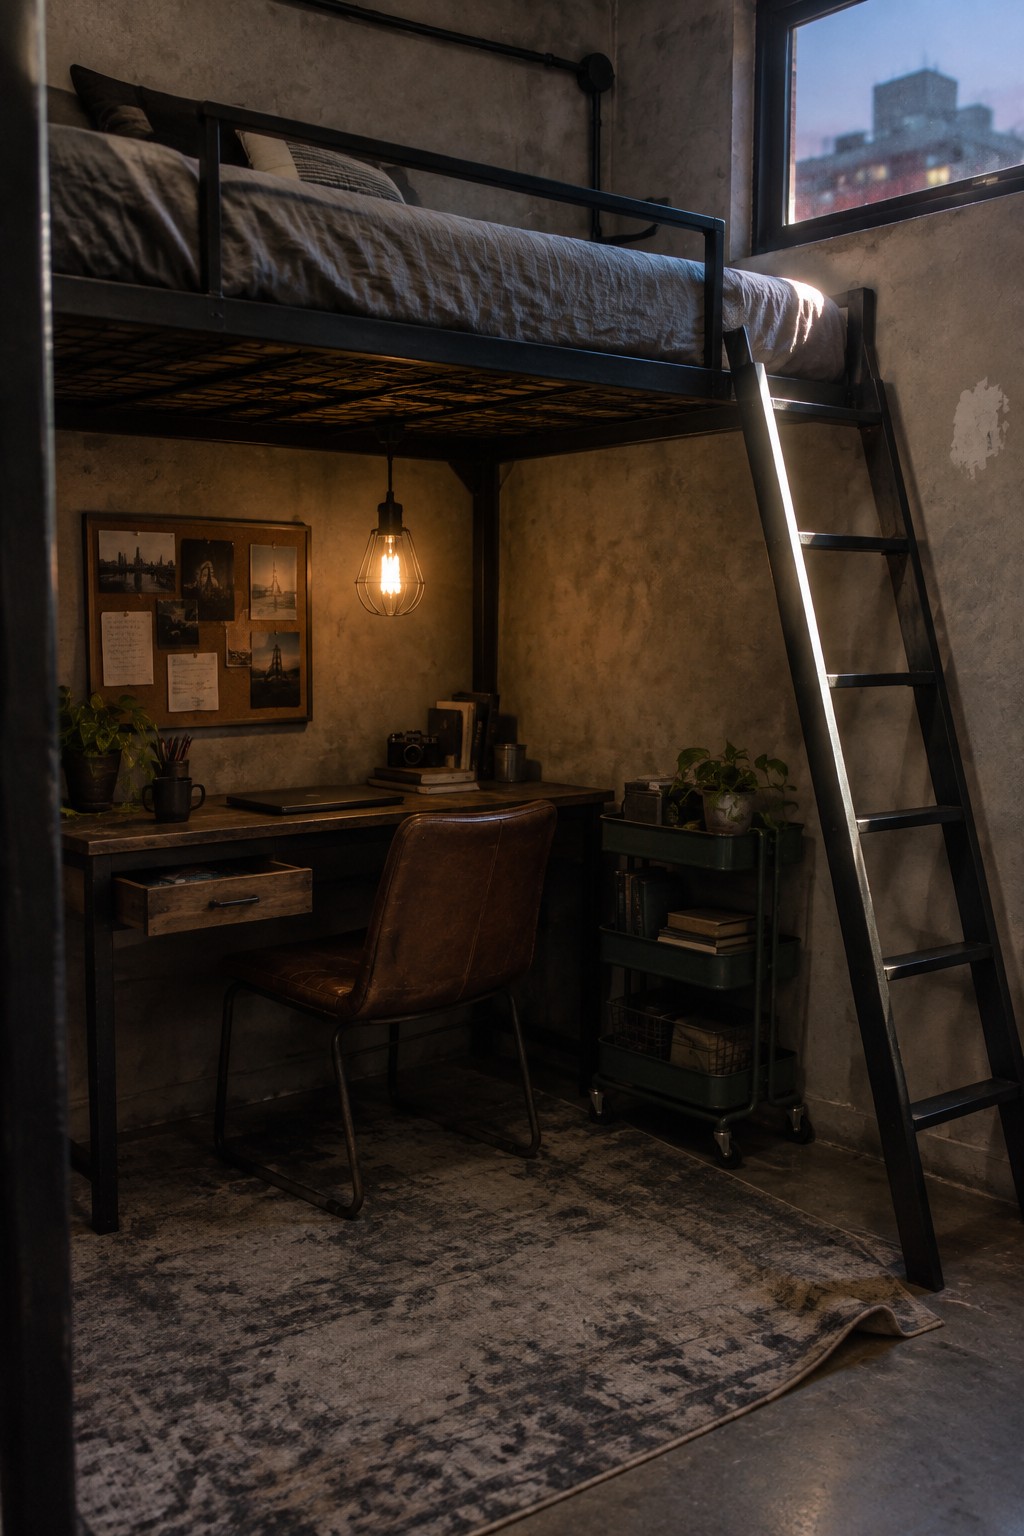
Many small bedrooms lose floor space fast once a standard bed goes in. Raising the bed on a loft frame leaves the area underneath open for a desk and chair, which keeps the room usable instead of just crowded.
This layout suits studios, guest rooms, or any space where you need both sleep and work areas. Check your ceiling height first and pick a sturdy frame with a good ladder so the setup feels safe day to day.
Position The Bed Along One Wall With A Canopy
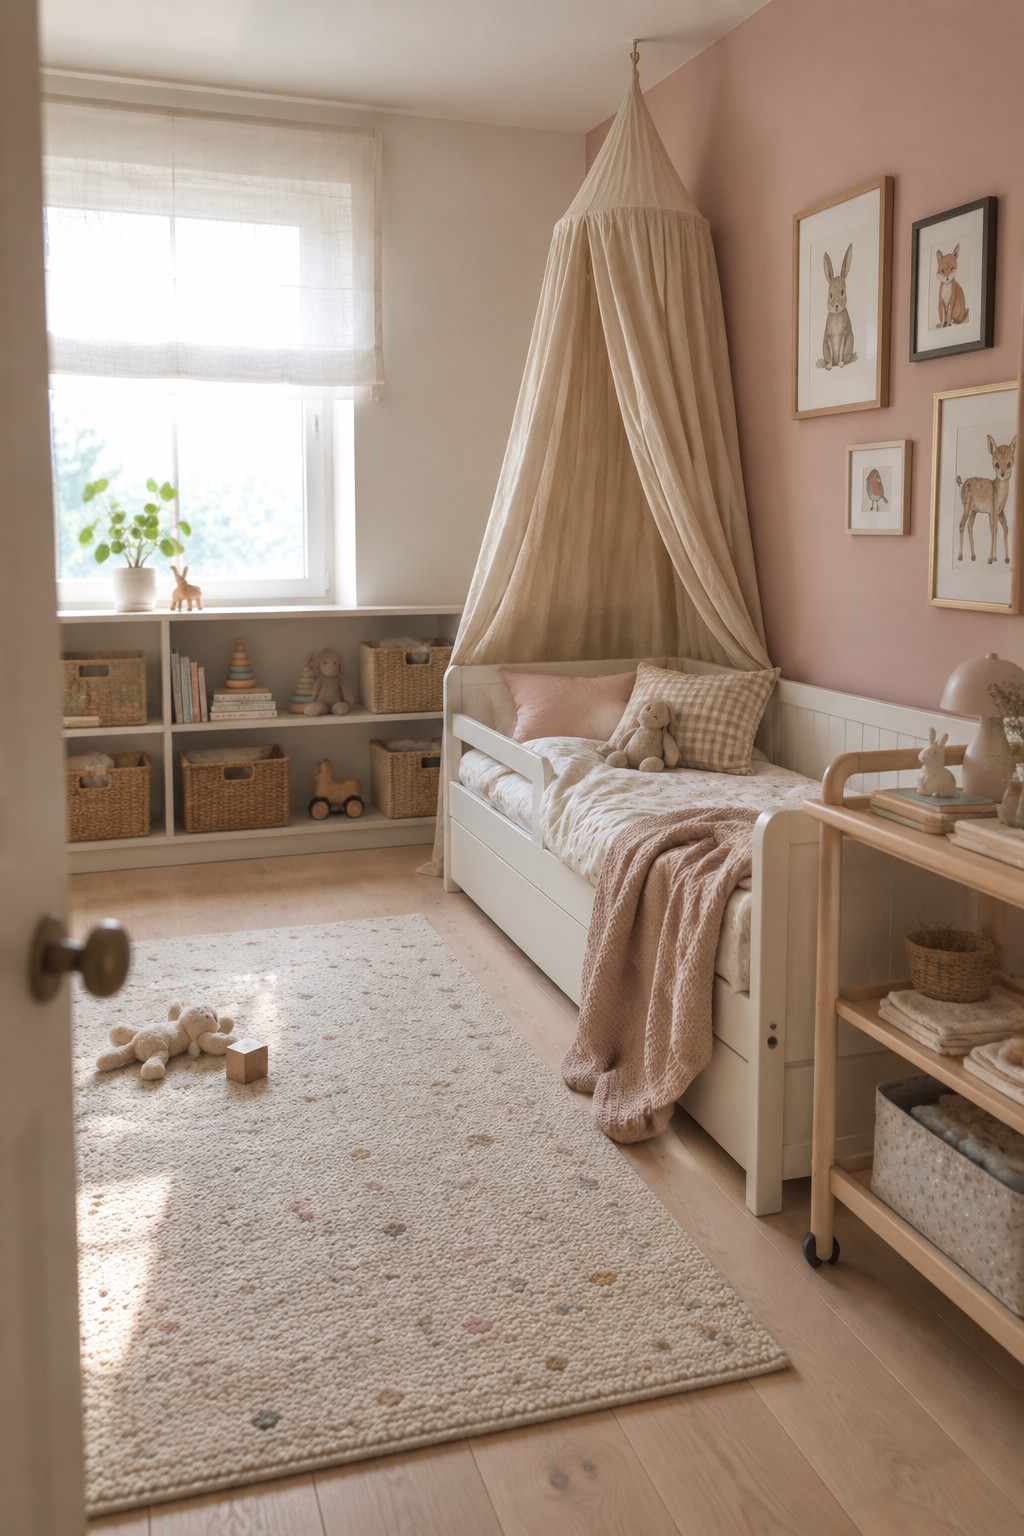
Placing the bed against a side wall leaves more open floor space in a small bedroom. The canopy adds height and a soft boundary without taking up extra room, which helps the space feel calmer and less crowded.
This works well in kids rooms or guest rooms where you want a bit of coziness without adding bulky furniture. Keep storage low and along the edges so the middle of the room stays clear for play or movement.
Built-In Storage Under The Bed
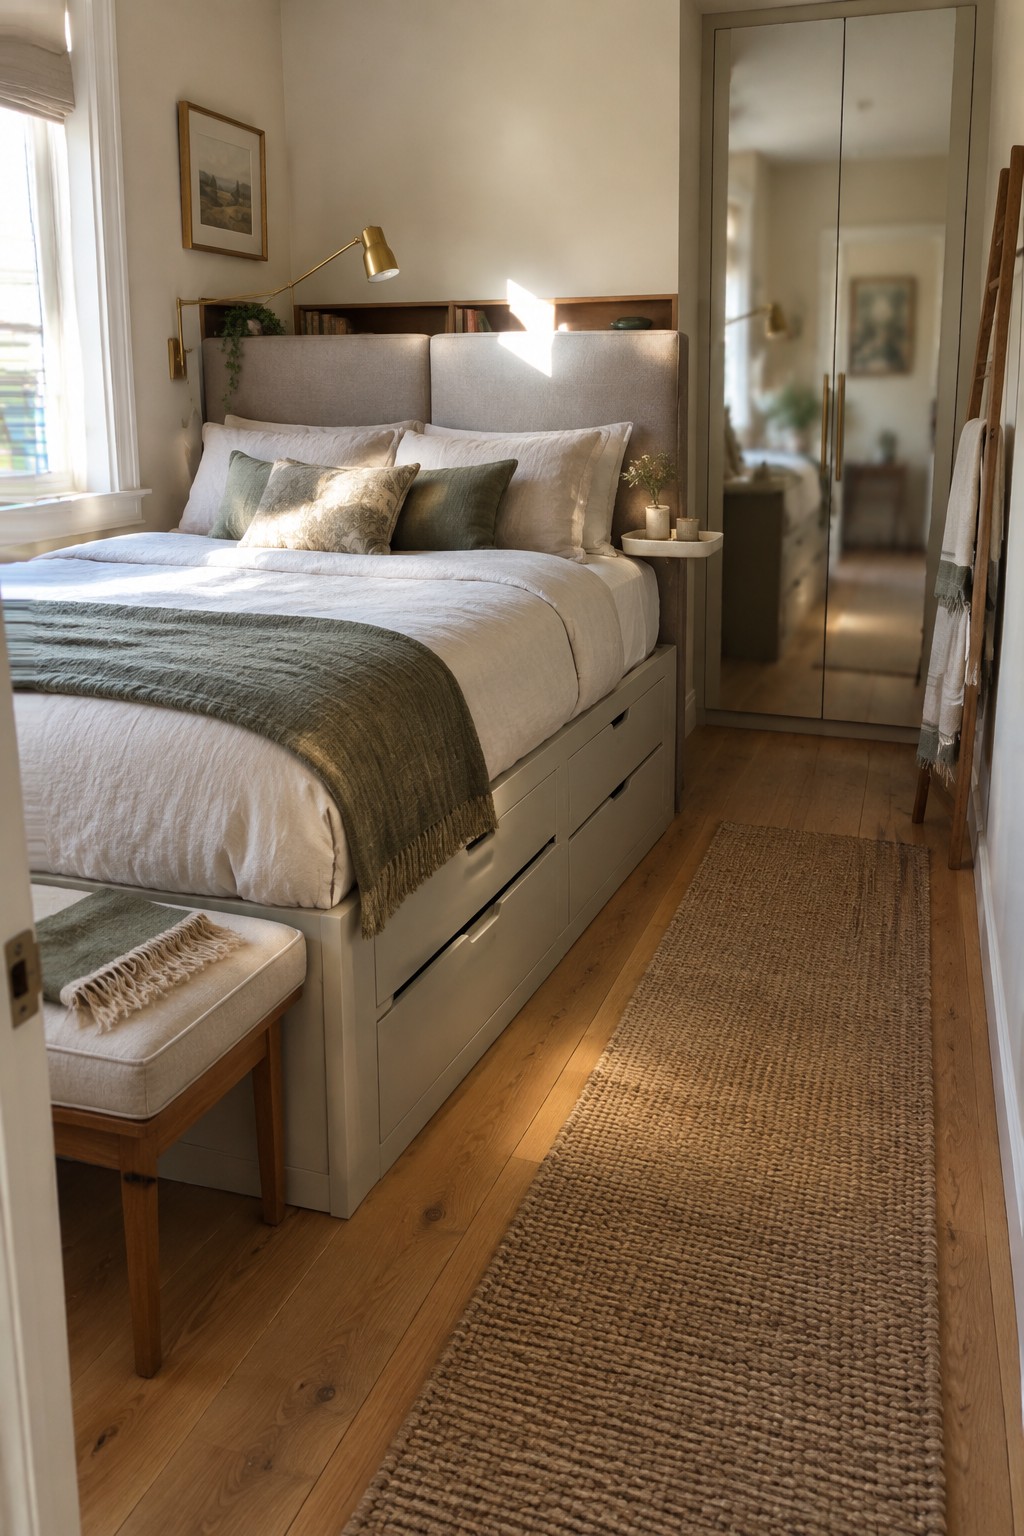
A bed frame with drawers built right into the base gives you extra storage without crowding the floor. In smaller bedrooms this keeps things simple since you skip the need for a bulky dresser or extra bins along the walls.
This setup works best in narrow rooms where space runs tight along the sides. Keep the rest of the furniture light so the bed stays the main storage piece and the room does not feel packed.
Tuck Nightstands Into Wall Alcoves
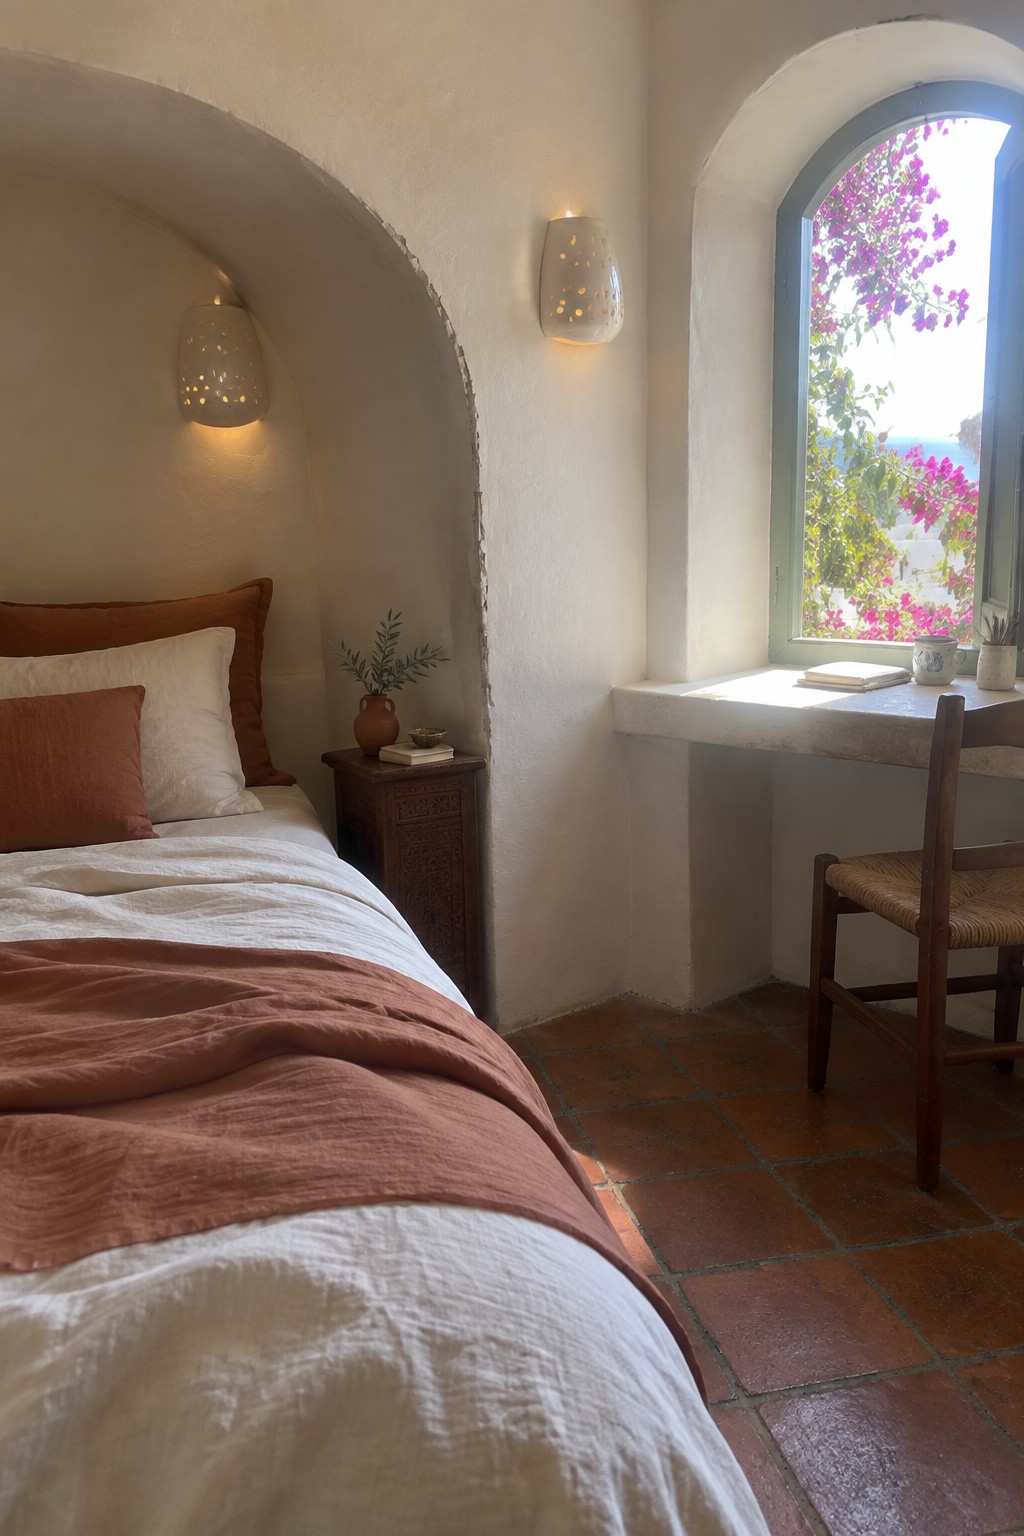
In small bedrooms, nightstands often eat up the little floor space you have left. Tucking a slim table into an existing wall alcove keeps everything off the main floor and lets the bed sit closer to the wall without feeling cramped.
This approach works best in older homes or rooms that already have recessed spots beside the bed. Pick a table no deeper than the alcove itself and use wall lights so you do not need extra lamps taking up surface room.
Add a Tall Narrow Shelving Unit Next to the Bed
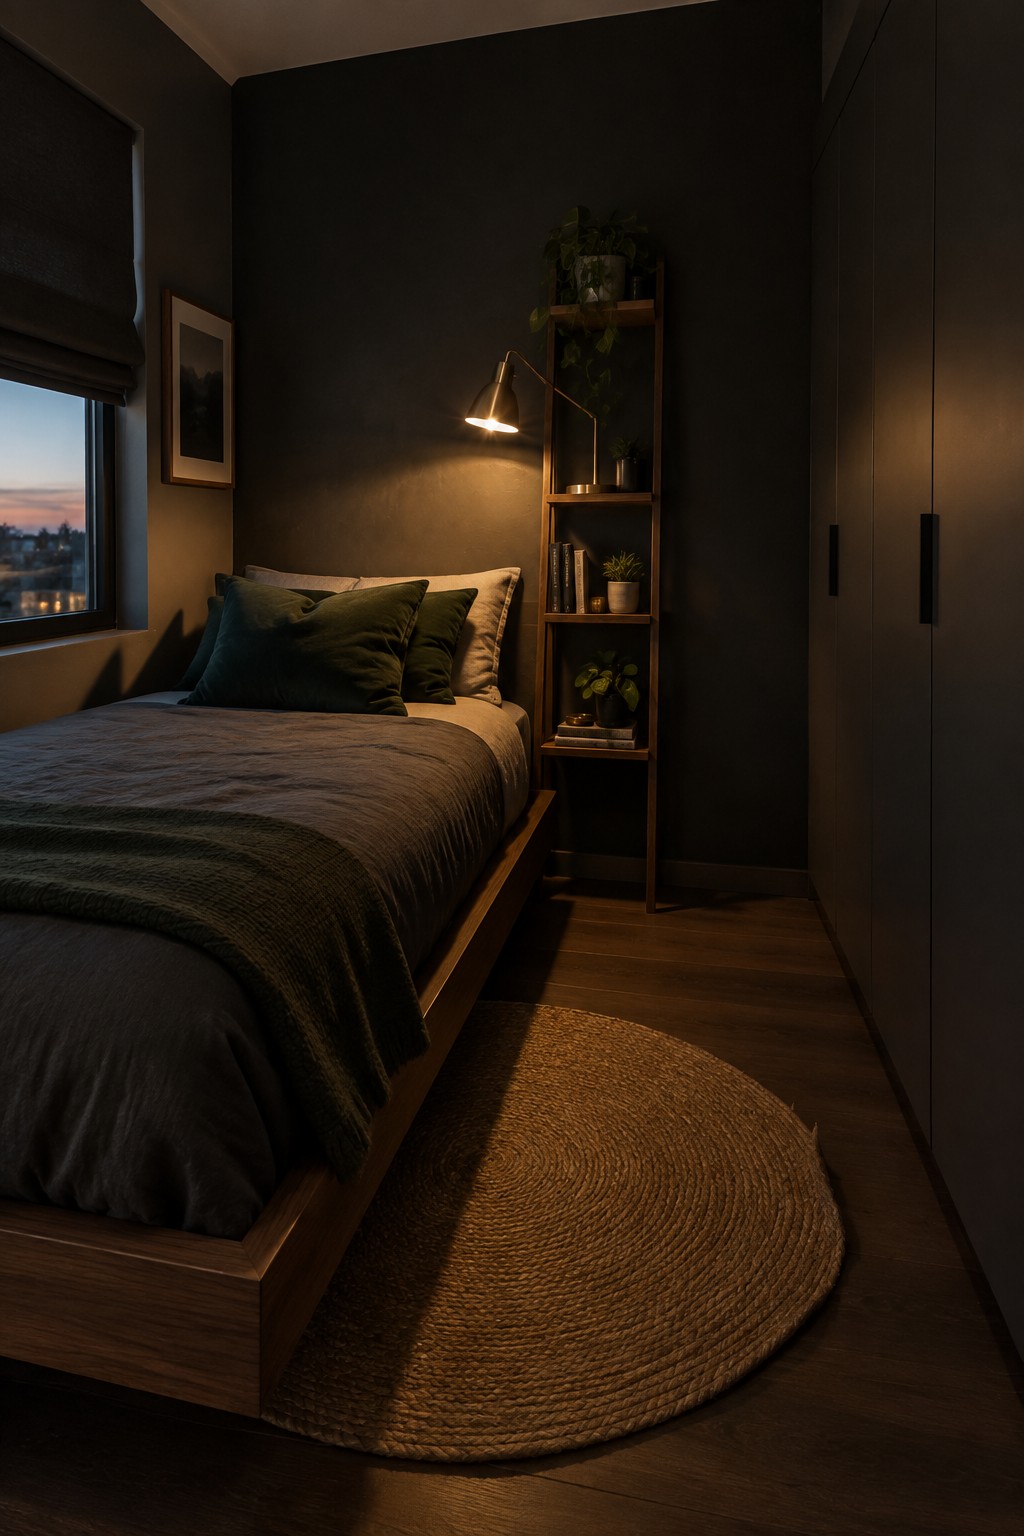
Small bedrooms often lose floor space fast when you try to add storage, but a tall narrow unit placed right beside the bed solves that without crowding the room. It uses the vertical space that usually goes to waste and keeps books, plants, and small items within reach while the bed stays the main focus.
This works best in narrow rooms or studio layouts where width is tight. Choose a slim profile so it does not block walking space, and stick to lighter items on the shelves to keep the whole area feeling open rather than boxed in.
Two Twin Beds On Opposite Walls
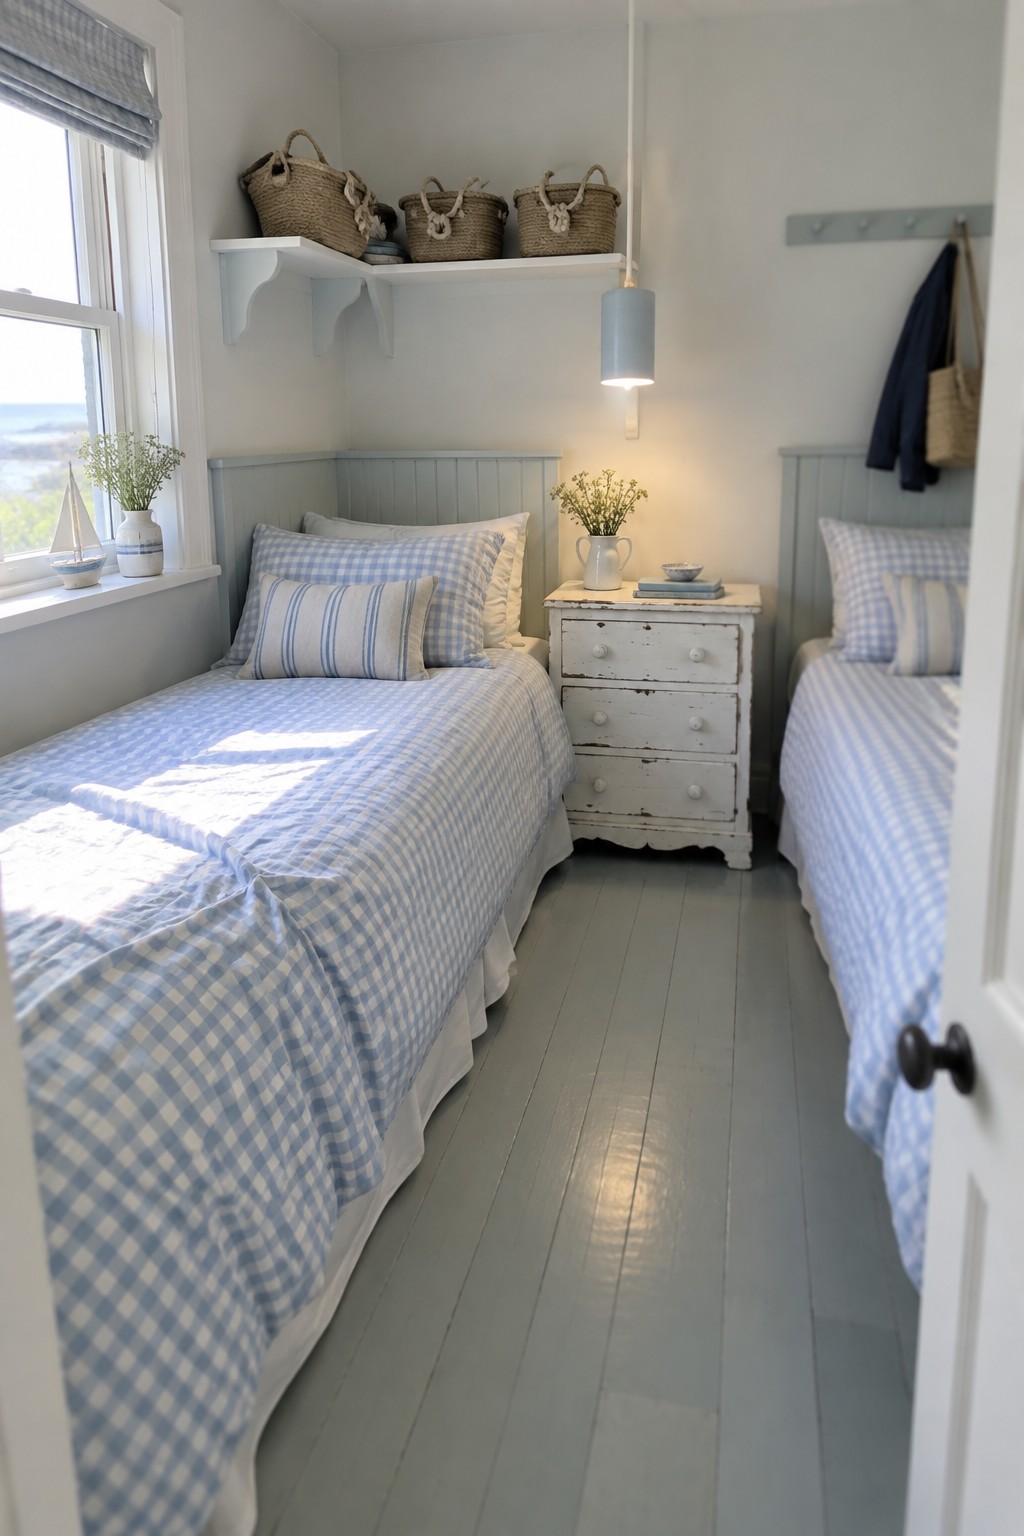
Placing twin beds on opposite walls works well when a room is long and narrow. It leaves a clear path down the middle and lets each bed feel like its own spot without one crowding the other. A low dresser between them serves both sides and keeps the floor open.
This layout suits guest rooms or shared kids’ rooms where you need two beds but do not have much width to work with. Keep the bedding simple so the space does not feel busy, and make sure the beds leave enough room to walk through comfortably.
Low Platform Beds Open Up Small Rooms
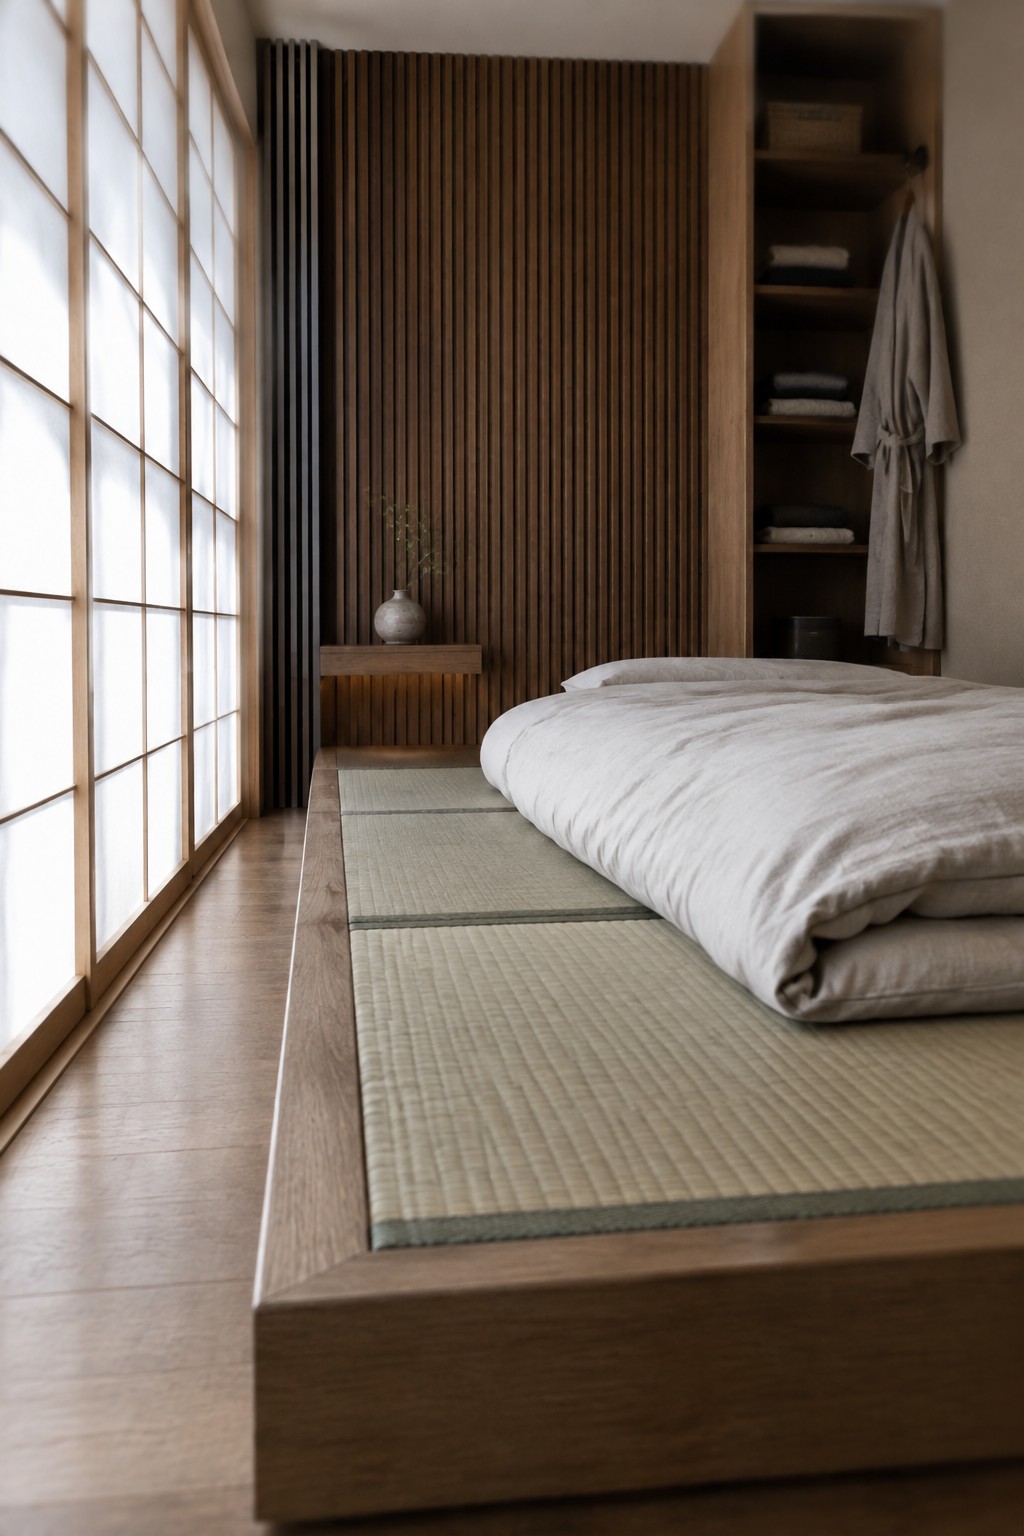
A low platform bed keeps the room from feeling crowded because it sits close to the floor and leaves more wall space open. This layout works especially well when the rest of the room stays simple, with just a few built in shelves or a narrow side table.
It suits small bedrooms that already have decent storage elsewhere, like a closet or recessed shelving. The style feels calm and practical in homes that favor clean lines over tall headboards or heavy frames. Watch the mattress height though, since too thick a topper can undo the low look.
Loft Beds Open Up The Floor Below
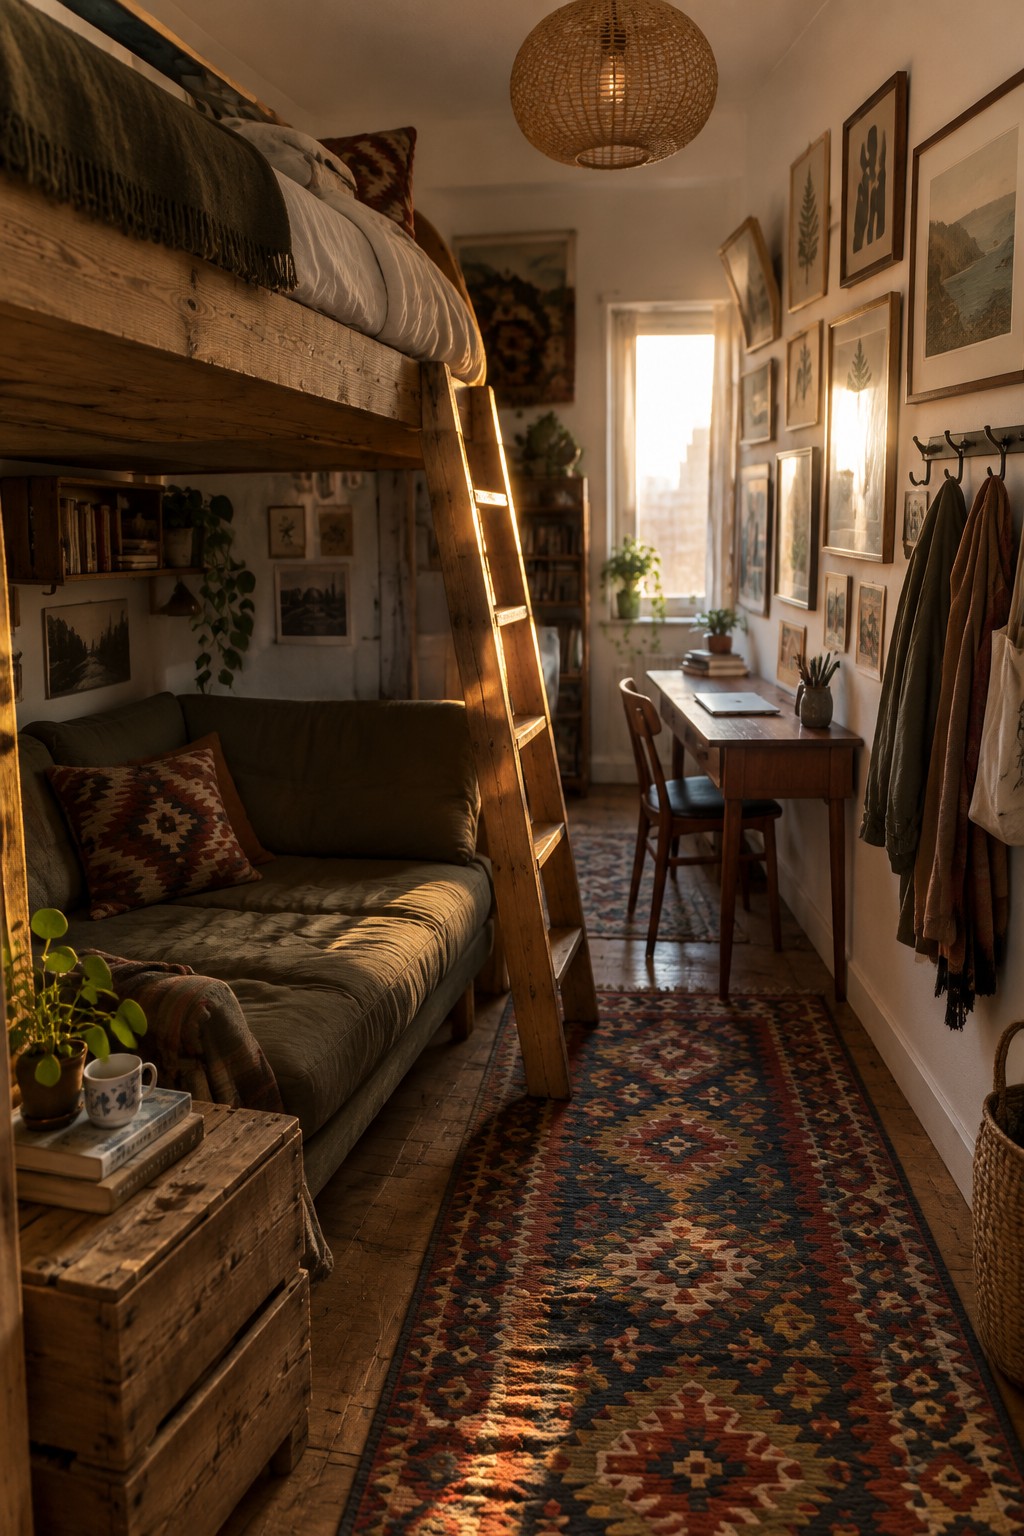
Putting the bed on a loft frame is one of the simplest ways to get more use out of a small bedroom. The area underneath becomes usable space instead of just empty floor, so you can fit a sofa, a desk, or even a small seating area without crowding the room.
This setup works best in long narrow rooms where every foot of floor space counts. Keep the ladder easy to reach and make sure the ceiling height allows comfortable movement below the bed frame.
Loft Beds With Desk Space Below
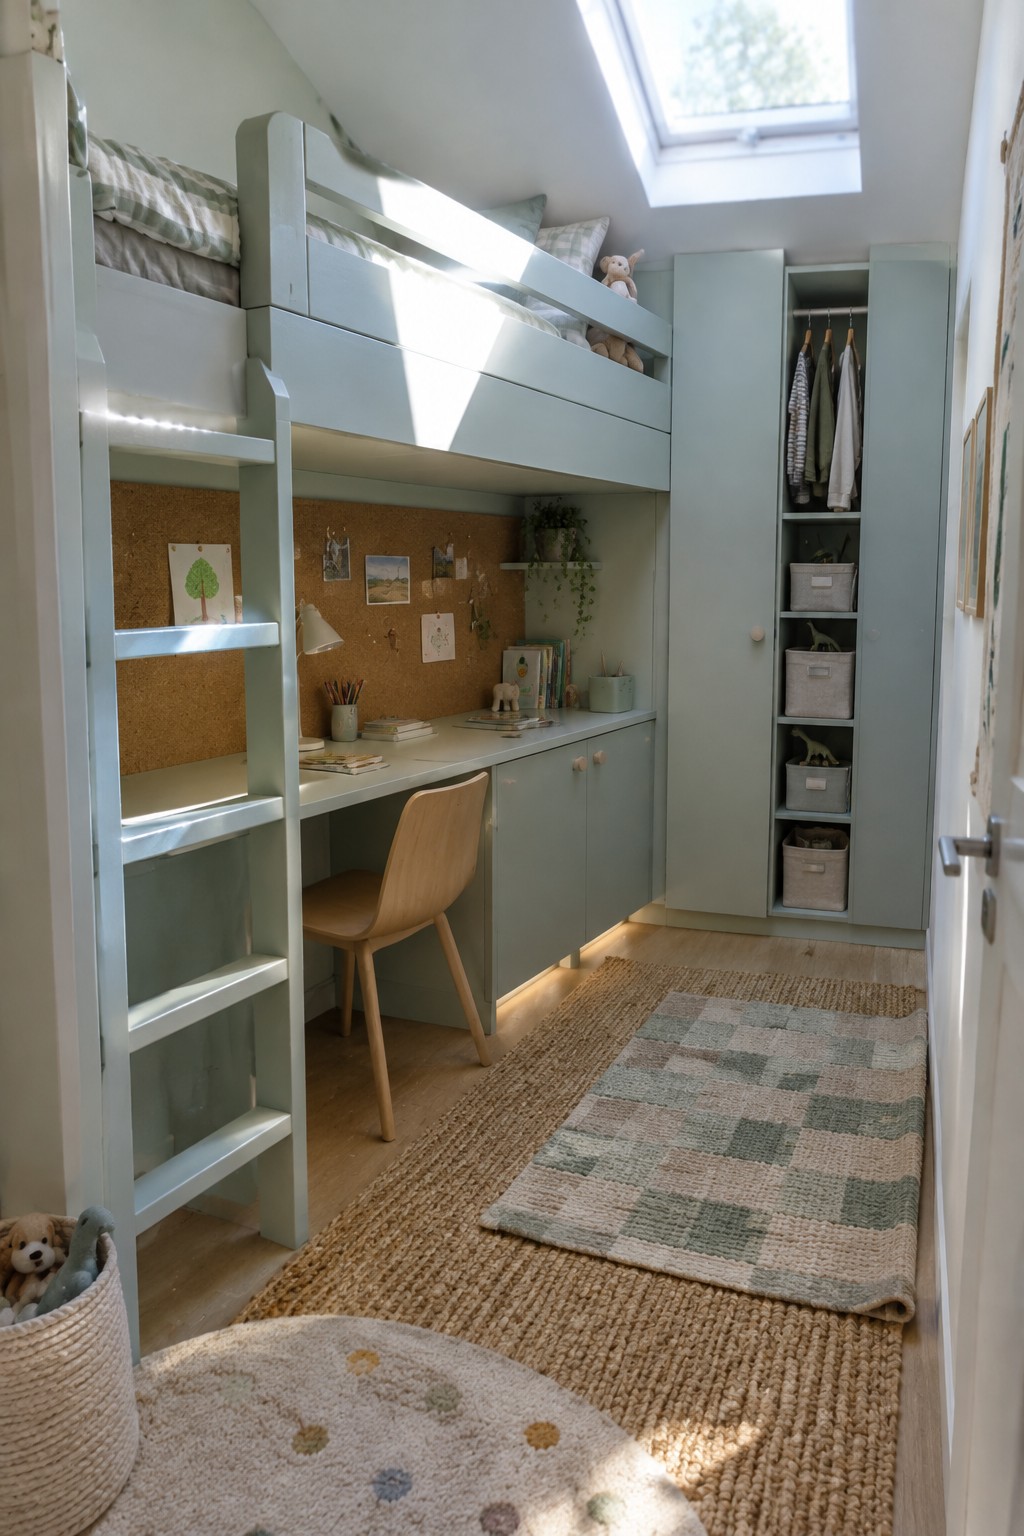
Small bedrooms often run out of floor space before you can fit everything a kid or teen needs. Raising the bed creates a clear work area underneath without making the room feel cramped or dark.
This setup suits narrow rooms or attic spaces where you have decent ceiling height but limited square footage. Add a few shallow cabinets or open shelves along the wall to keep books and supplies within reach while leaving the rest of the floor open for movement.
Place the Bed Along the Longest Wall
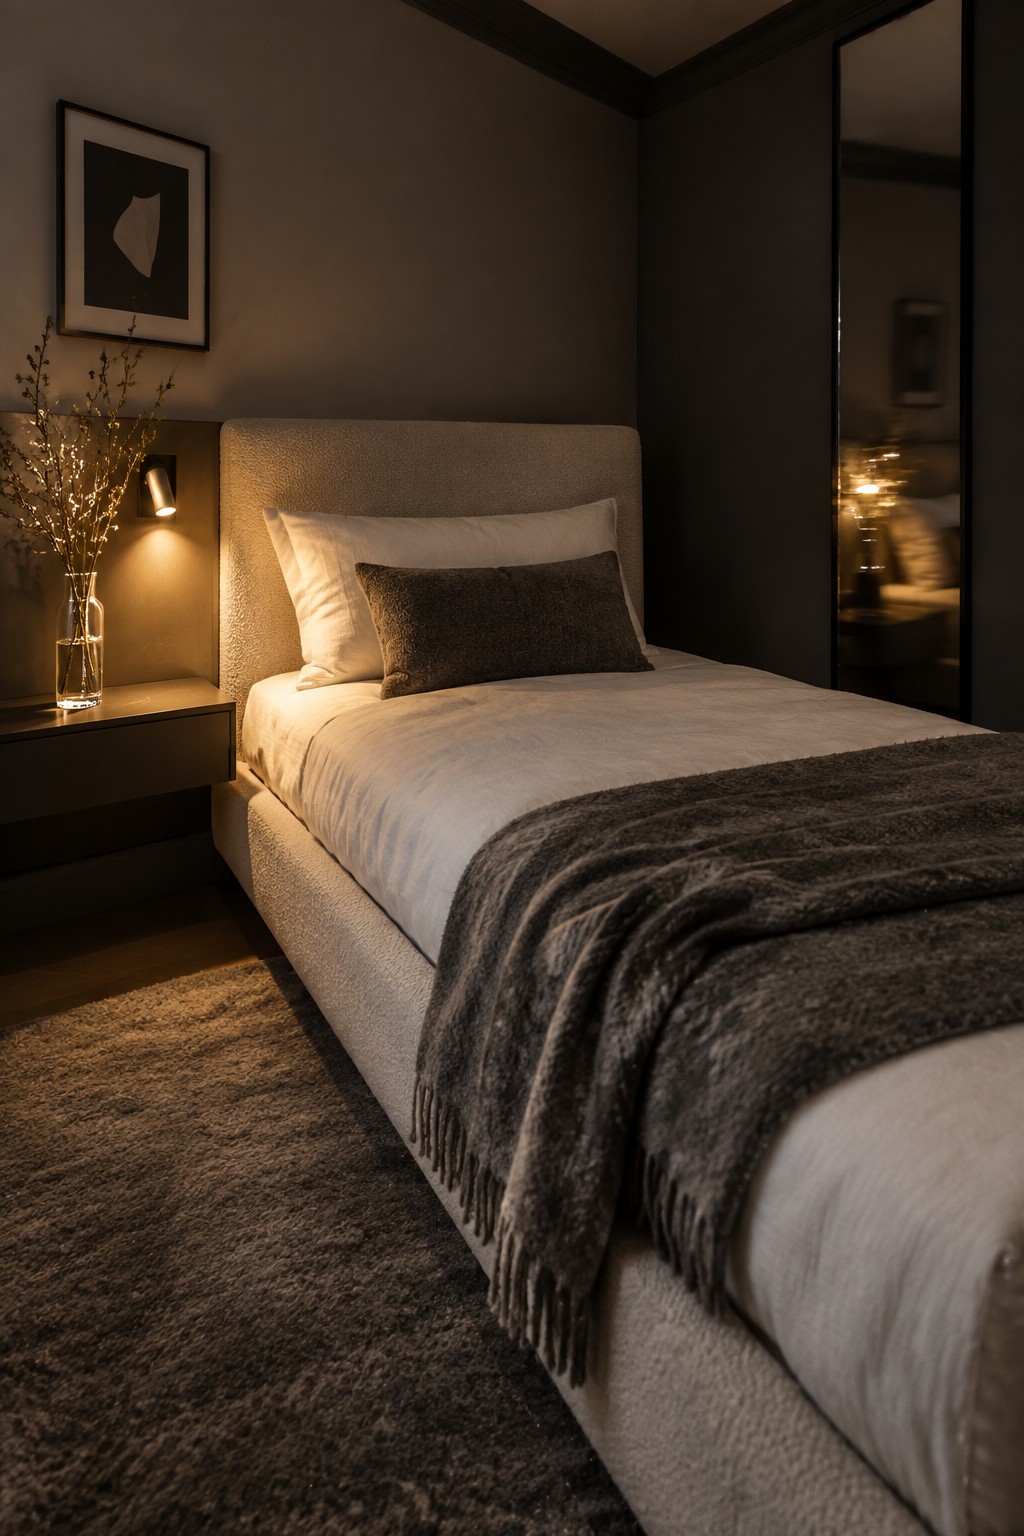
In small bedrooms, lining the bed up with the longest wall gives you more usable floor space than centering it. The room stays open on one side, so it feels less tight even when the overall square footage is limited.
This layout works best in narrow rooms where a nightstand fits on just one side. Pair it with a wall sconce instead of a second table, and add a rug under the bed to keep the area grounded without adding more furniture.
Keep Furniture Along The Walls In Narrow Rooms
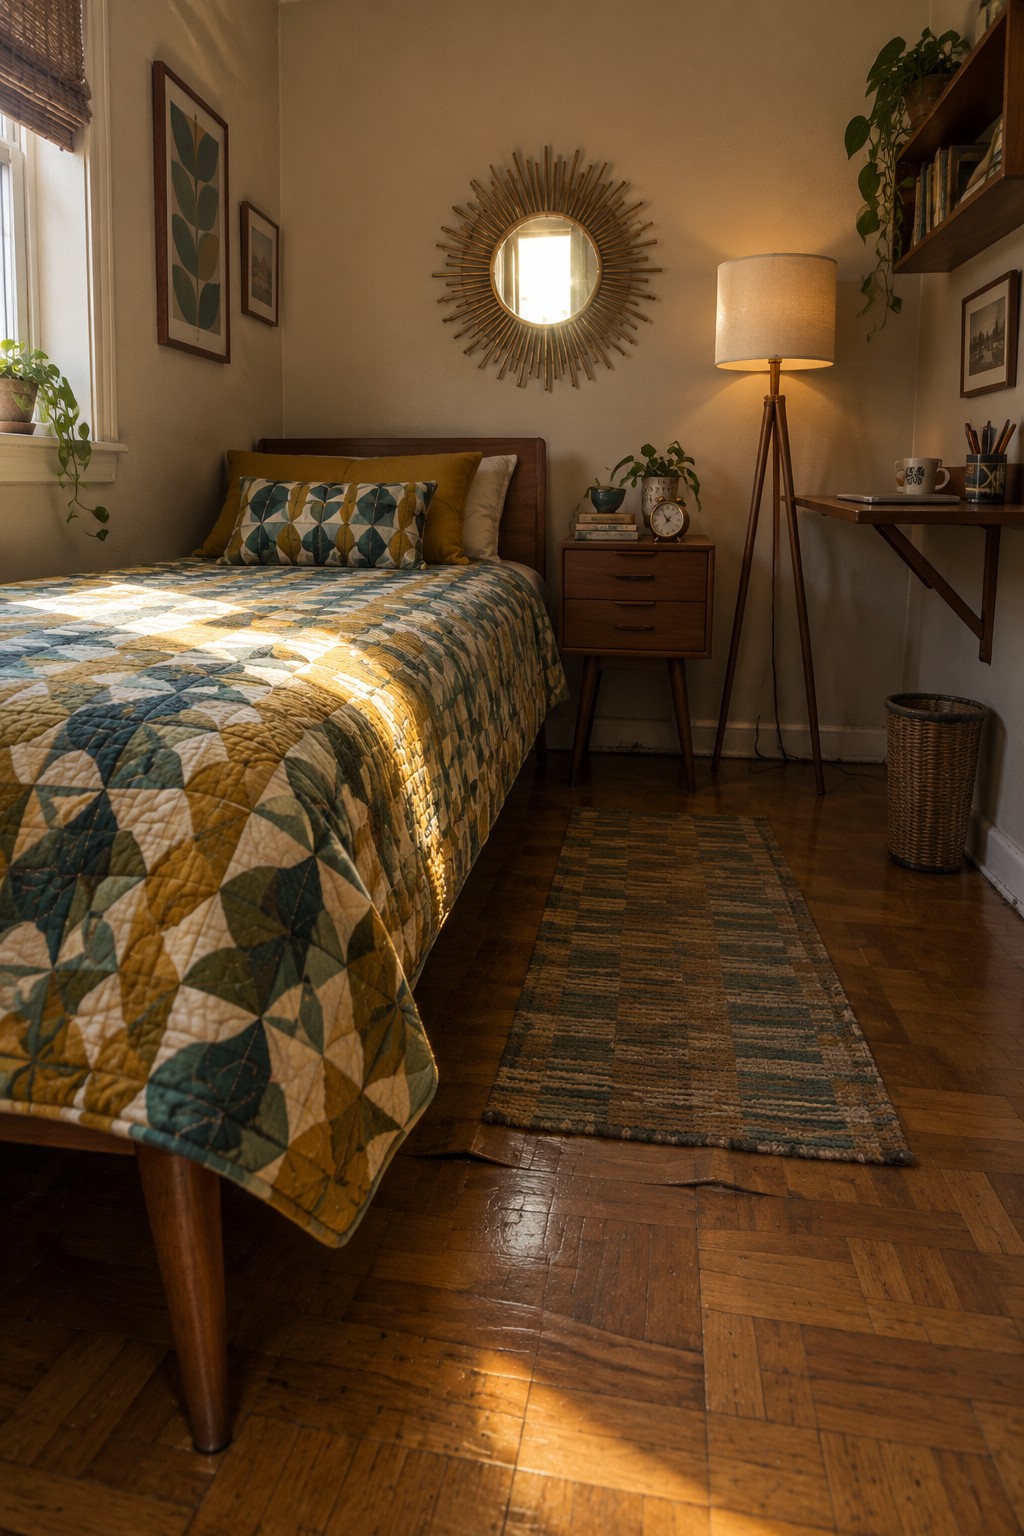
Placing the bed on one side and keeping the opposite wall clear for a slim nightstand and floor lamp works especially well in long, tight bedrooms. The open center makes the room feel less cramped and gives you room to move around the bed without bumping into anything.
This setup suits older homes or apartments where bedrooms run narrow rather than square. Stick with leggy pieces like a tripod lamp and a small nightstand so the floor stays visible, and skip anything wide or heavy that would crowd the walkway.
Create A Built-In Bed Alcove
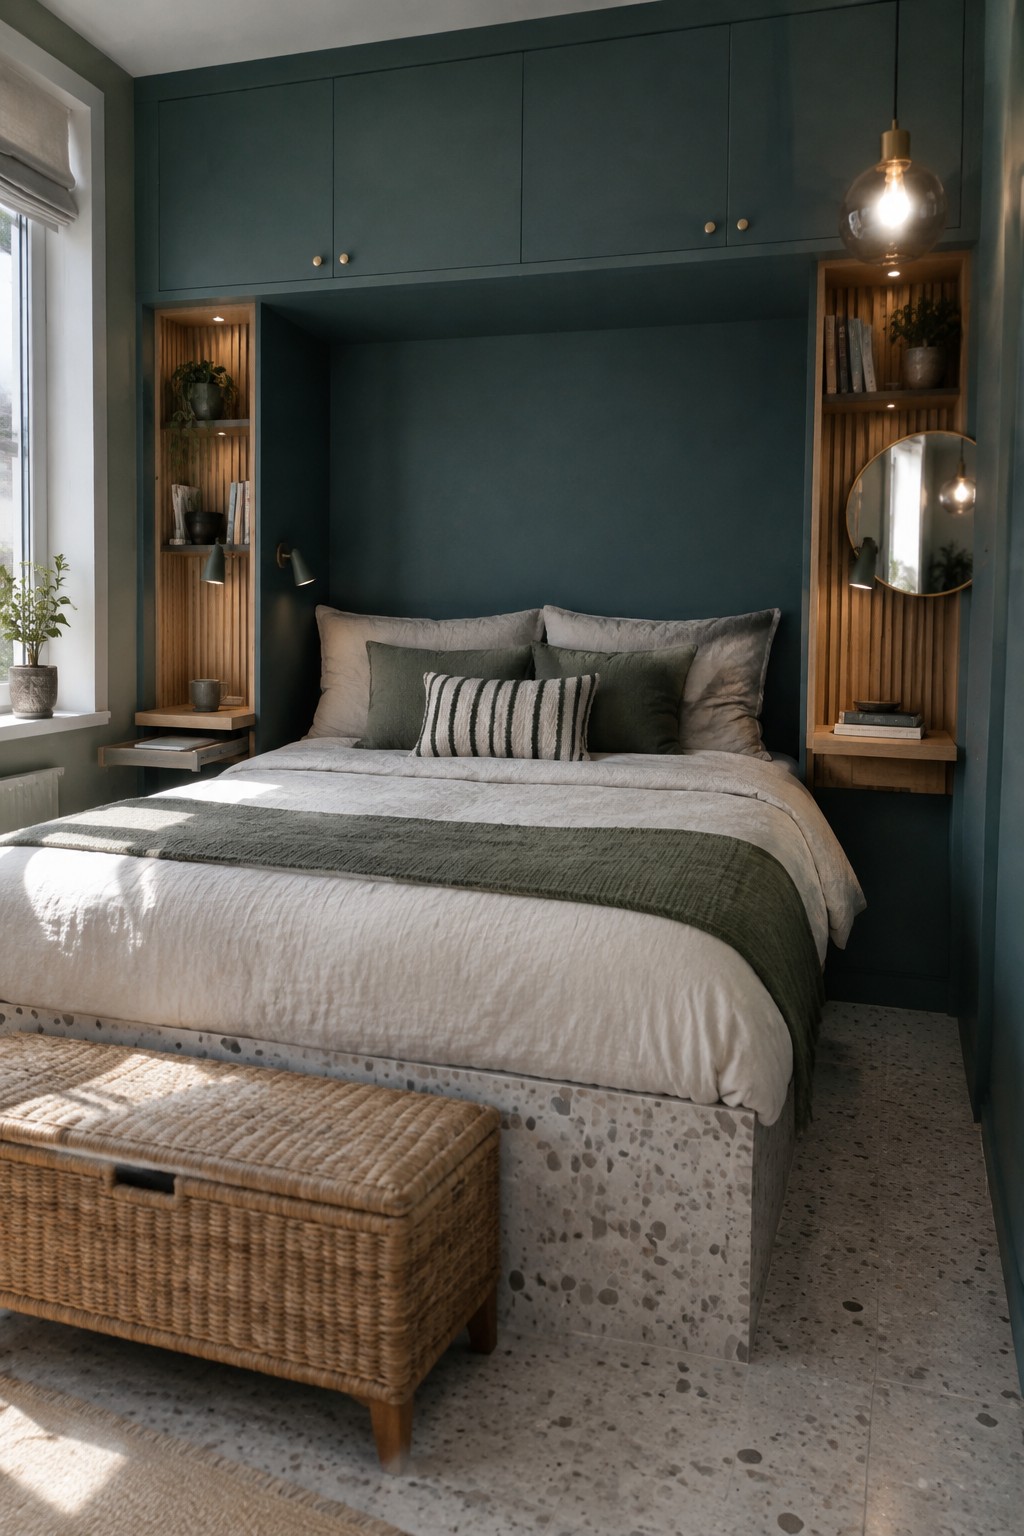
A built-in alcove turns the bed into the main storage zone instead of just a place to sleep. In small rooms this layout frees up floor space that would otherwise be taken by dressers or nightstands, and the surrounding walls can hold books, plants, and lighting without adding clutter.
This works best in bedrooms that are long and narrow or have one solid wall with no windows. Keep the alcove depth shallow enough that the bed still feels open, and use the same wall color inside and out so the whole thing reads as one calm block rather than a separate box.
Daybeds With Storage Drawers For Small Bedrooms
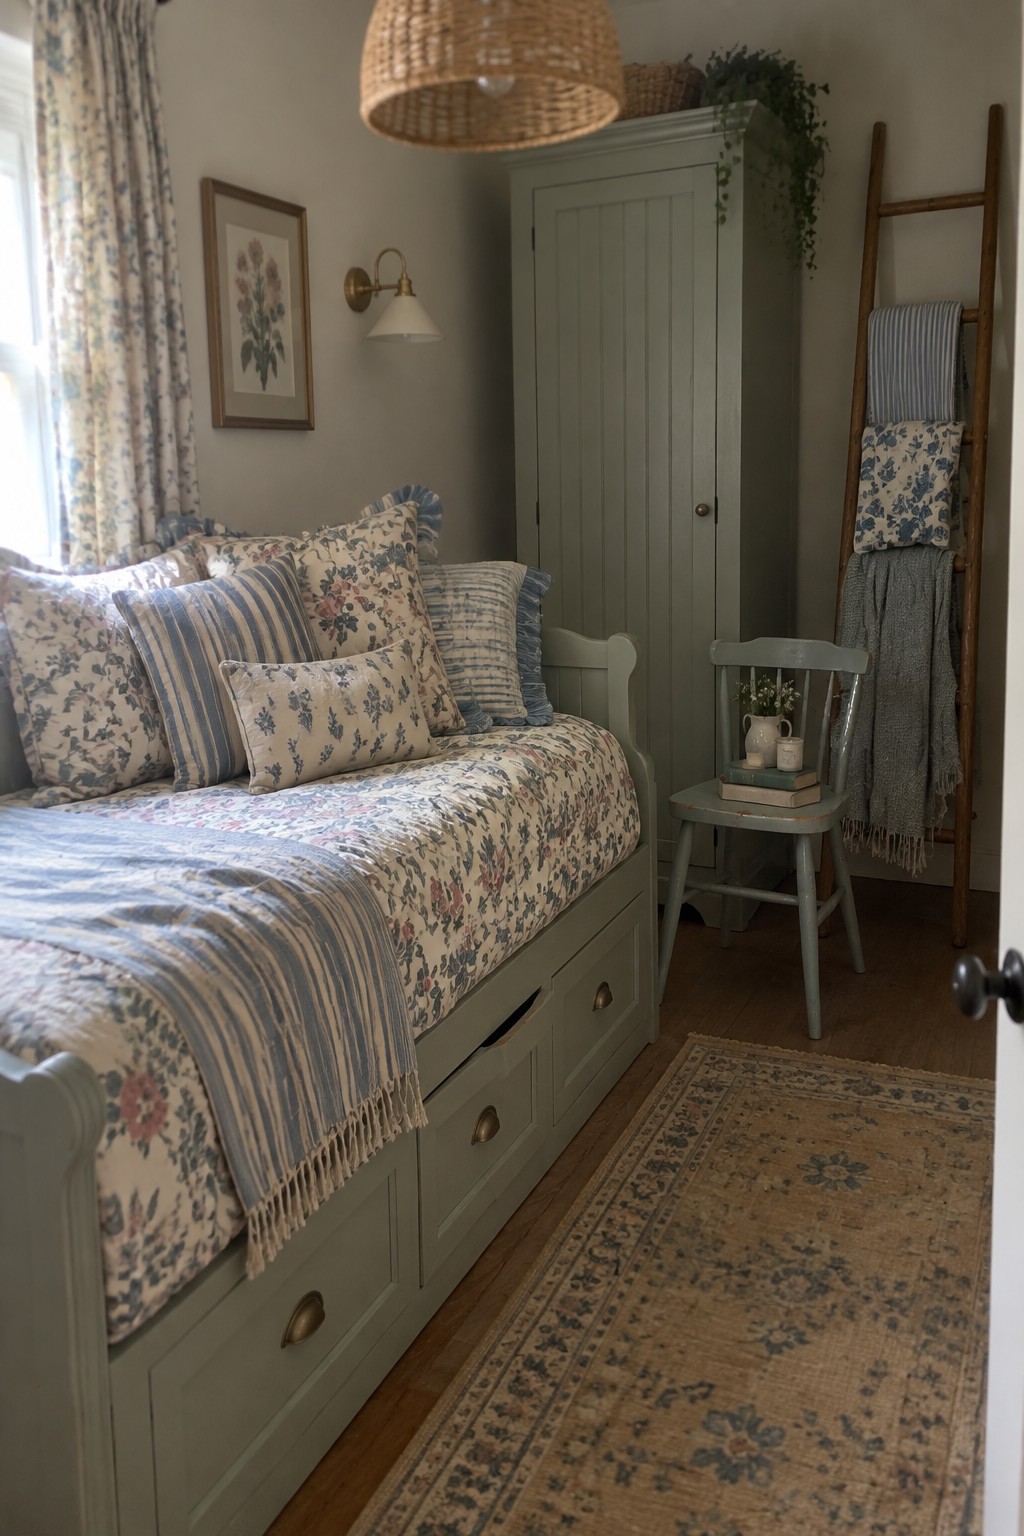
A daybed with drawers underneath gives you both seating and sleeping space without taking up extra floor area. The built-in storage keeps extra bedding or clothes out of sight, which helps the room feel less crowded.
This works well in guest rooms or narrow bedrooms where every inch counts. Place the daybed along the longest wall and keep other pieces, like a single chair or tall cabinet, to a minimum so the space stays open.
Loft Beds With Built-In Stair Storage
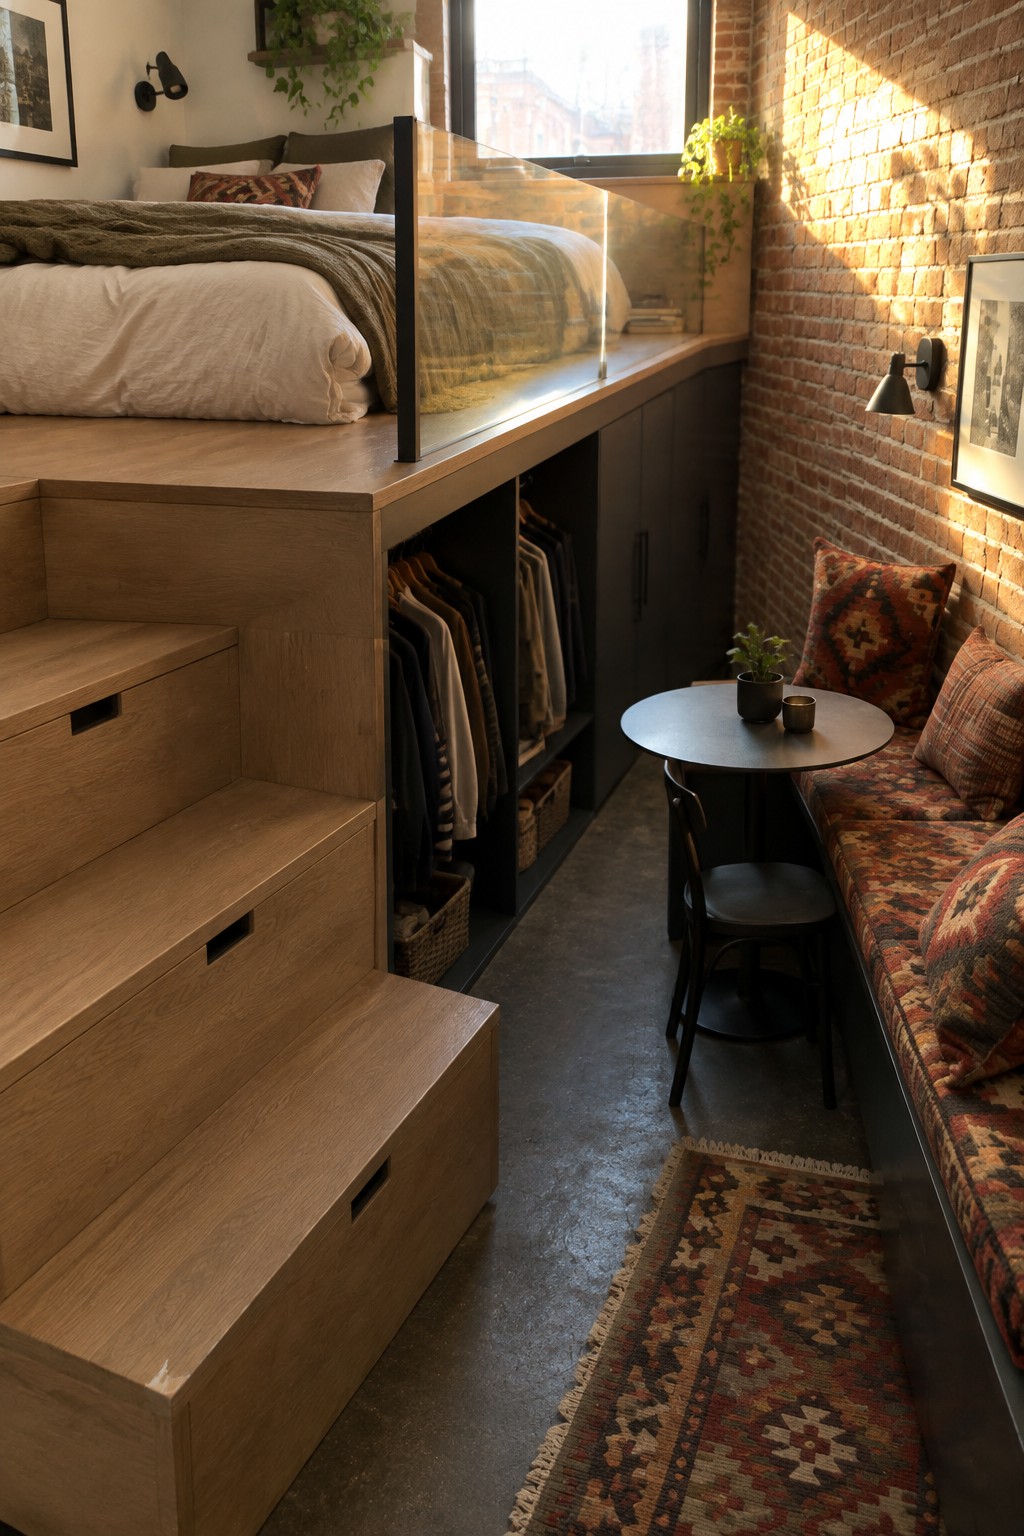
Raising the bed off the floor is one of the simplest ways to gain usable space in a small bedroom. The stairs that lead up to it can hold drawers or open cubbies, which keeps extra items close without adding more furniture that takes up floor room.
This setup works best in rooms with decent ceiling height. It suits people who want the bed area separate from daily living space below, and it leaves room for a small seating spot or open storage without crowding the layout.
Frequently Asked Questions
Q: How do I fit a dresser without taking up too much floor space?
A: Slide the dresser into a corner near the closet. This keeps the middle of the room open for walking. Measure twice before moving it in so you know it fits exactly.
Q: What if my bed takes up most of the room already?
A: Choose a low platform bed to keep sight lines open. You can tuck storage bins underneath without adding height. The room will feel less boxed in right away.
Q: Should I push all the furniture against the walls?
A: Leave a little breathing room instead. Floating a nightstand slightly away from the bed can make the layout feel more balanced. Test it by sitting in different spots to see how it flows.
Q: How can I make sure the room still feels cozy with these changes?
A: Add a small rug under the bed to anchor the space. It pulls the layout together without needing extra pieces. Keep colors light on the bigger items for an airy vibe.
