

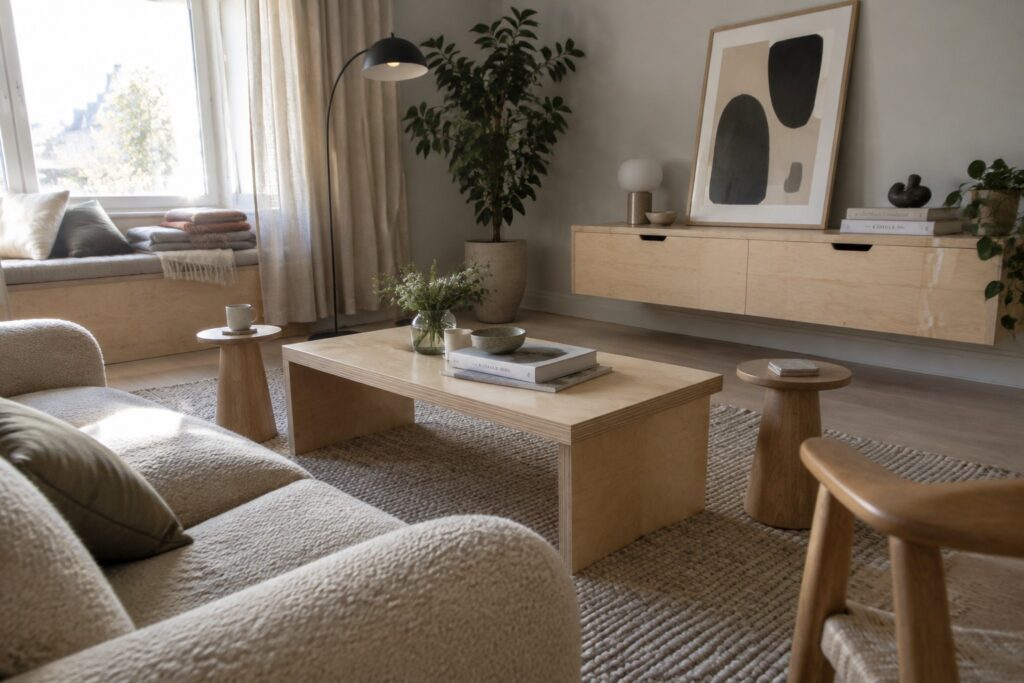
I’ve noticed that plywood furniture tends to work best when the proportions actually match how people move through a room day to day.
A well placed low shelf can open up floor space without making everything feel scattered.
Scale matters more than most plans admit.
In my own place I keep coming back to builds that add hidden storage because open shelves only stay neat for a week or two.
Simple edge treatments and a coat of matte sealant are what usually keep these pieces from looking temporary once they sit next to older furniture.
Plywood Coffee Tables For Everyday Modern Rooms
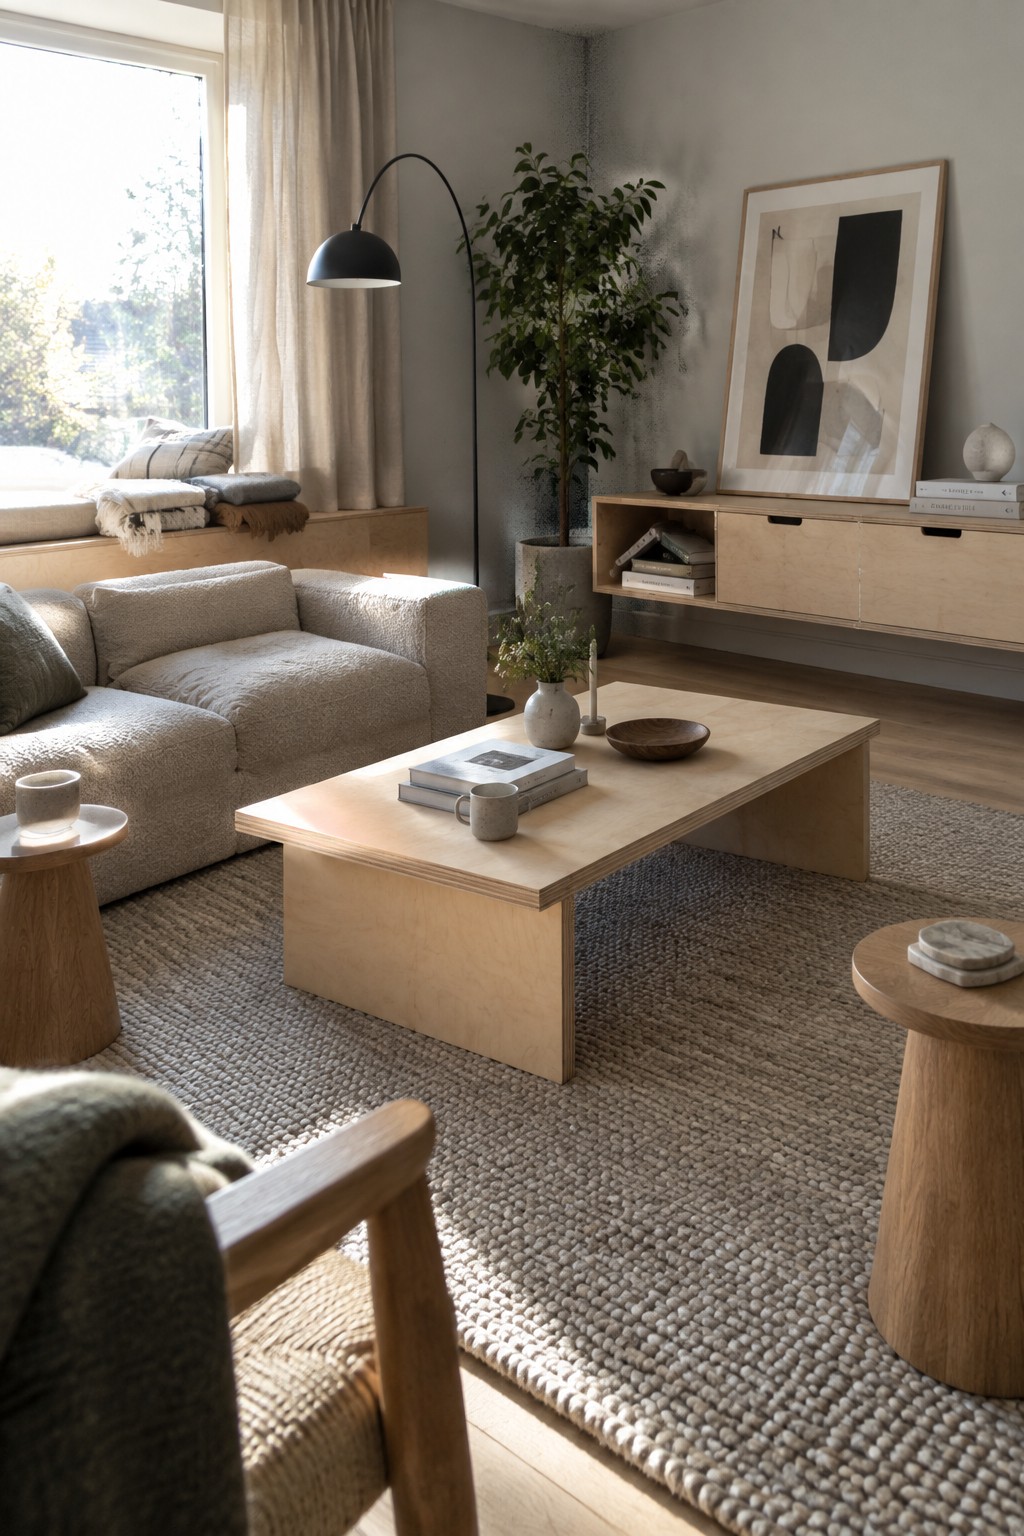
Plywood works well for coffee tables because it is light, affordable, and simple to cut and finish. The low rectangular table in this room shows how the material can sit quietly on a textured rug without competing with the sofa or the wooden side tables nearby.
You can size one to fit your own space and keep the edges clean for a calm look. It suits smaller living rooms that need something practical rather than heavy. A light finish helps it blend with other natural tones in the room.
Plywood Headboard With Built-In Shelves
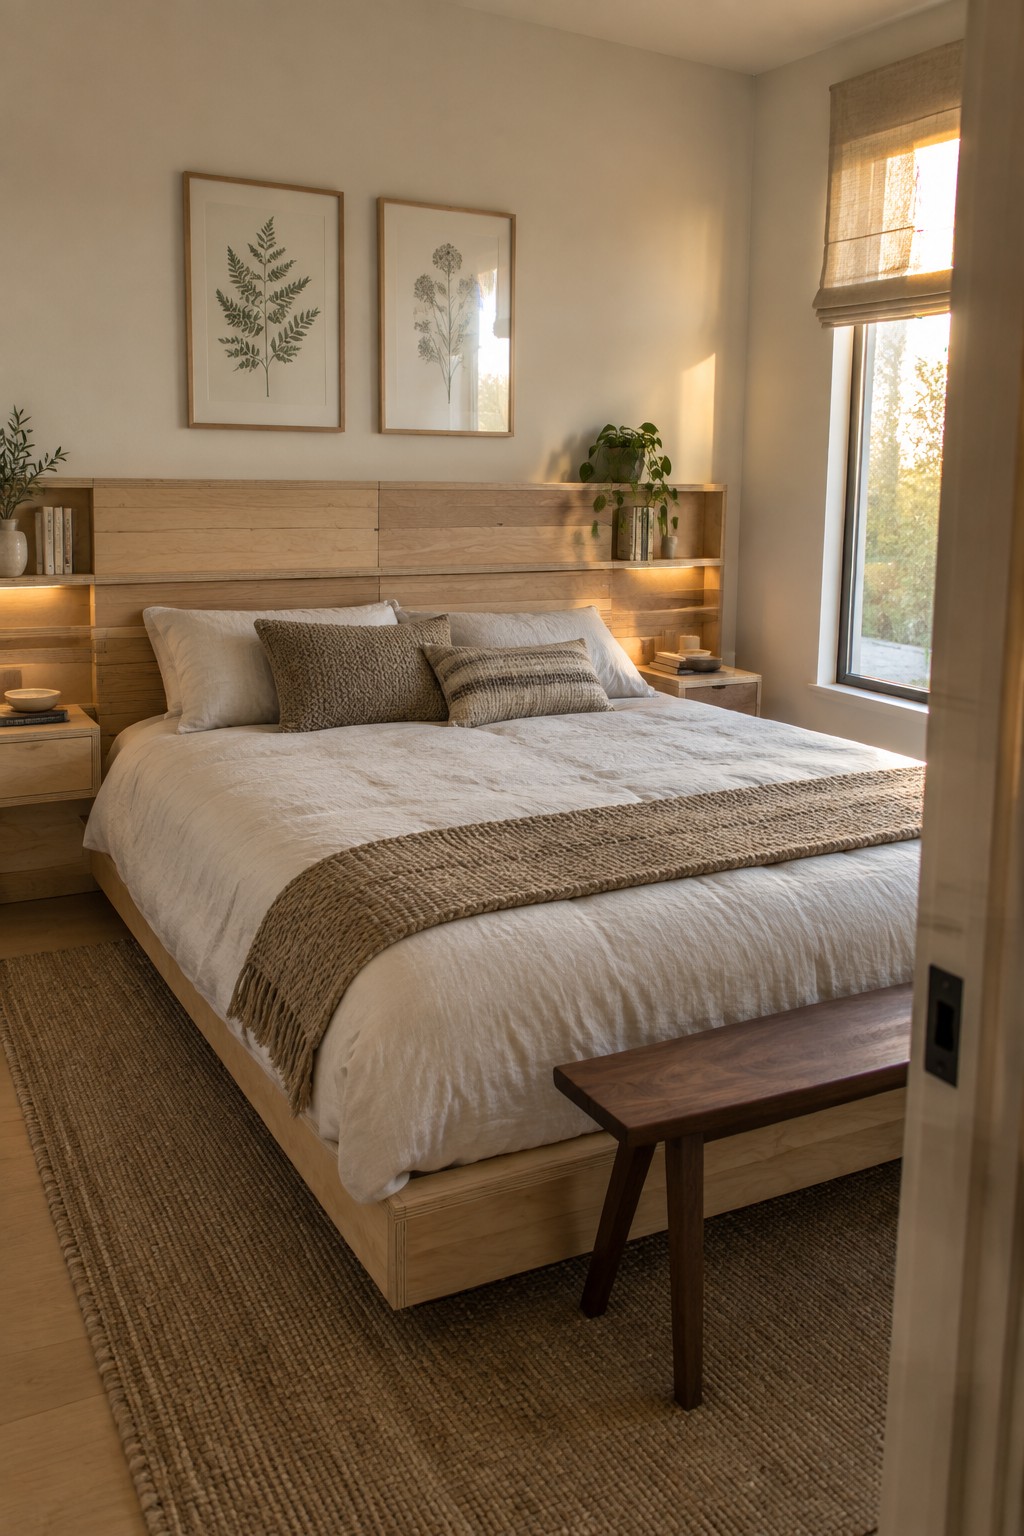
One simple way to use plywood in a bedroom is to build a headboard that runs wide and includes open shelves on each side. The wood stays light and unfinished so it feels warm without adding clutter. It gives you a place for books, a plant, and a small lamp without needing extra tables.
This kind of headboard works best in smaller rooms where you want storage but not more furniture. You can run a strip of LED lighting under the shelves for soft nighttime light. It fits homes that already use natural materials and clean lines.
Plywood Kitchen Islands
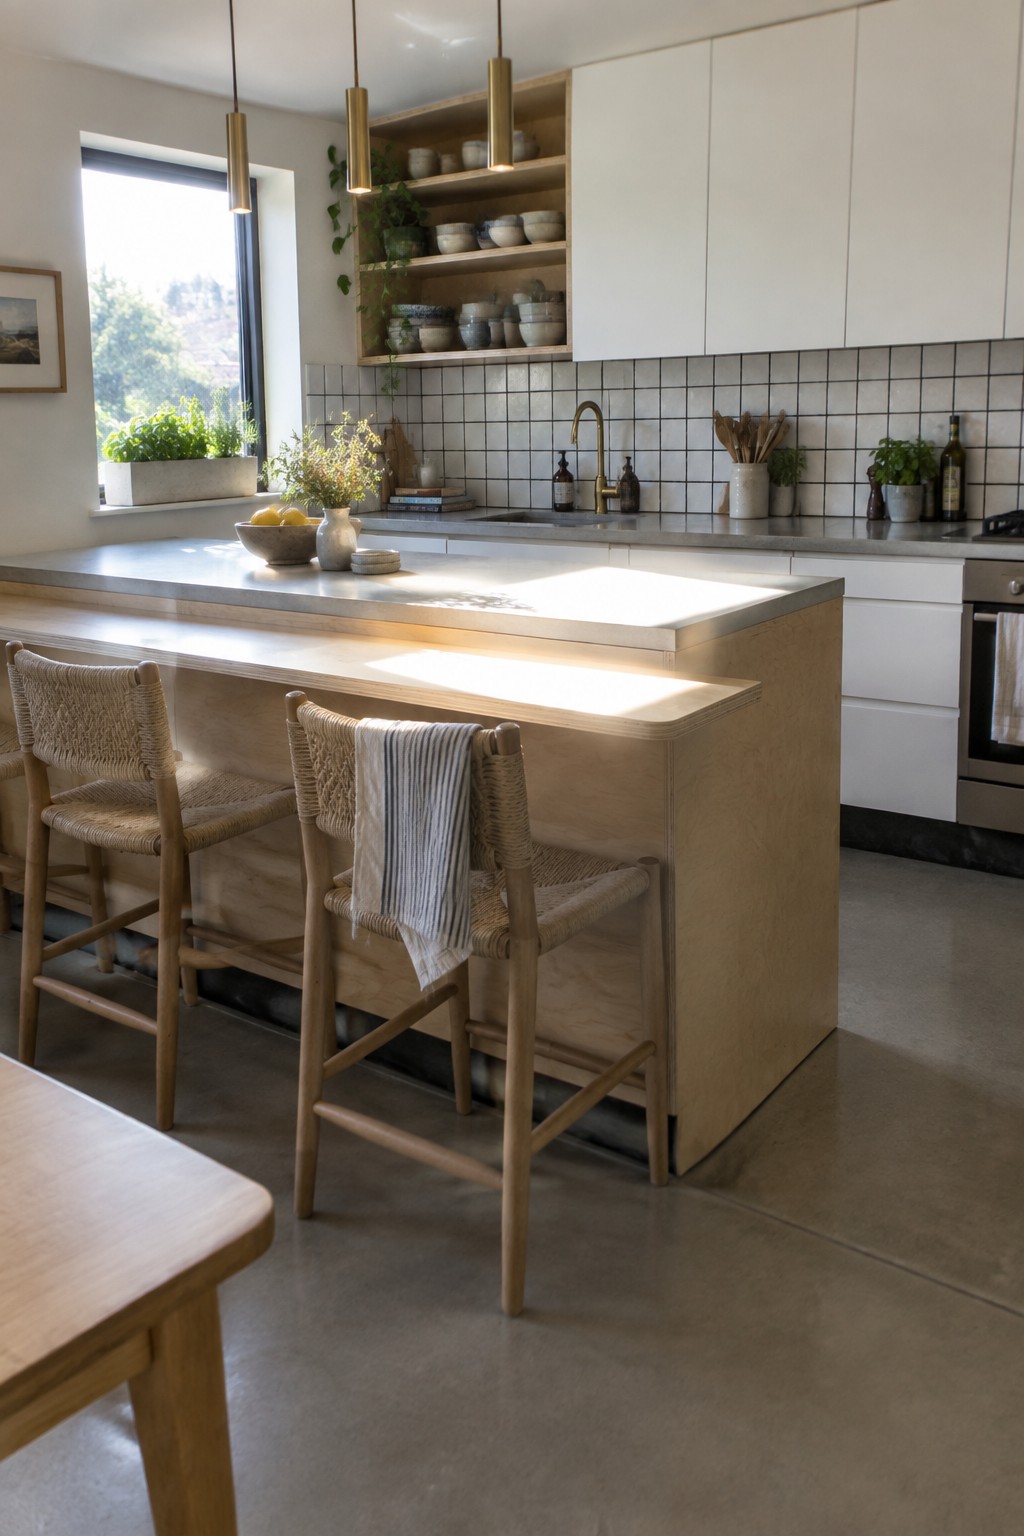
Plywood makes a strong choice for a kitchen island because it holds up to daily use and keeps the cost down. The material shows a straightforward grain that feels at home in both modern and simple spaces.
You can build the island to the exact size you need and add matching stools for a pulled-together look. This approach works best in homes where people want a clean surface that does not require fancy finishes or expensive hardware.
Plywood Dining Tables For Everyday Use
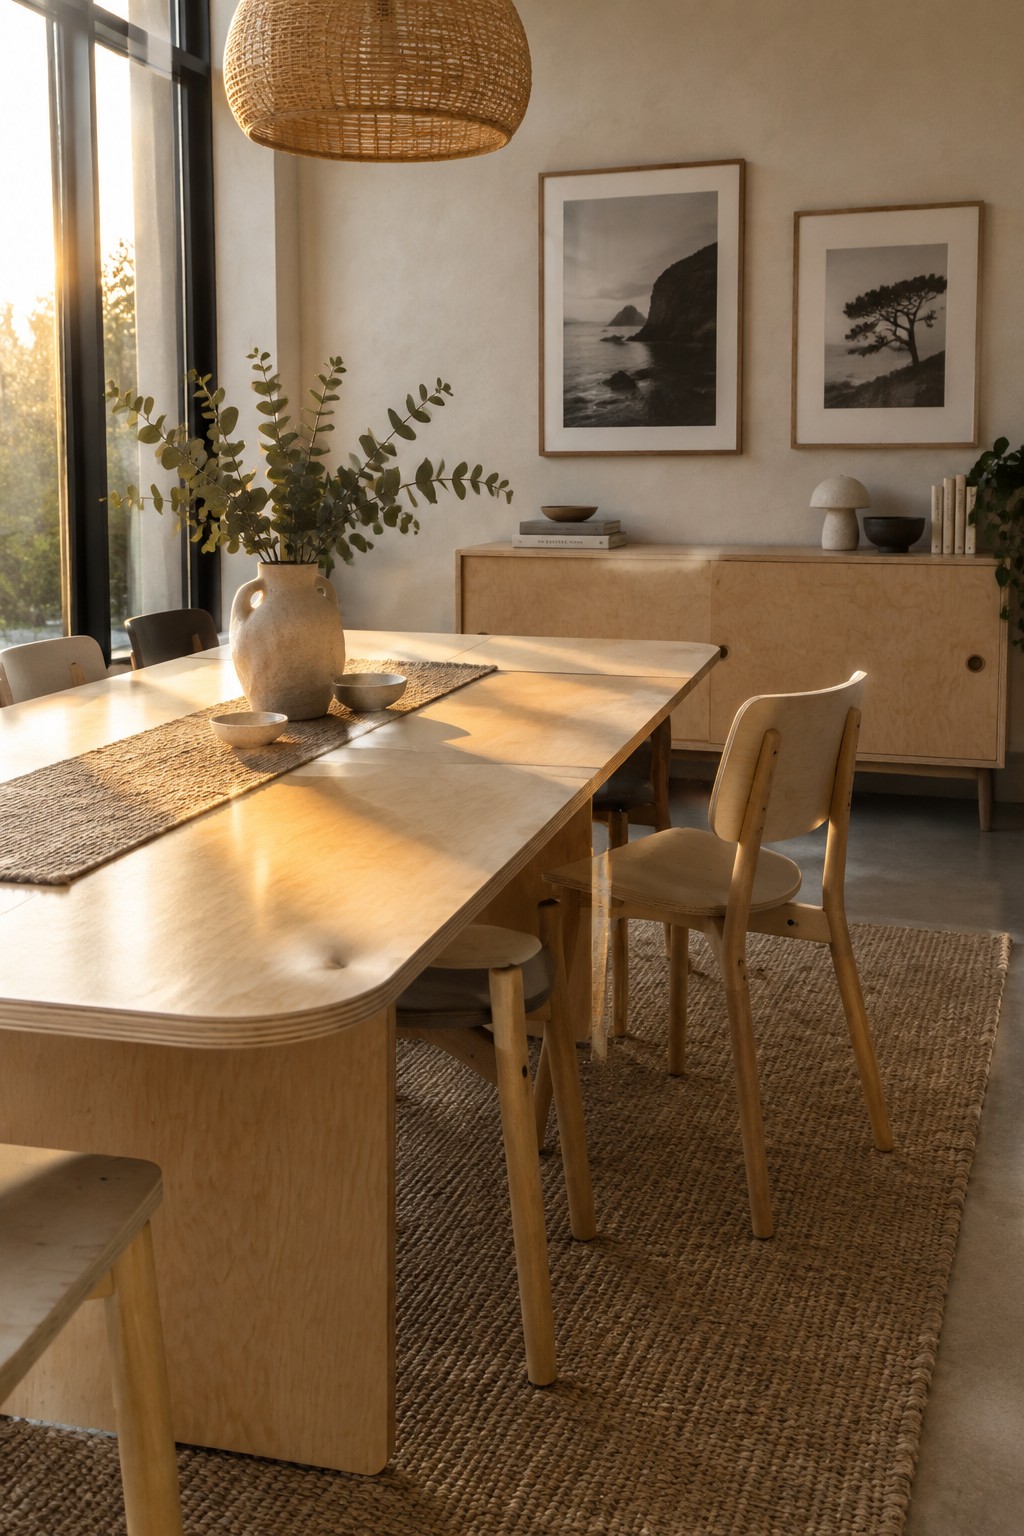
Plywood makes a strong choice for dining tables because it shows the wood grain while staying light and easy to work with. The flat surface and simple edges keep the whole setup feeling straightforward instead of heavy or overly designed.
This works best in homes that already lean minimal or natural. Pair the table with matching plywood chairs so the material stays consistent, and leave the rest of the room fairly open so the wood does not compete with too many other textures.
Plywood Benches With Built-In Storage
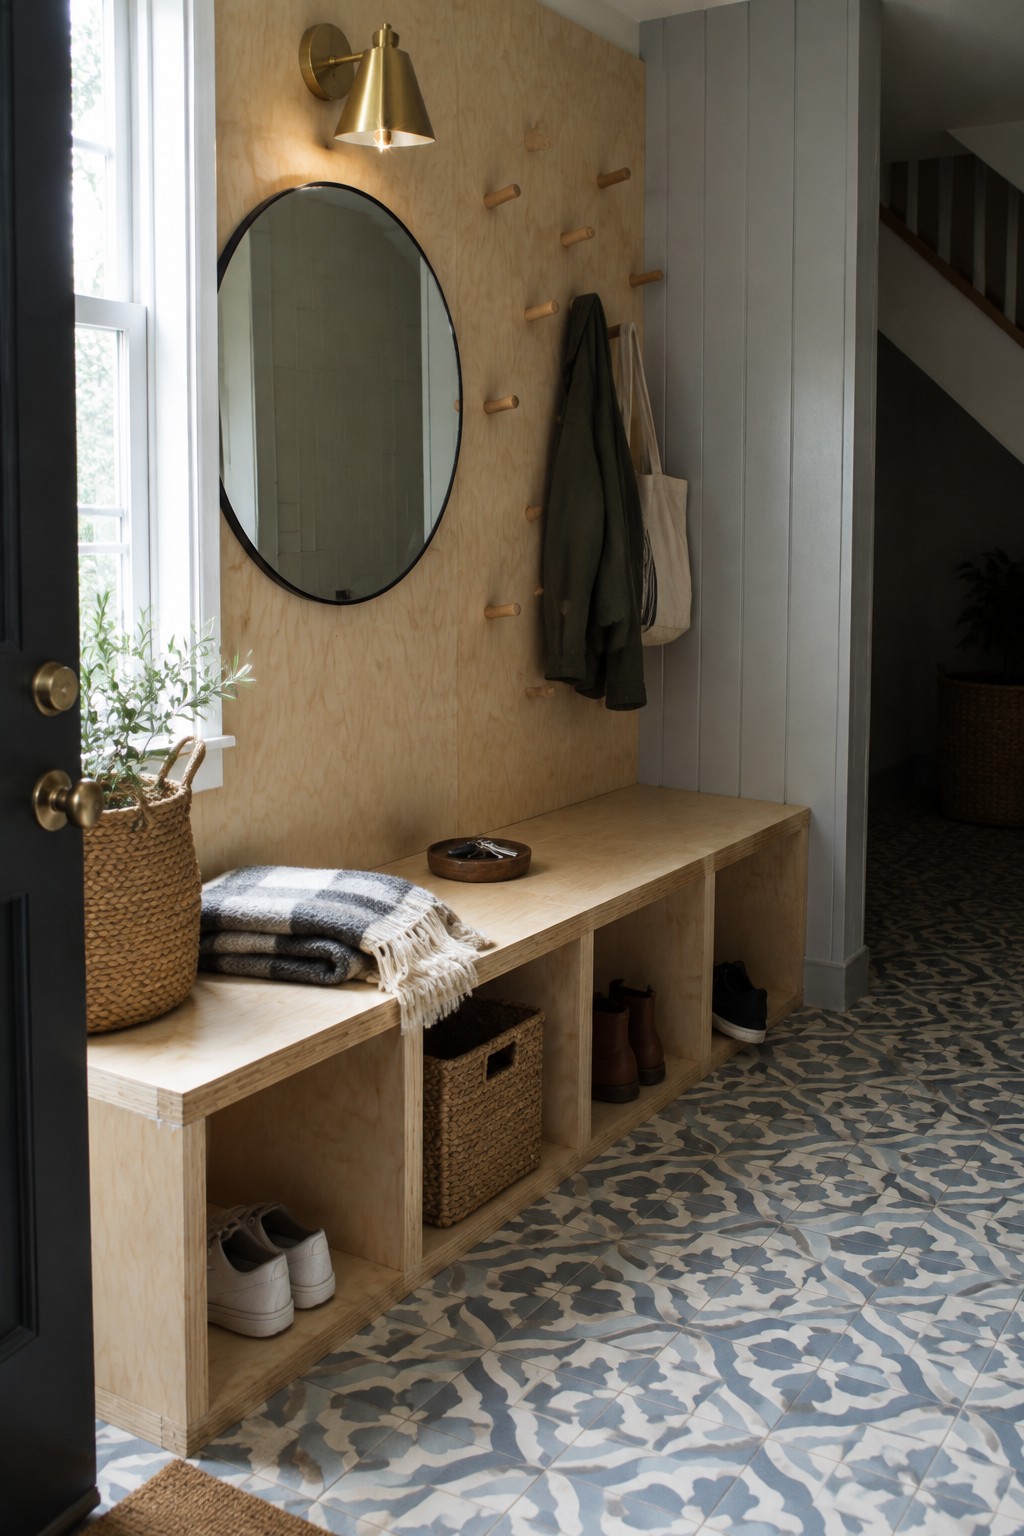
A plywood bench with open cubbies gives you a place to sit and a spot to keep shoes and bags in one spot. It works well in entryways because the material is sturdy, easy to cut, and holds up to daily use without much fuss. The simple construction also leaves room for hooks or pegs above so coats stay off the floor.
This kind of bench fits best in homes that need practical storage near the door. You can build it to match the width of your space and add baskets or bins in the cubbies if you want to hide smaller items. Just keep the finish light so the wood stays easy to clean.
Plywood Built-In Desk With Shelving
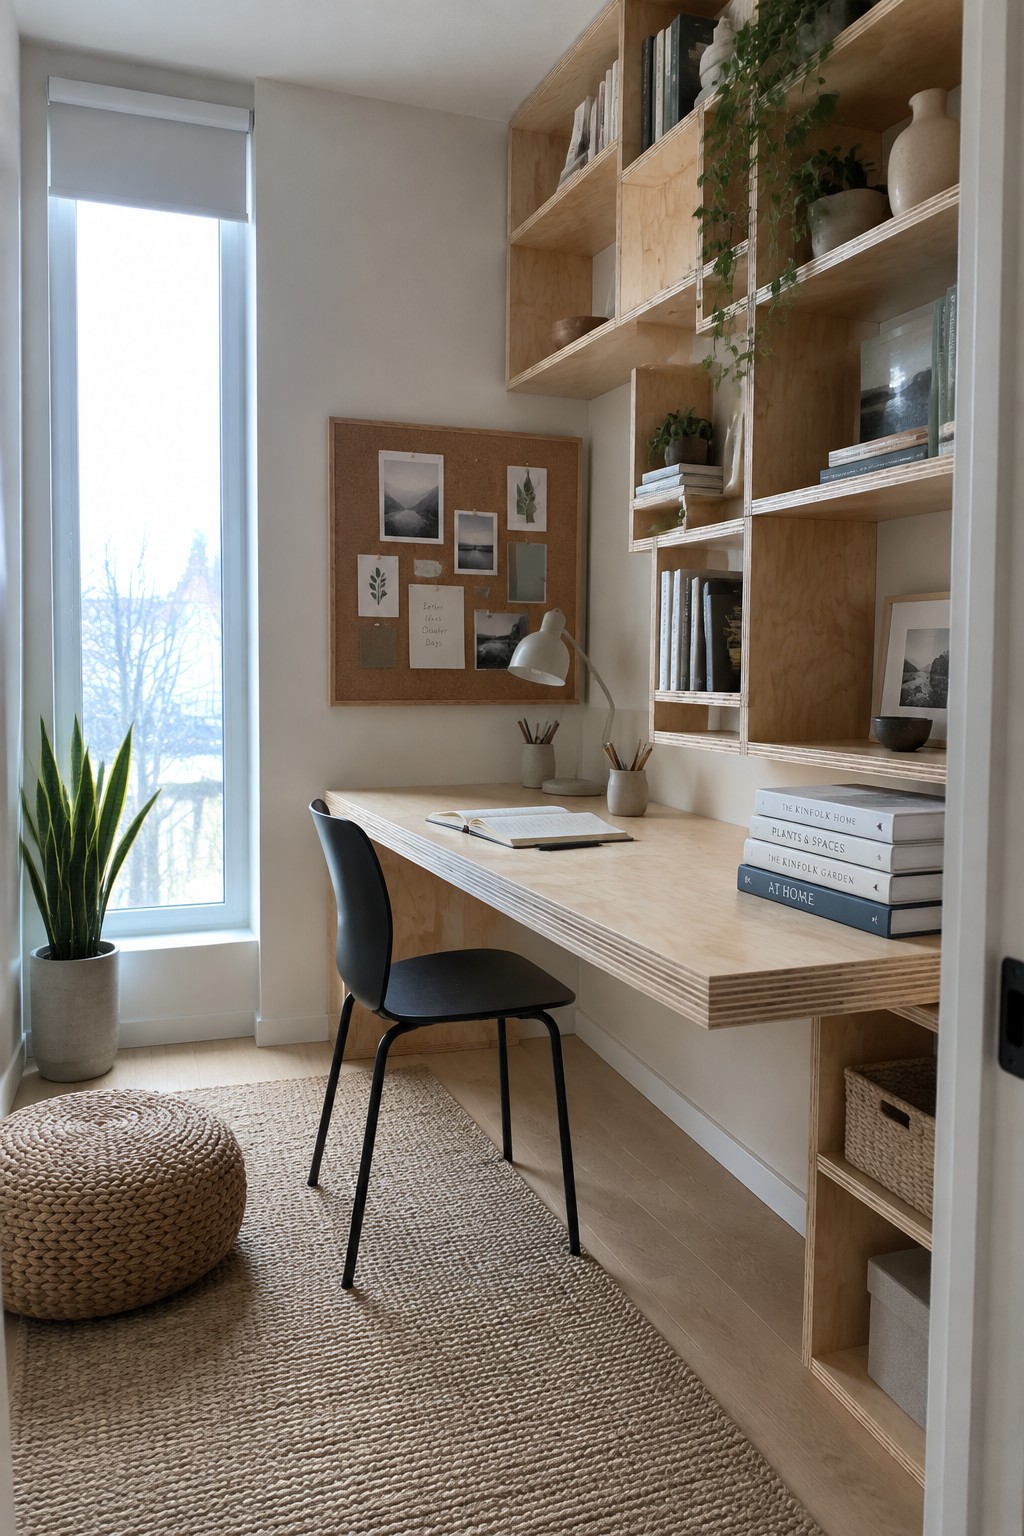
A built-in plywood desk that runs along the wall with open shelves above it creates a simple workspace that also handles storage. The light plywood keeps the whole thing from feeling heavy, and the open shelves make it easy to reach books or supplies without digging through drawers.
This kind of setup fits well in a small room or an unused corner where you want one solid surface for work. You can size the desk and shelves to match the space, and the plywood is straightforward to cut and finish if you are building it yourself.
Plywood Furniture For A Nursery
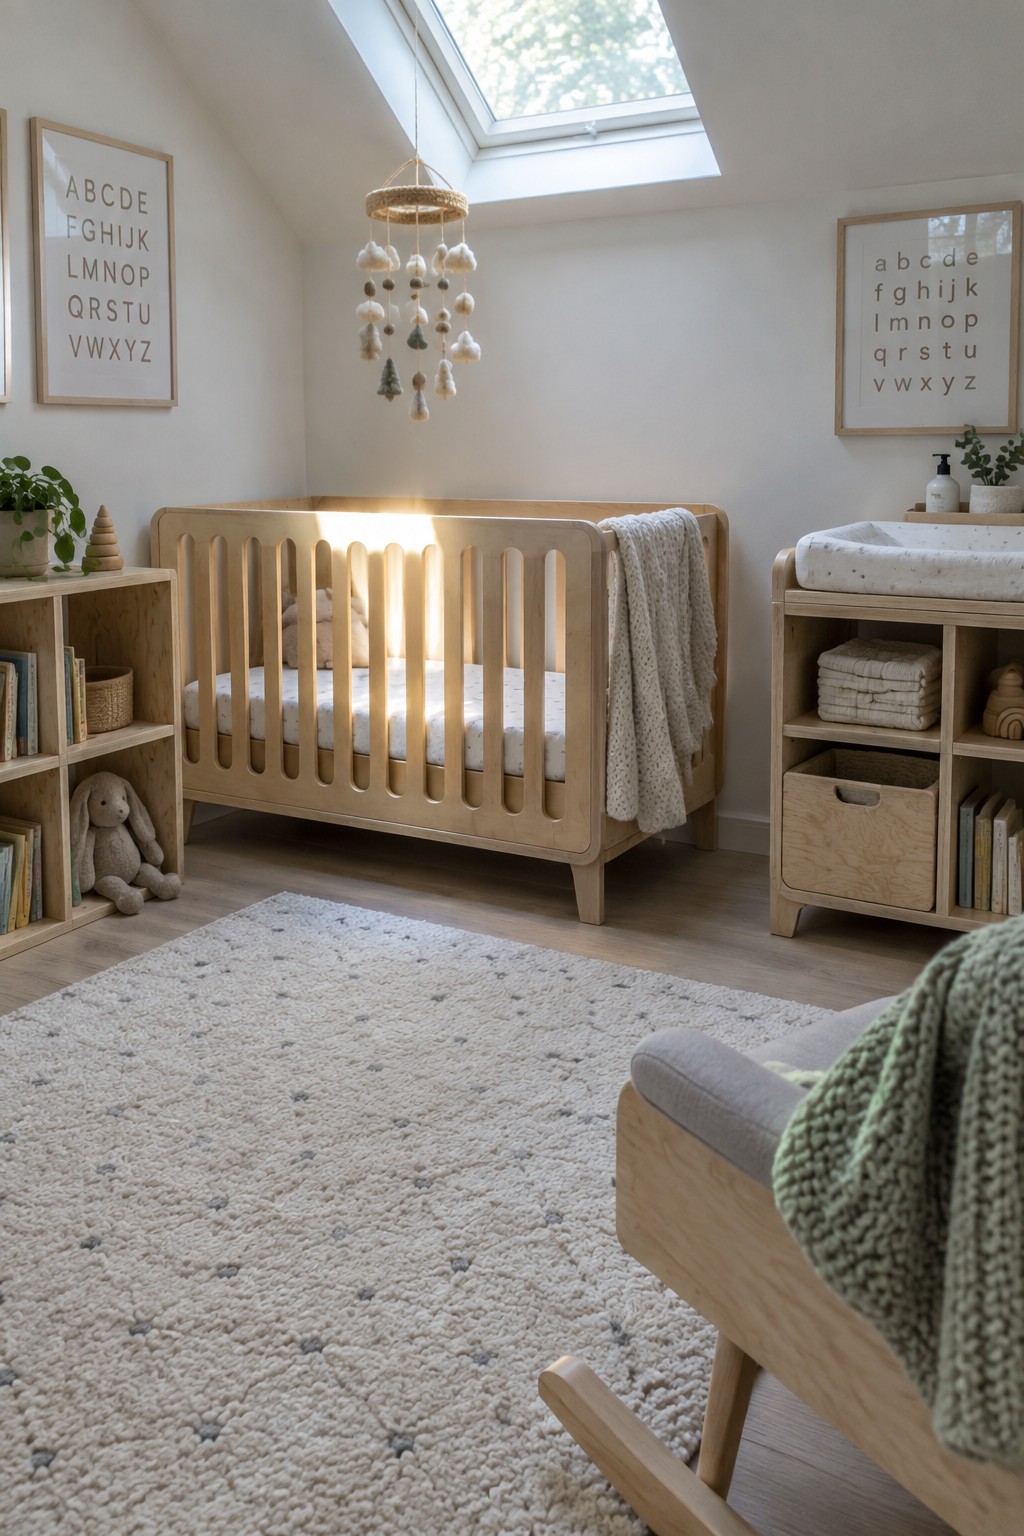
Plywood works well in a nursery because it keeps the room feeling open and calm. The light unfinished wood avoids heavy color and pairs easily with simple textiles and a few soft accents.
You can build the main pieces from the same sheets so everything matches without extra effort. This approach suits smaller rooms and makes it easy to add or swap items later as the child grows.
Floating Plywood Vanities For A Cleaner Bathroom Look
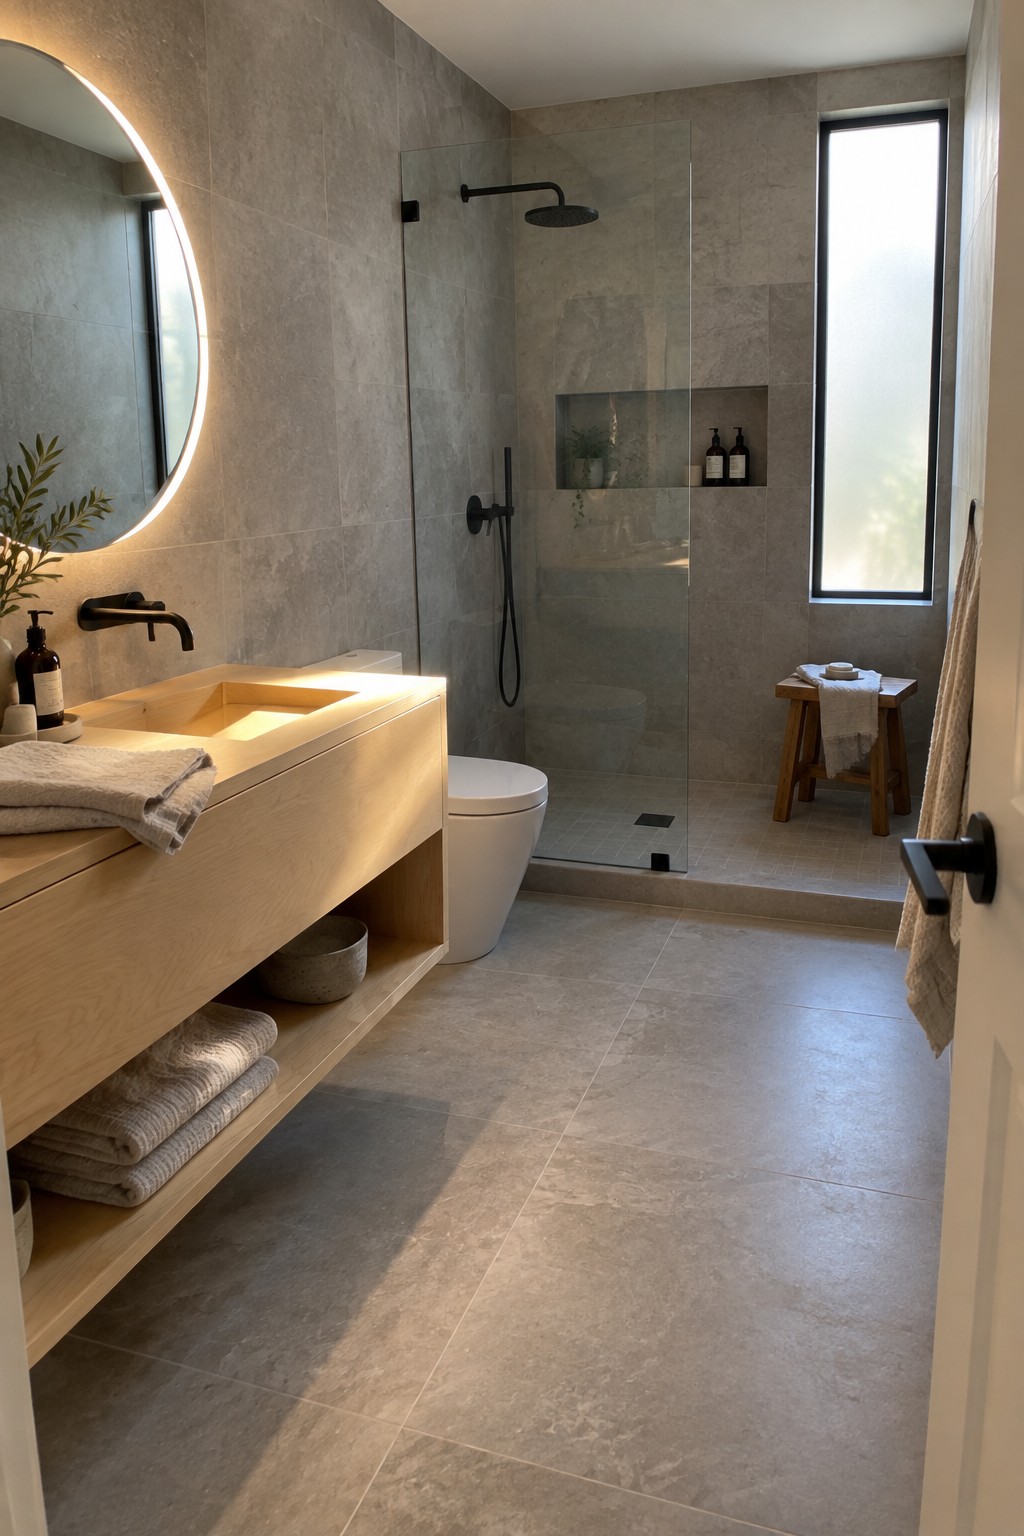
Plywood works well for a floating vanity because it is light, easy to finish, and gives a warm natural surface that still feels modern. The open lower shelf adds storage without making the room feel crowded or heavy.
This idea fits smaller bathrooms or anyone who wants a simple DIY project that still looks finished. Keep the lines straight and the finish light so the vanity stays practical for daily use.
Plywood Built-Ins For Laundry Storage
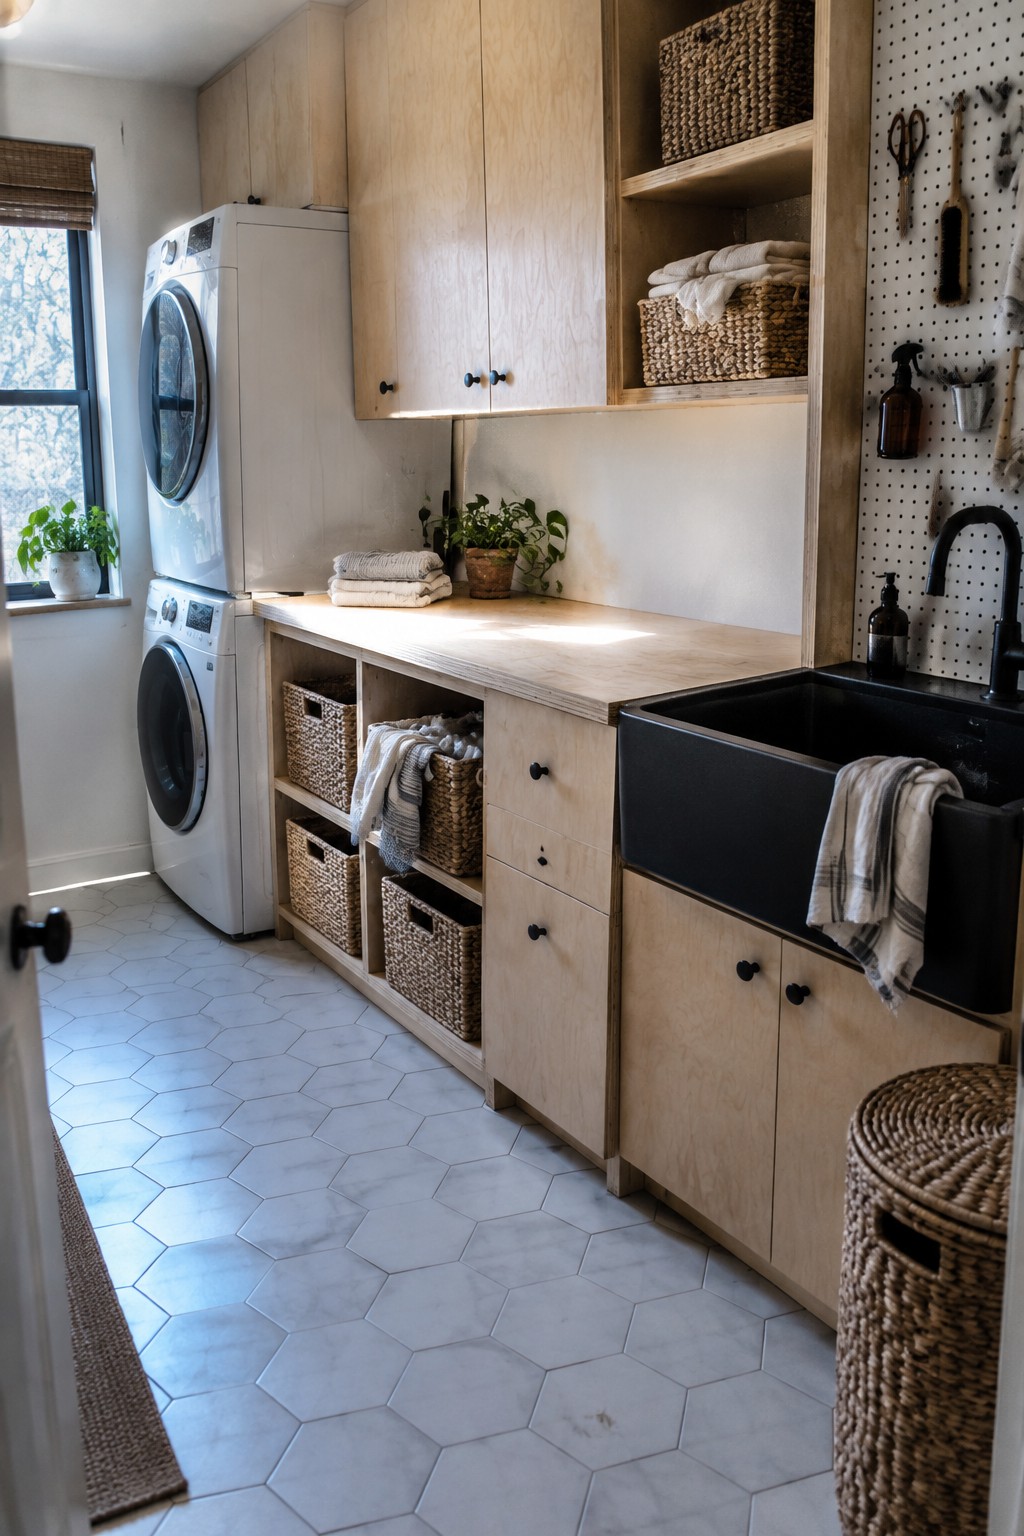
Plywood makes a good choice for built-in cabinets in a laundry room because it is straightforward to cut and finish. The material holds up well to daily use and gives a simple, clean look that fits many homes.
You can run the cabinets along one wall with open cubbies for baskets and add a countertop for folding. This works best in smaller utility spaces where you want storage without the cost of custom millwork.
Built-In Plywood Shelving
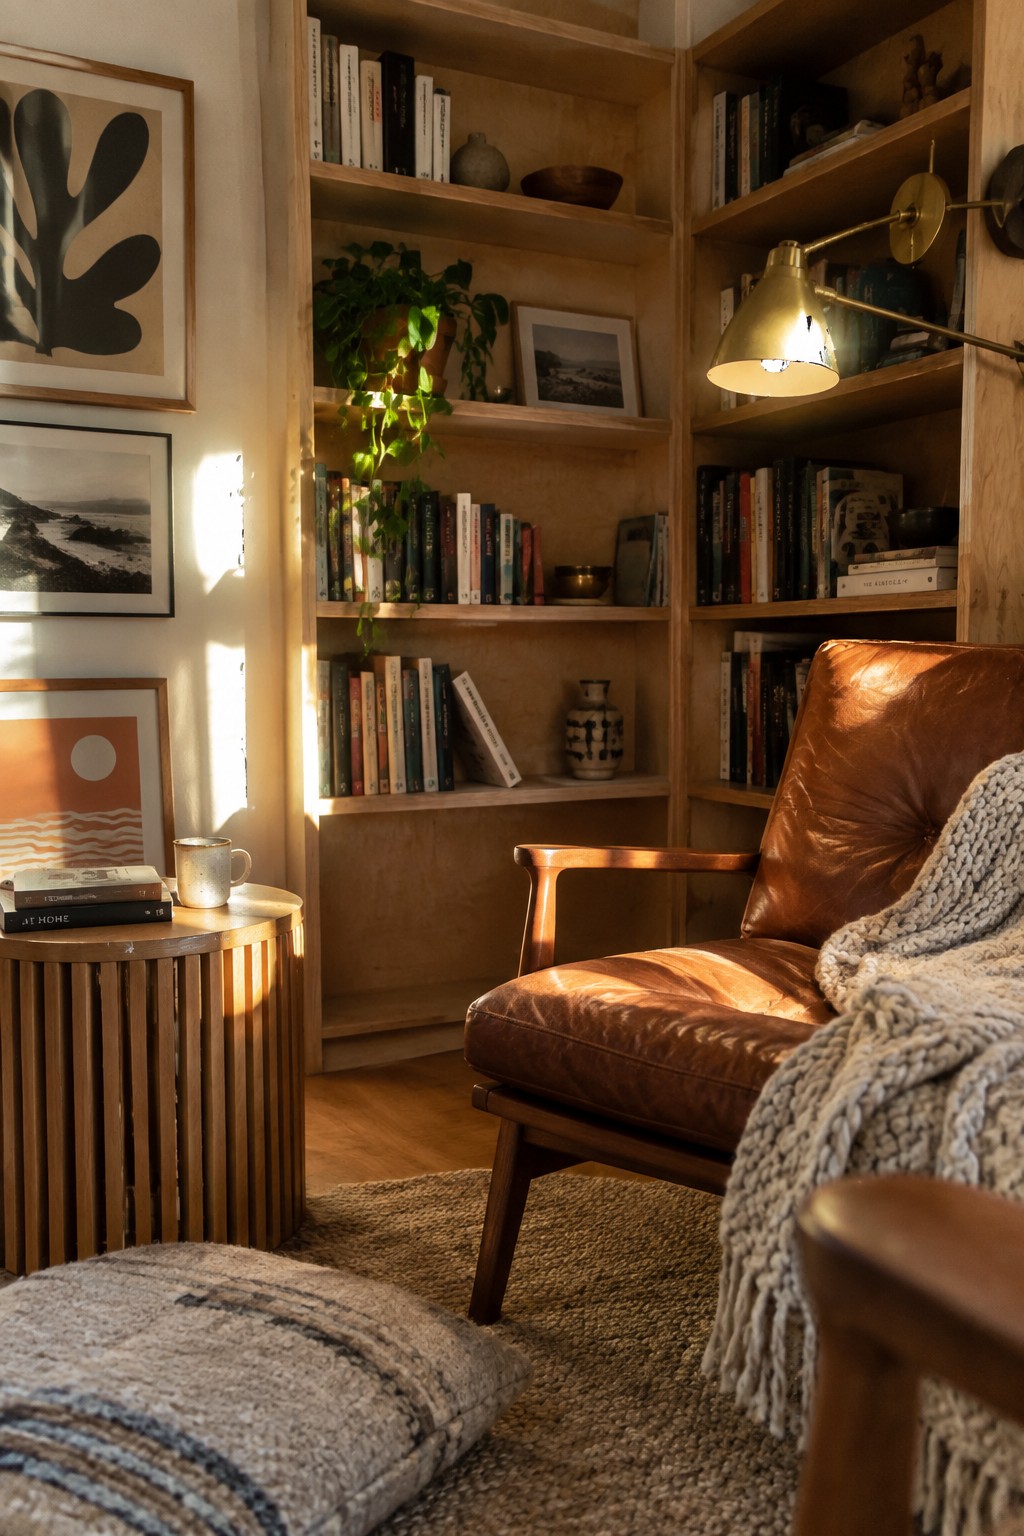
Built-in shelving made from plywood turns an empty wall or corner into useful storage without adding bulky furniture. It keeps books and everyday items visible but contained, which helps smaller rooms feel more organized and less cluttered.
This approach works best in living areas or bedrooms where you want storage that blends with the walls rather than standing out. Build the shelves to match the room’s dimensions and finish them to match your trim or flooring for a cleaner look.
Plywood Built-In Bench Storage
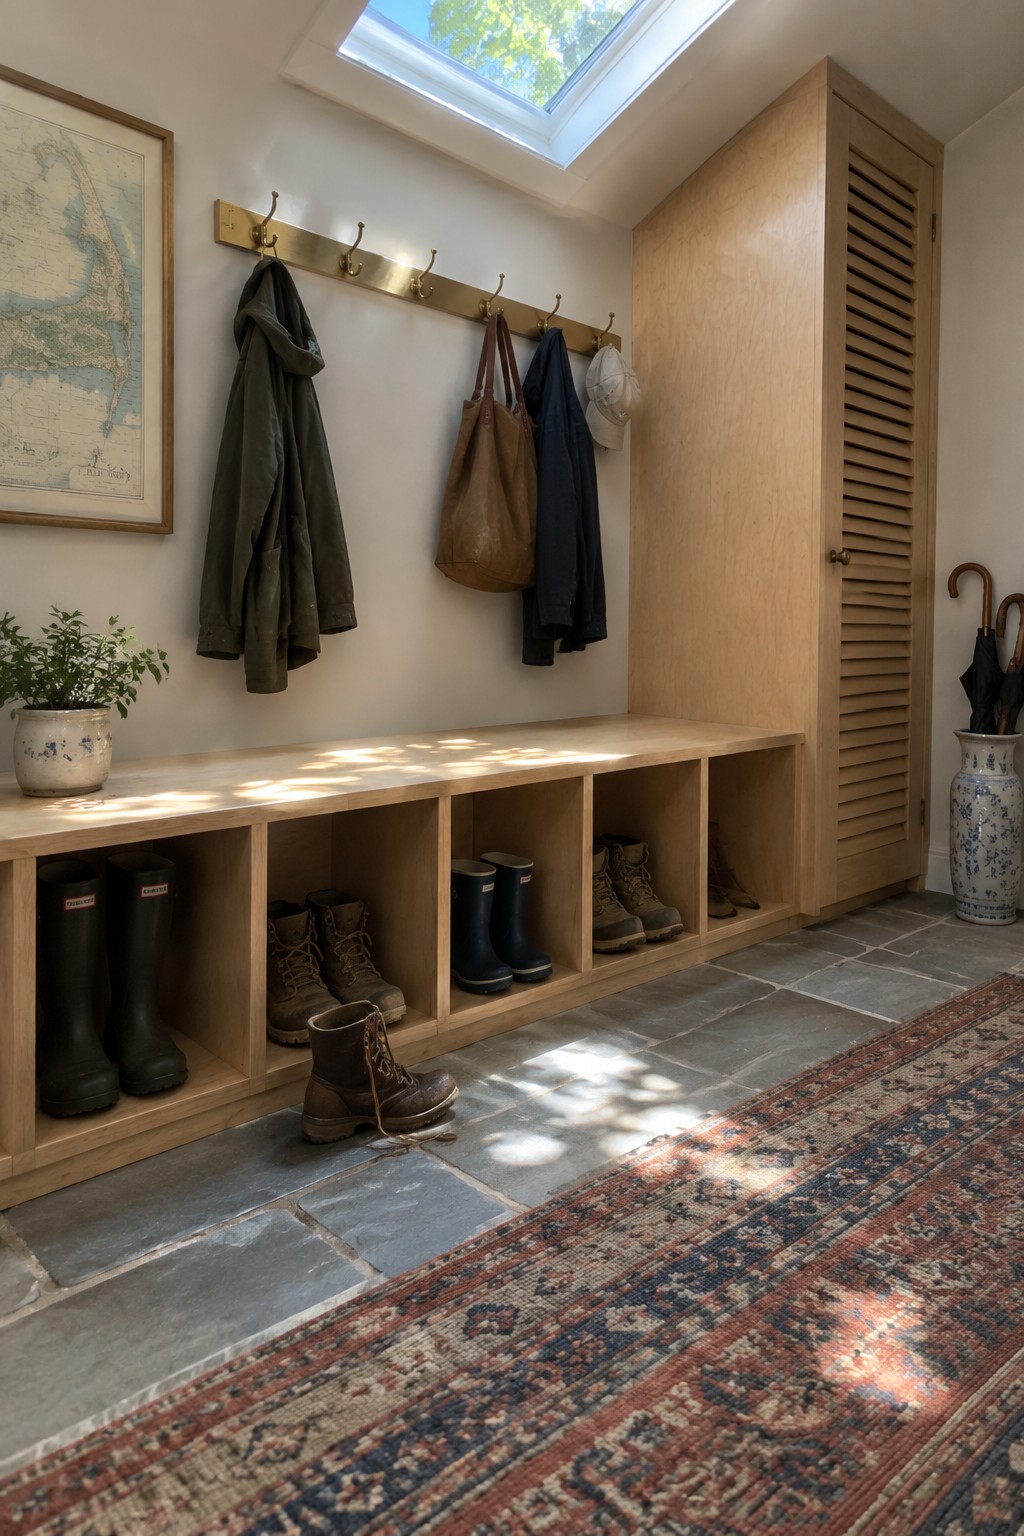
A plywood bench with open cubbies underneath gives an entryway solid storage without crowding the space. The divided sections keep boots and shoes sorted, and the flat top doubles as a seat when you need to pull them on or off.
This kind of built-in works well in mudrooms or hallways where daily clutter tends to pile up. Build it to match your wall length, keep the finish light, and add hooks above for coats and bags so everything stays in one spot.
Floating Plywood Vanities
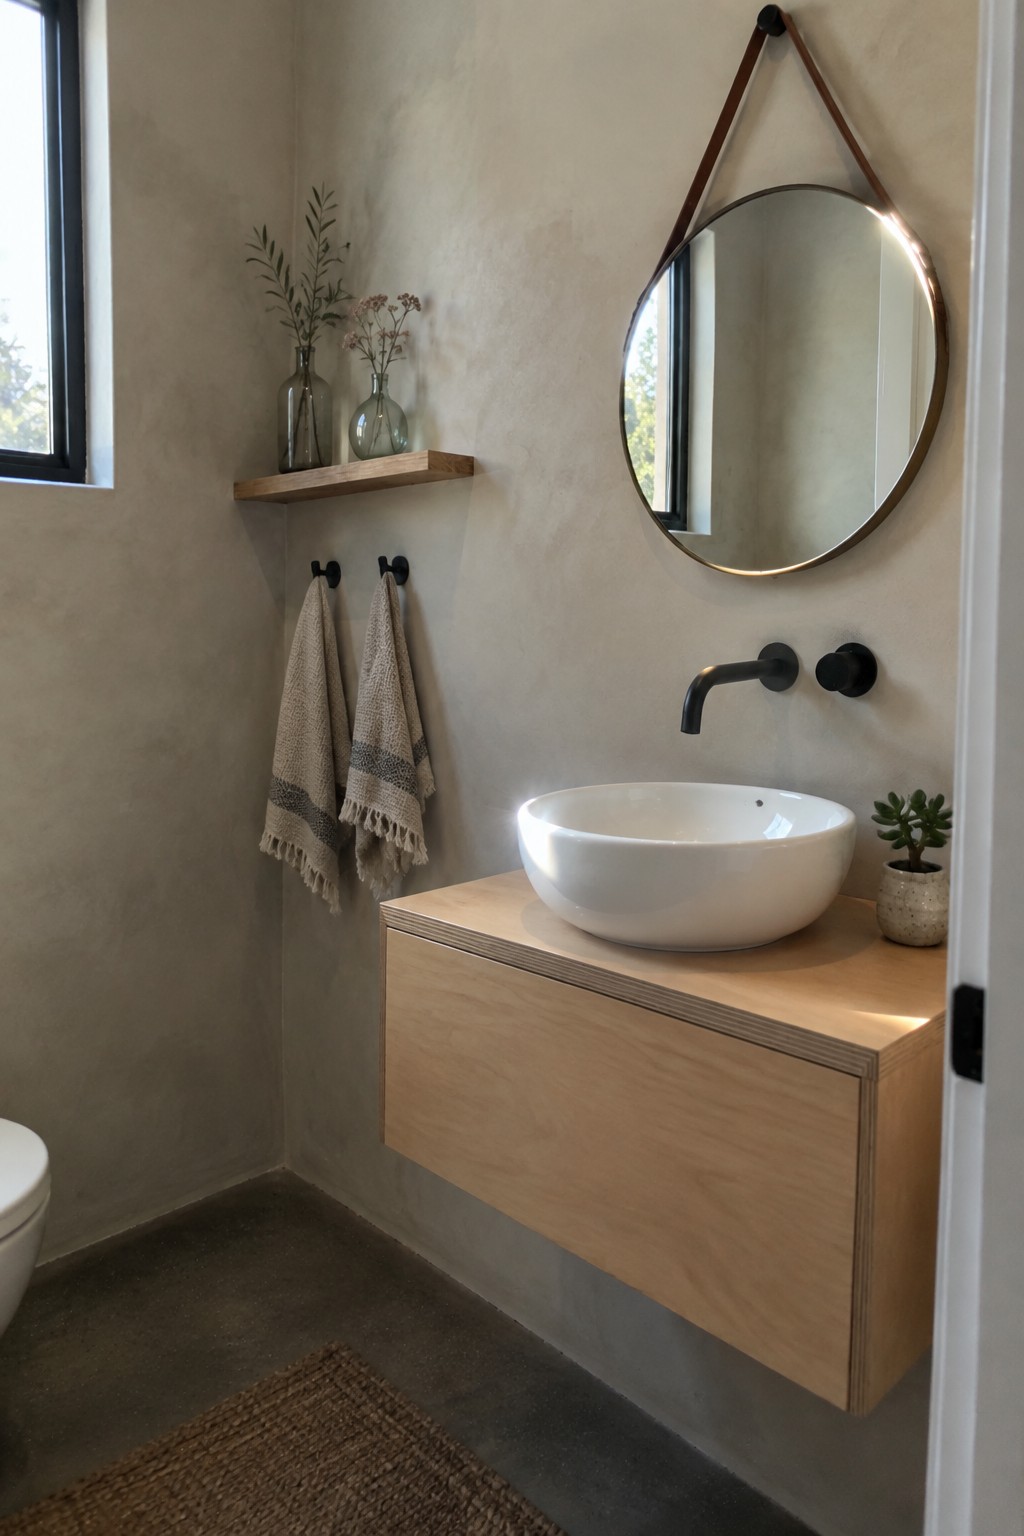
Plywood makes a good choice for a floating vanity because it is strong enough to hold up and simple to work with. The light wood tone in this bathroom keeps the space feeling open and pairs easily with a white vessel sink.
You can build one with basic plywood and wall brackets, then finish it with a clear sealer. This style works well in smaller bathrooms where you need storage but do not want the floor to feel crowded.
Built-In Plywood Media Centers
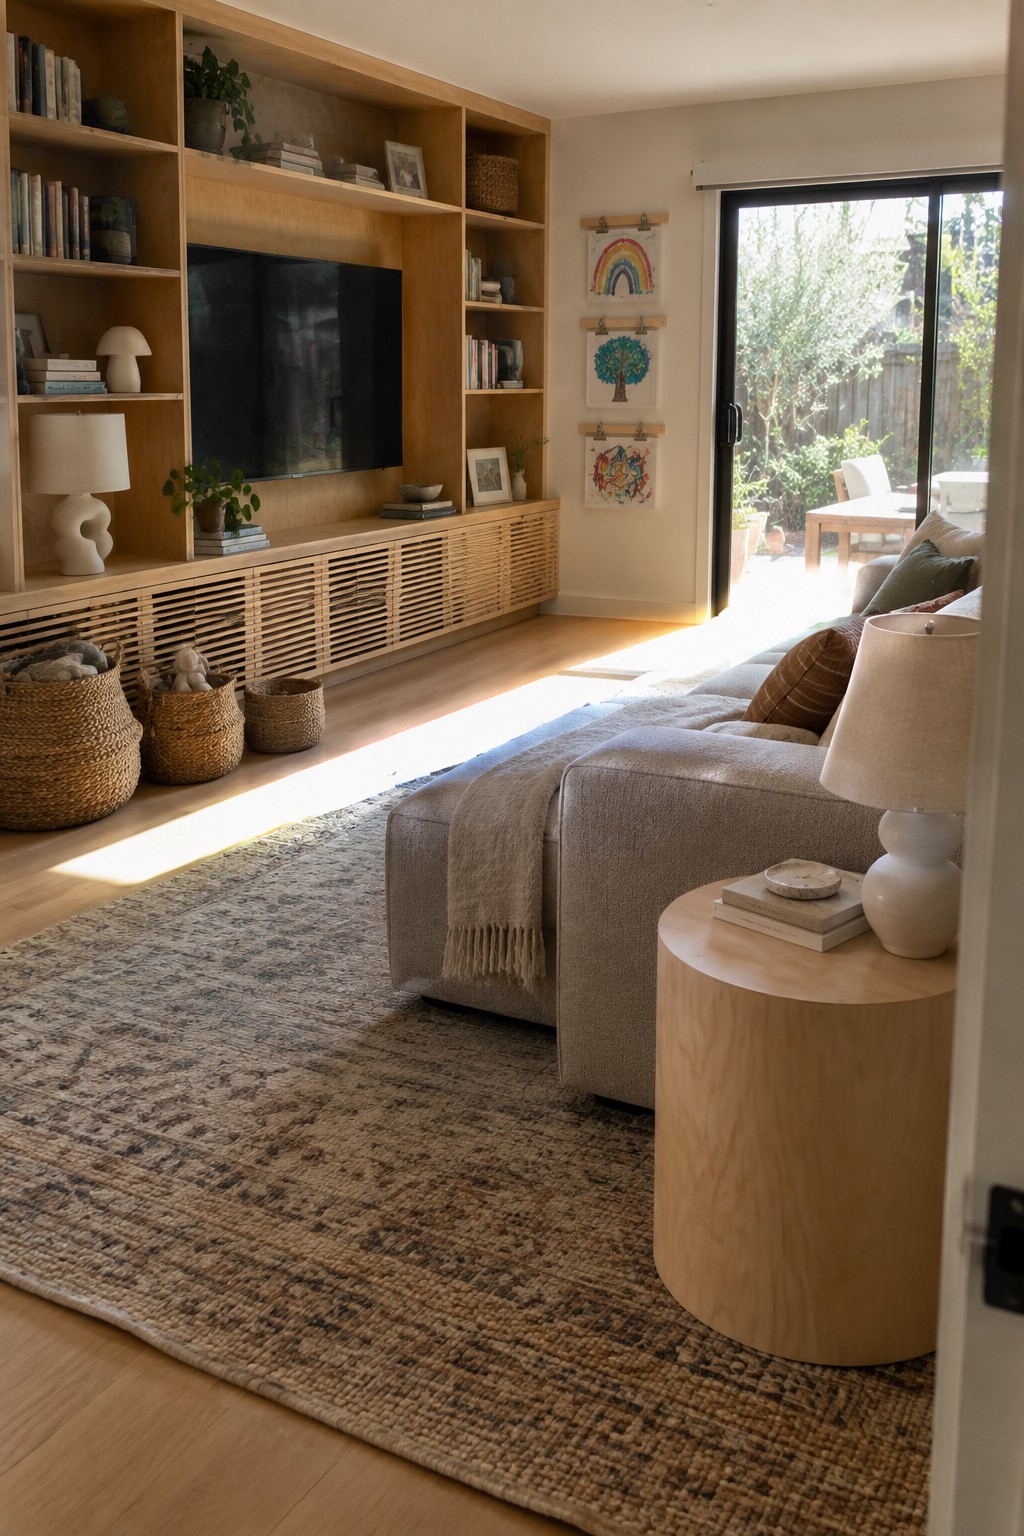
A full wall unit made from plywood gives you one solid place for the TV, books, and all the little things that usually end up scattered around a living room. The clean lines and simple material keep it from feeling heavy even when it covers a big stretch of wall.
This works best in rooms where you want storage and display without adding extra pieces of furniture. It suits homes that already have some open wall space and can be finished to match the floor or left light to keep the room bright.
Plywood Cabinets For Everyday Kitchens
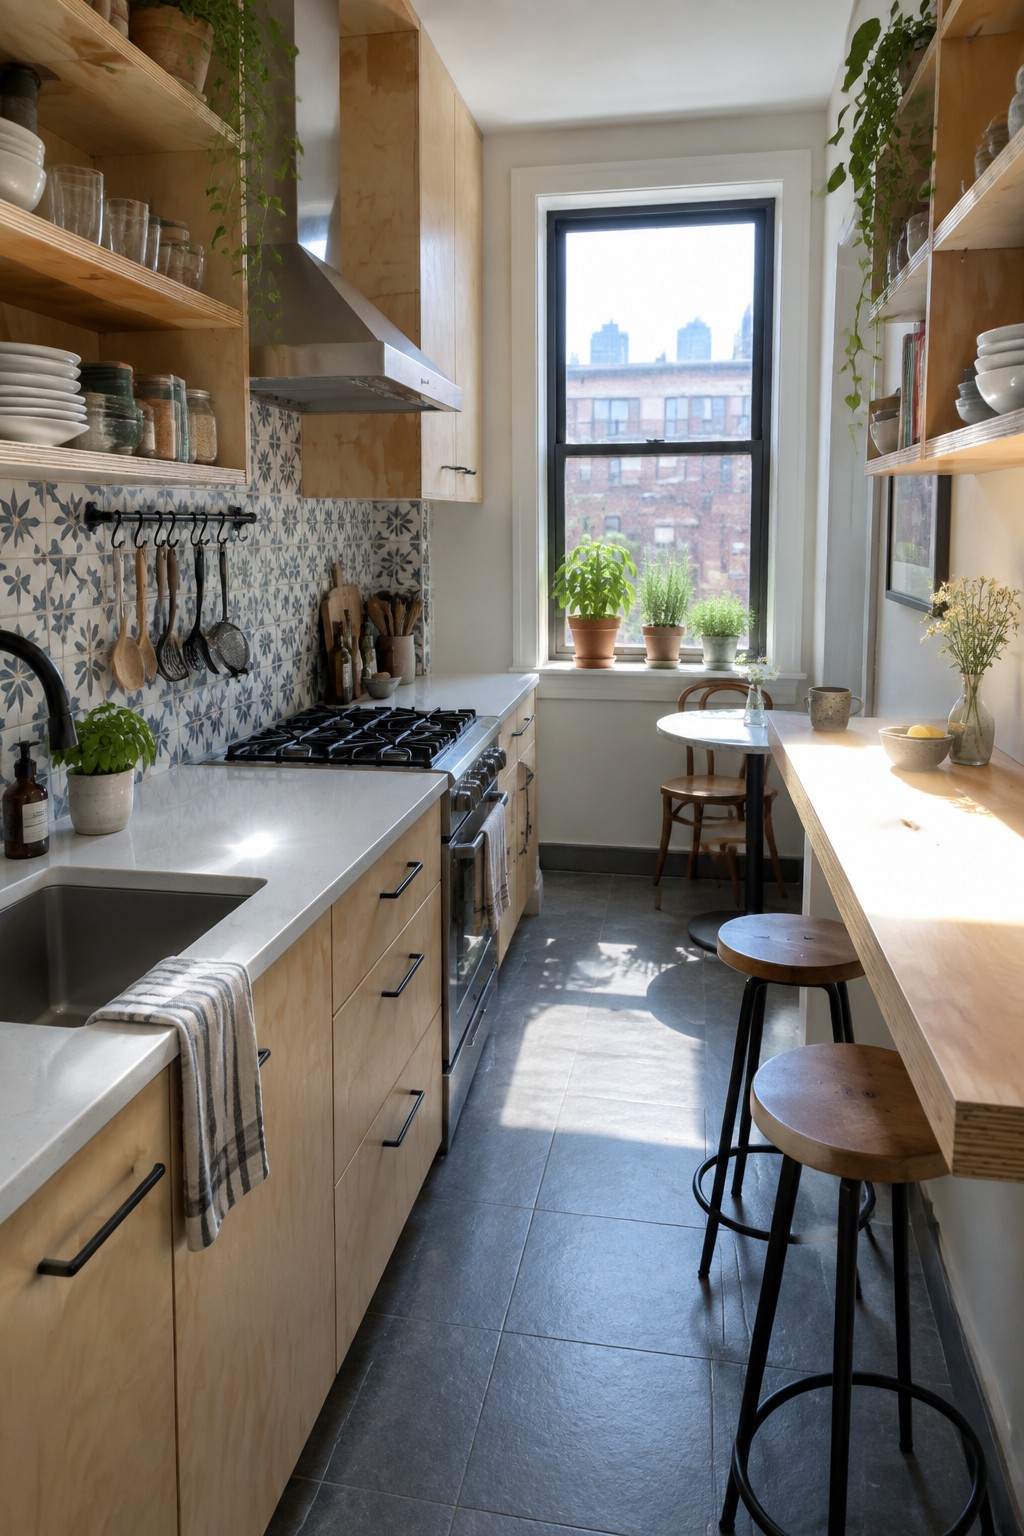
Plywood makes a good choice for kitchen cabinets because it holds up well and shows a clean grain without much fuss. In tighter spaces it keeps the room from feeling boxed in, especially when you leave some storage open on the wall.
You can build lower cabinets for the heavier items and add simple shelves above the counters for things you reach for often. This approach works in small apartments or older homes where you want storage that feels light and stays easy to update later.
Built-In Plywood Seating For Small Corners
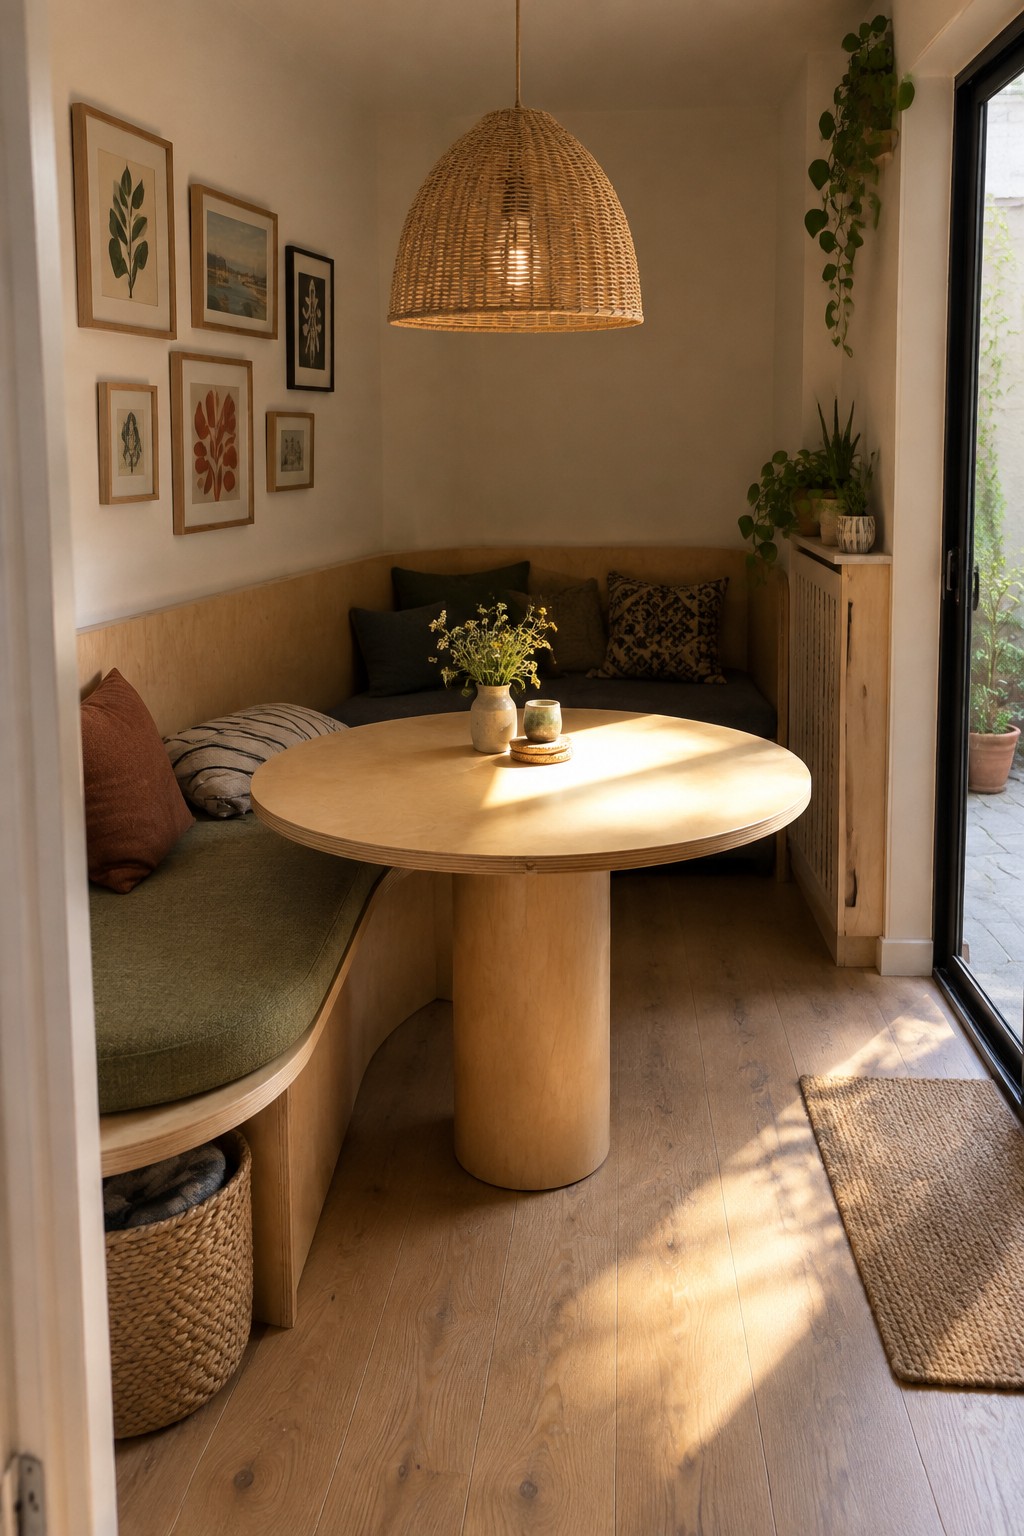
Plywood works especially well for built-in bench seating because it bends cleanly into curves and holds up to daily use. In a tight corner, this kind of seating turns leftover space into a real spot for sitting without crowding the room or needing lots of separate chairs.
It suits small homes or apartments where every inch counts. Keep the plywood light in tone, add simple cushions, and the whole area stays practical and easy to clean.
Plywood Islands Add Useful Storage To Closets
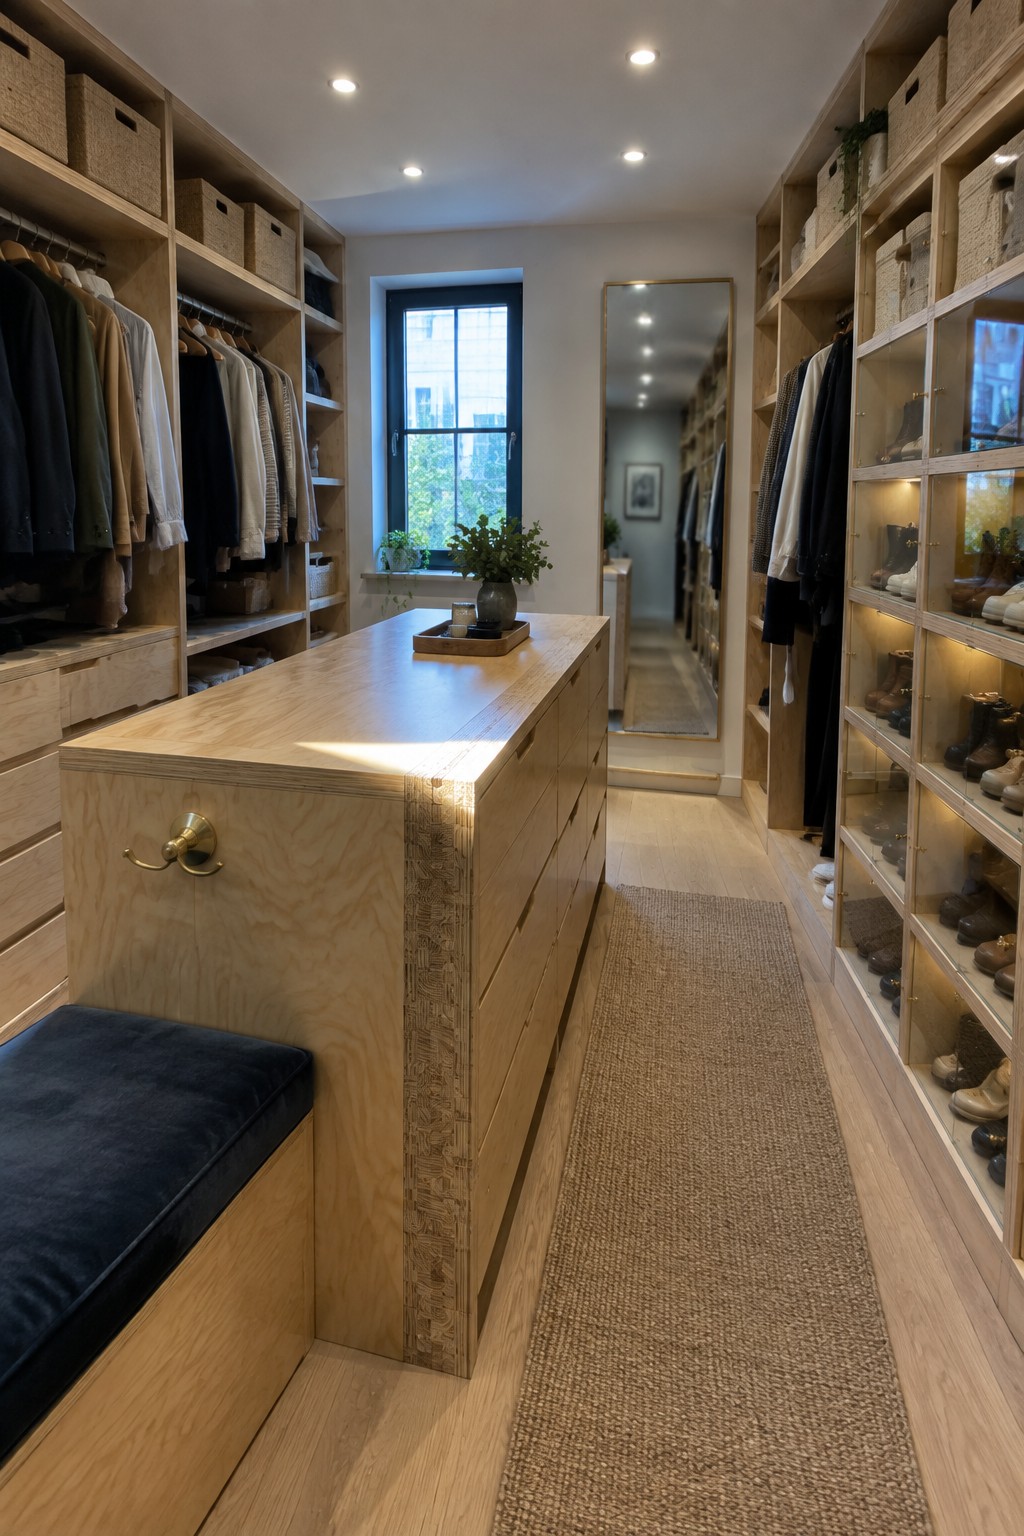
A central plywood island gives a walk-in closet both a work surface and hidden storage in one piece. The drawers handle folded items or accessories while the top stays clear for daily use, and the built-in bench makes getting dressed easier without adding extra furniture.
This idea works well in larger closets where you need more than just wall shelves. It suits people doing a DIY project on a budget since plywood is easy to cut and finish, though you will want to seal it well if the space gets humid.
A Plywood Play Table With Storage Bins
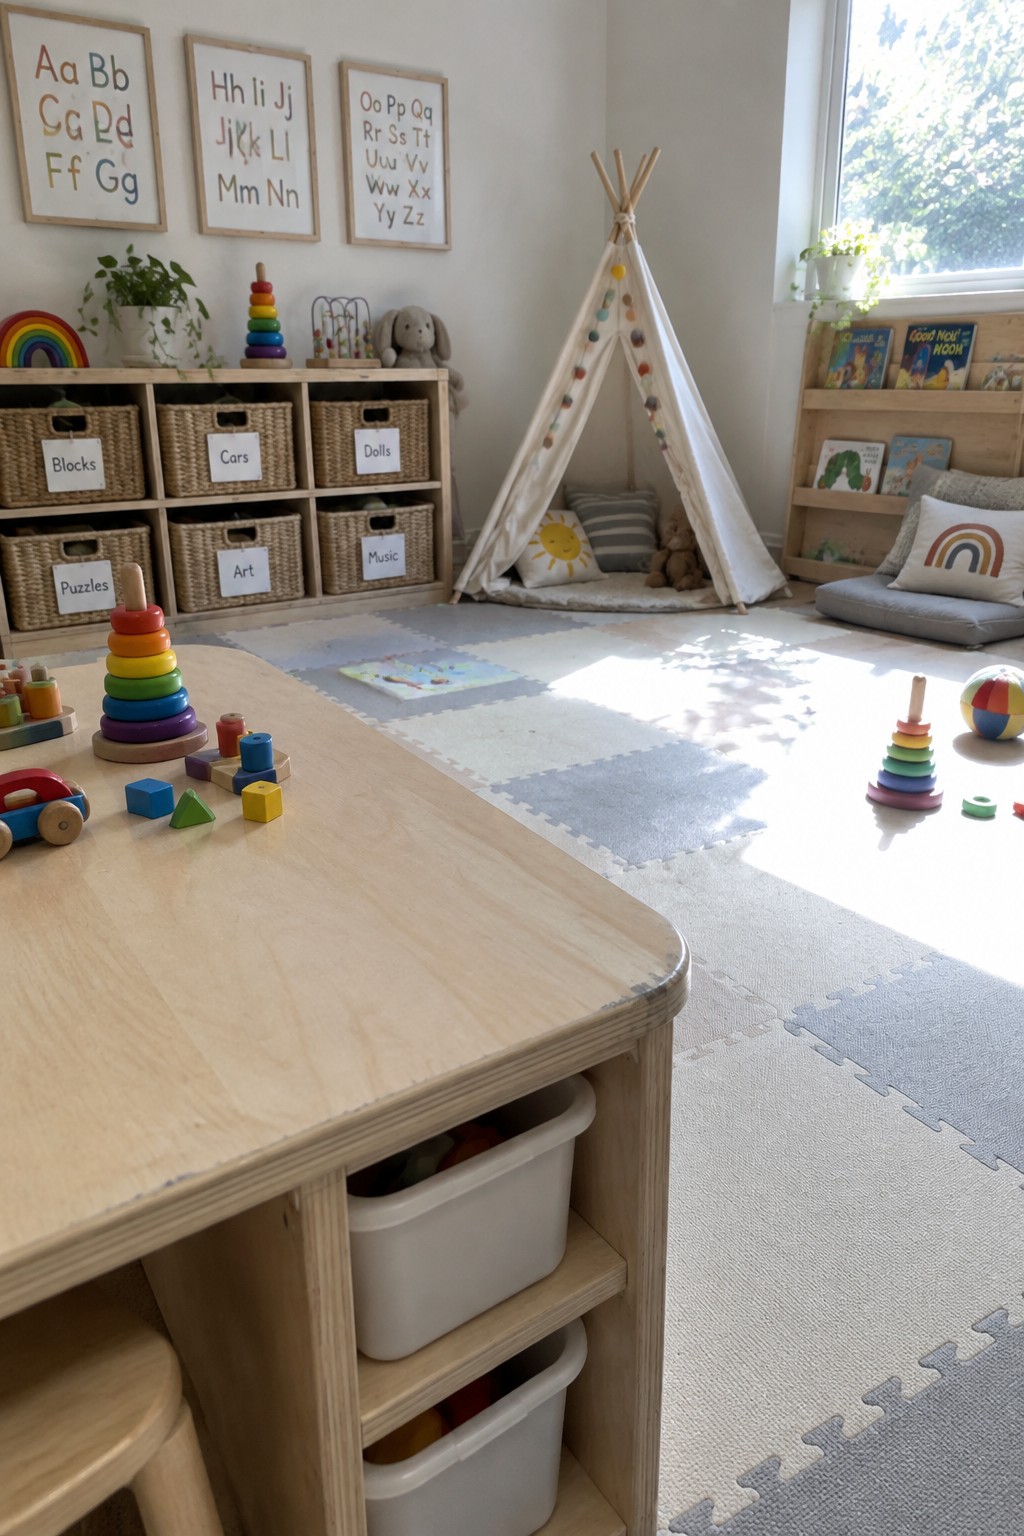
Plywood makes a good base for a low play table because it holds up to daily use and can be cut to fit the space you have. The open bins underneath turn the table into built-in storage so toys stay off the floor but still stay within reach for kids.
This setup works best in a playroom or family room where one piece needs to handle both play and quick cleanup. Build the table at a height that suits your children and use bins in a few sizes so larger items and small pieces each have a spot.
Plywood Built-Ins For Pantry Storage
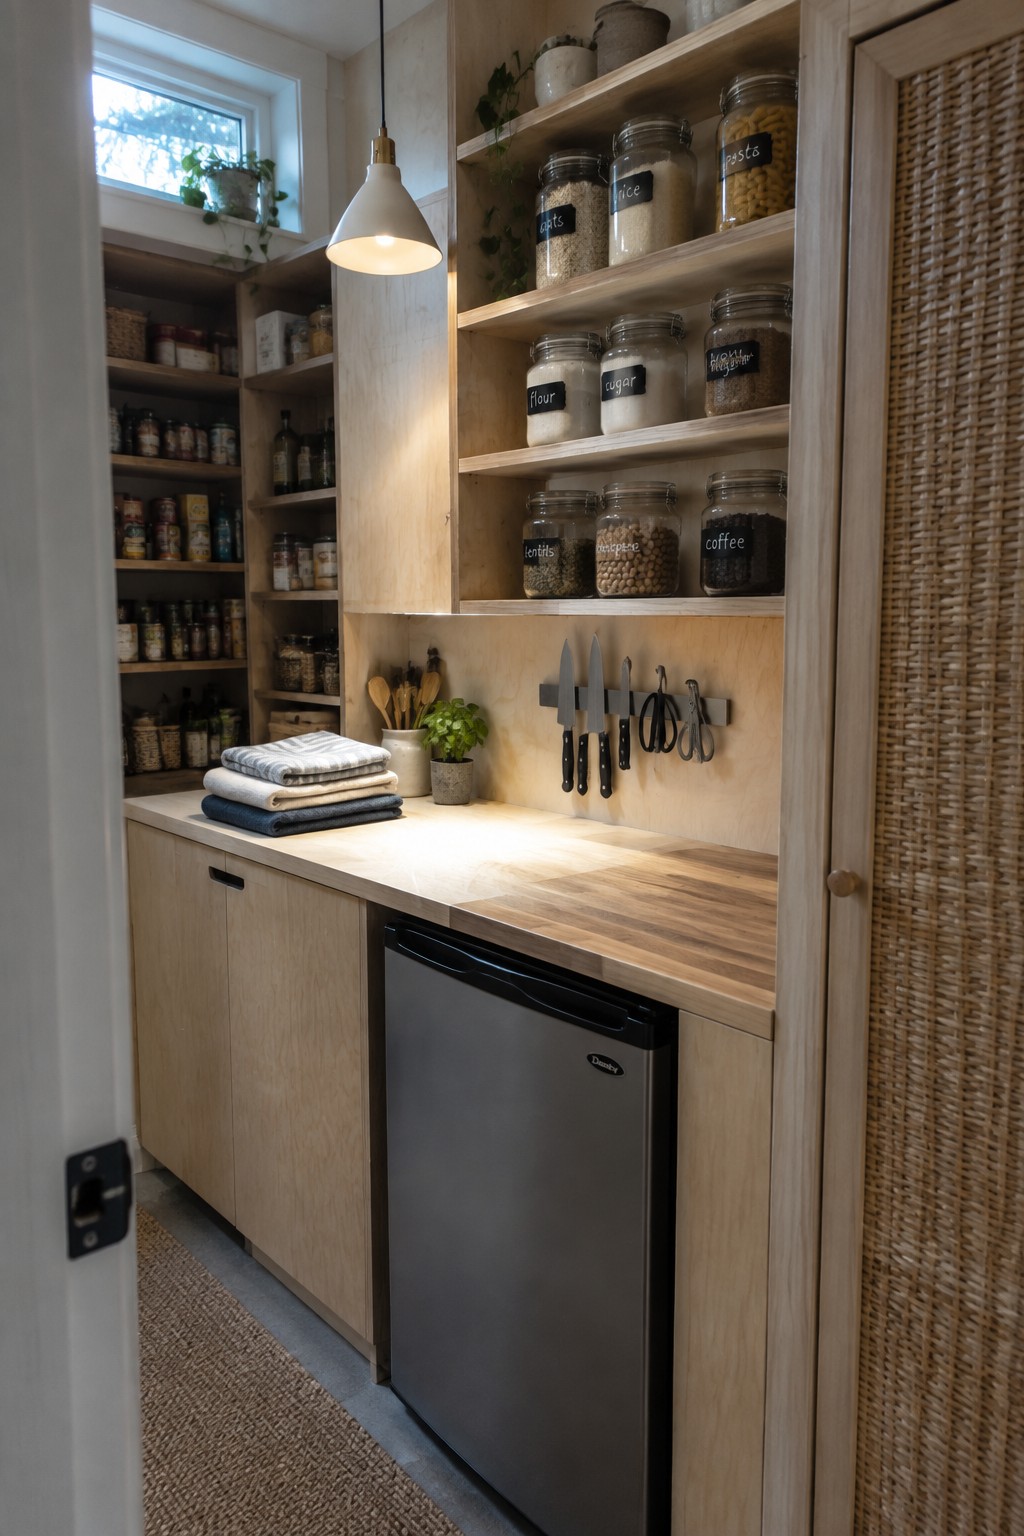
Plywood works well for pantry storage because it is easy to cut and finish, and it gives a clean, uniform look without a lot of fuss. People often reach for it when they want shelves and cabinets that fit the exact space they have, especially in smaller homes where every inch counts.
You can run open shelves above a simple counter and add lower cabinets for items you want out of sight. It suits kitchens that already lean toward natural materials and works best when you keep the finish light so the space stays bright. Watch the edges though, since they need a clean seal if you want the whole thing to hold up over time.
Rolling Plywood Carts For Flexible Workshops
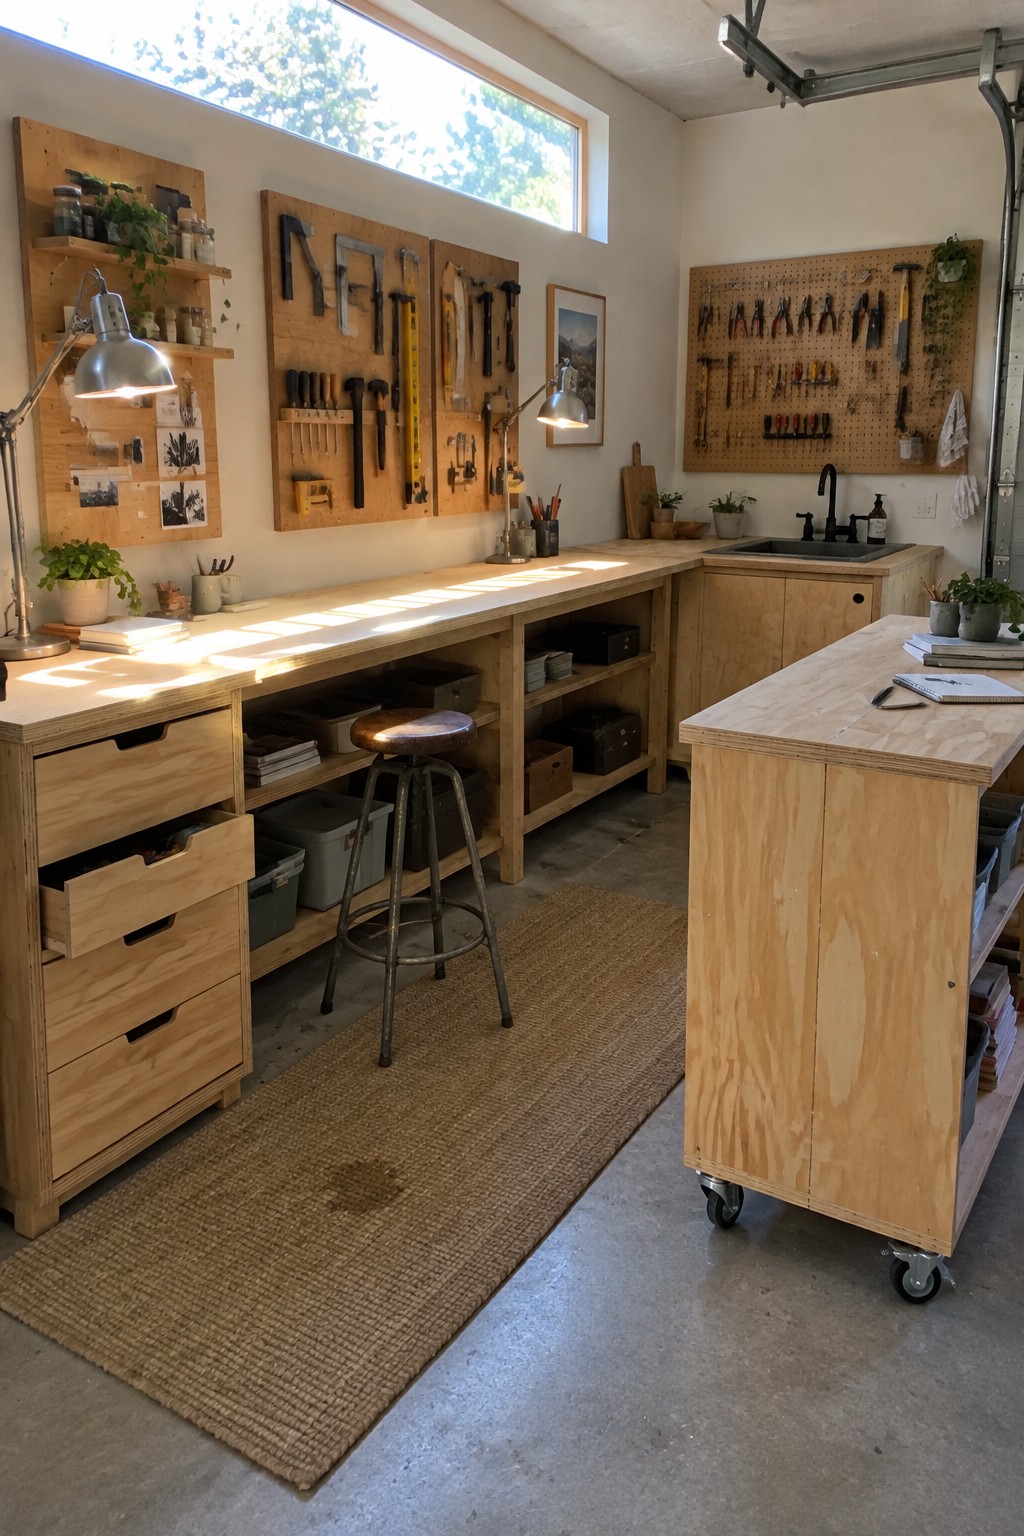
A rolling plywood cart gives you an extra work surface that you can move around as needed. In a workshop, this matters because projects often require different layouts, and a fixed bench can get in the way once you start spreading out tools or materials. The cart in the photo shows how basic plywood panels can be joined into a sturdy base with storage below and a solid top above.
This idea works best in garages or home shops where space gets shared between different tasks. Add locking casters so the cart stays put while you use it, then roll it aside when you need the floor clear. Keep the design simple and avoid overbuilding the frame, since the main goal is easy movement rather than permanent built-in storage.
Frequently Asked Questions
Q: Do I need to seal the plywood or can I leave it raw?
A: Seal it with a clear polyurethane to protect against spills and wear. Raw plywood looks nice at first but picks up stains quickly in daily use. One coat on all sides prevents warping too.
Q: What is the easiest way to hide screw holes in these builds?
A: Fill them with wood putty that matches the finish. Sand flush after it dries and apply your top coat over everything. This keeps the look clean without extra hardware.
Q: Can beginners tackle the more complex designs in the list?
A: Pick one with fewer angled cuts to start. Follow the plans step by step and cut all pieces before assembly.
