

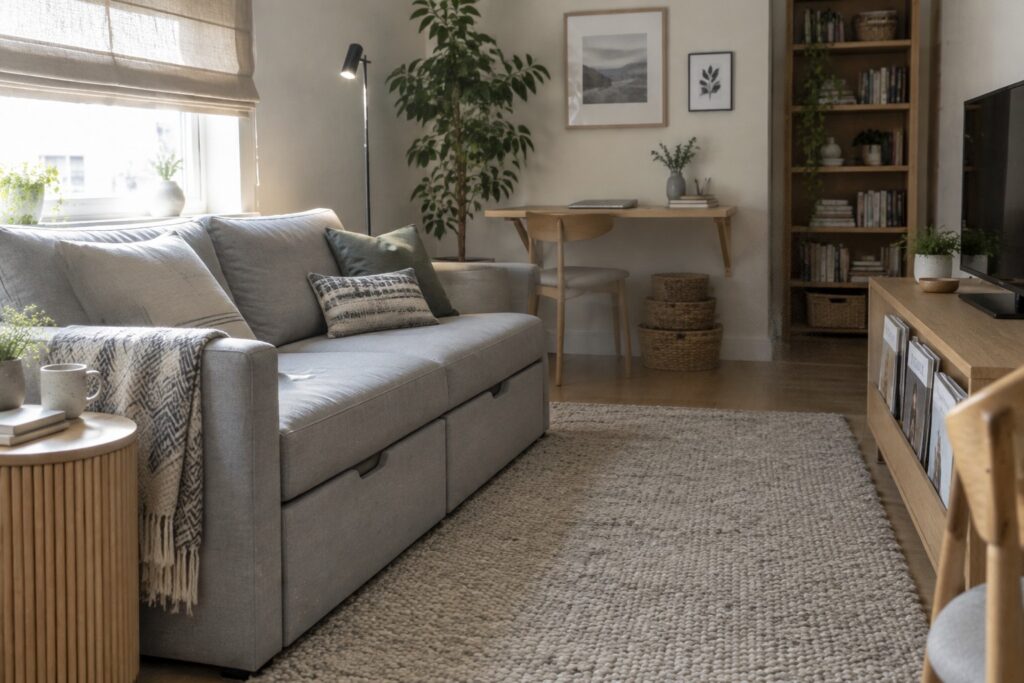
Living small makes it clear that furniture needs to serve more than one purpose if the room is going to stay usable throughout the day.
I have found that pieces with hidden storage or fold away features change how the space feels once they are in daily use.
Testing one or two ideas at a time works better.
When the layout supports the way you actually live the whole area feels more open even without adding square footage.
Trying out a new arrangement on a weekend shows you right away what needs adjusting before you invest in anything permanent.
Sofas With Built-In Storage
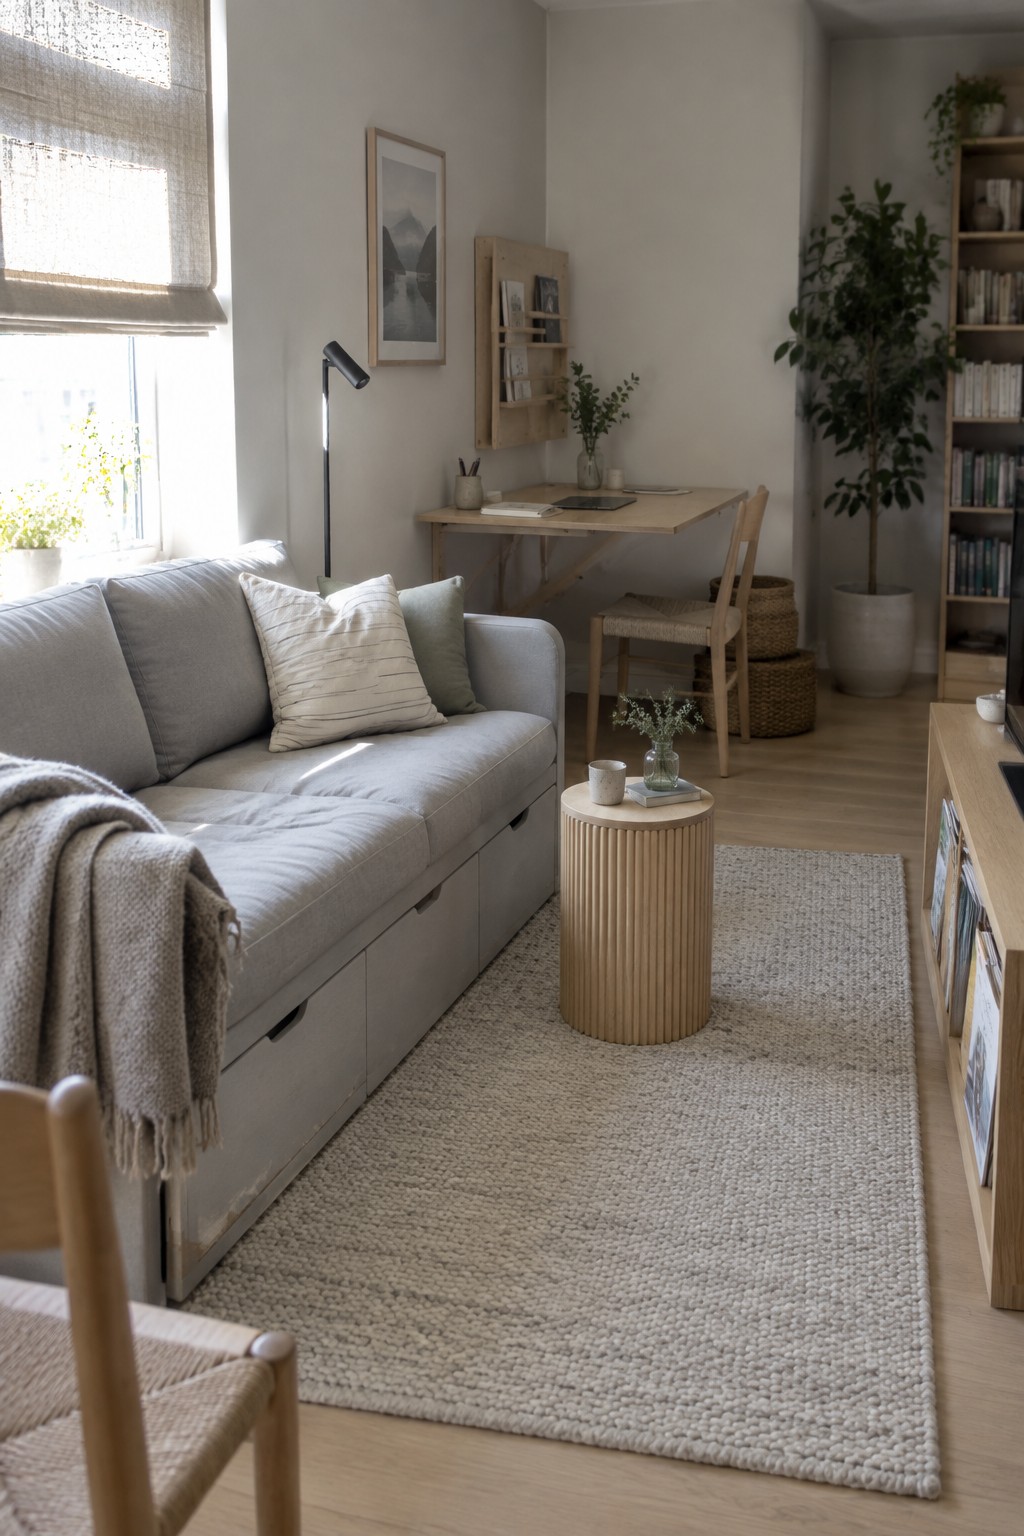
A sofa that includes drawers right under the seat gives you seating and storage in one piece. This setup works well when floor space is limited and you need a place to tuck away blankets, extra pillows, or smaller items without adding another cabinet.
It suits tiny homes and small apartments best because it keeps the room from feeling crowded. Make sure the drawers glide smoothly and the frame feels solid so daily use does not wear it down quickly.
Hide Laundry In A Bathroom Closet
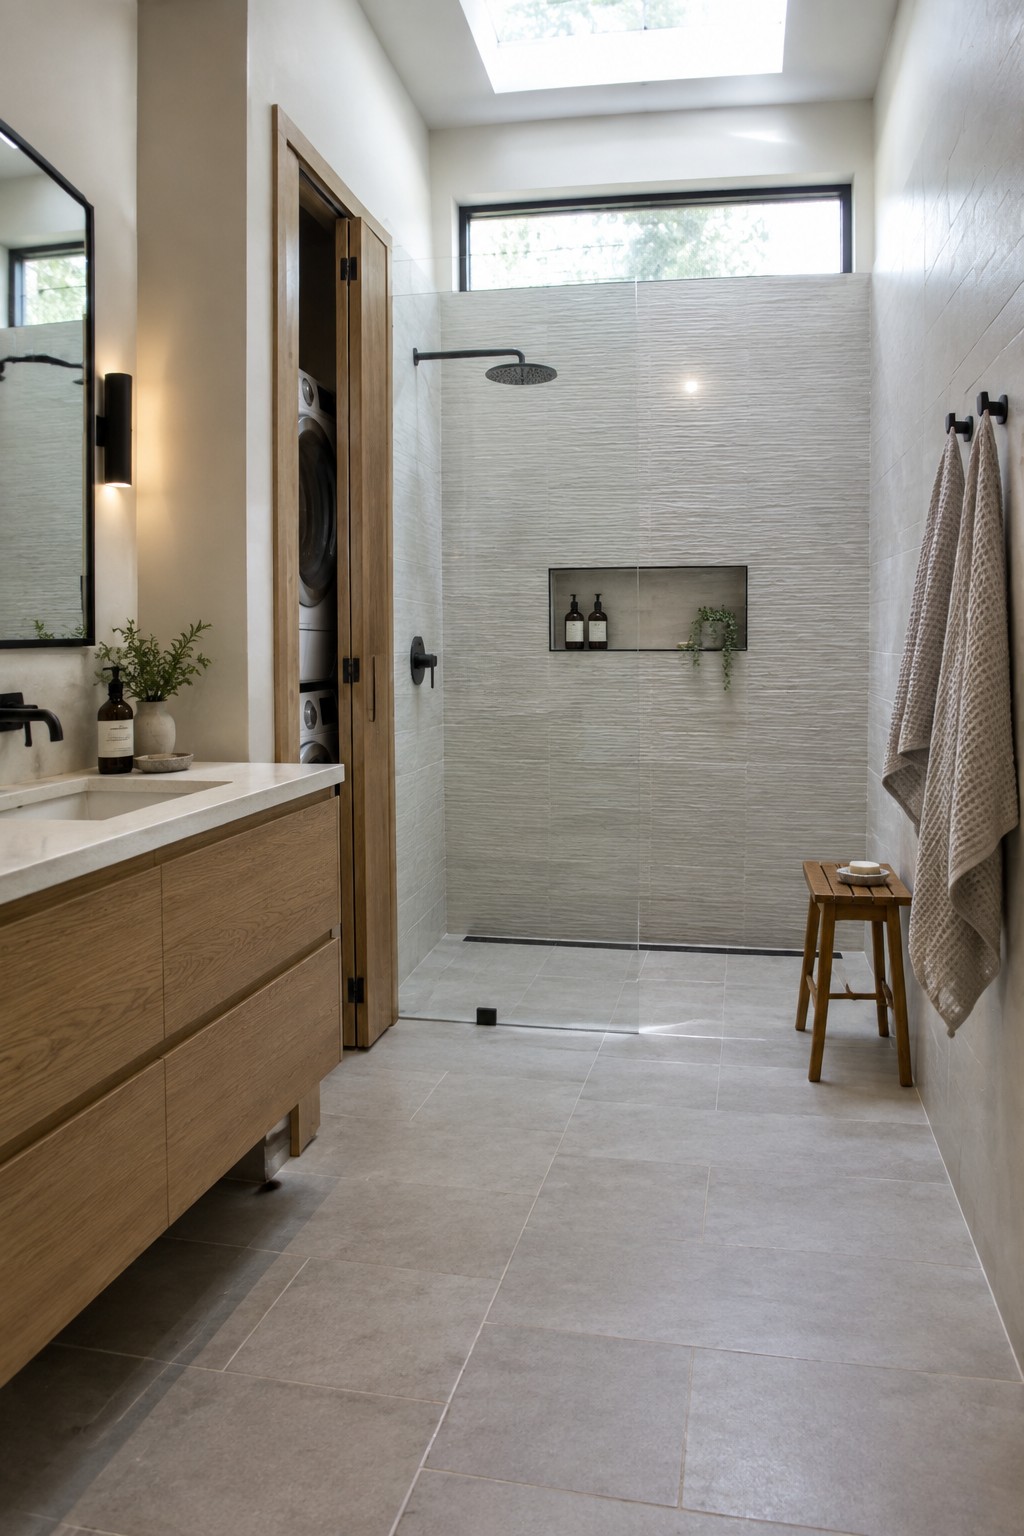
Tucking a stacked washer and dryer into a bathroom closet frees up valuable floor space in a tiny home. The doors close to keep the room looking like a regular bath instead of a utility area. This setup works especially well when the bathroom already handles multiple jobs.
It suits small homes that need the bathroom to pull double duty without feeling crowded. Place the closet near the plumbing lines so installation stays simple. Just make sure the doors swing clear of the vanity and shower entry.
Fold-Down Desks For Tiny Homes
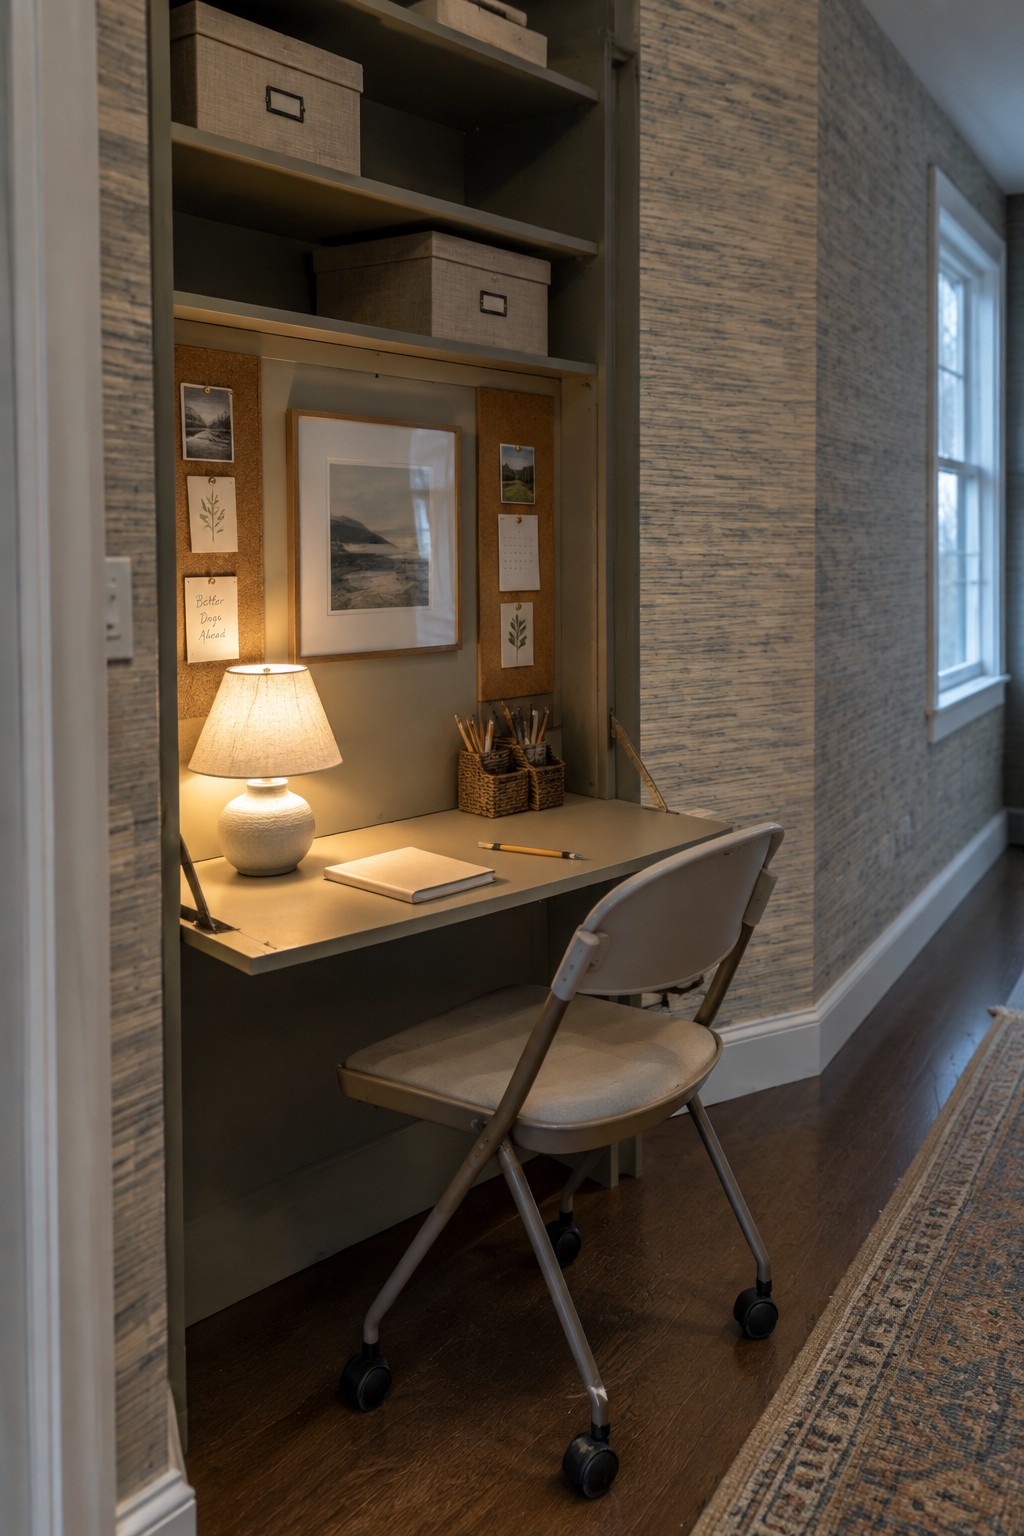
A fold-down desk built into a wall unit gives you a workspace without taking up floor space all the time. It works well in tiny homes where a regular desk would crowd the room or block movement.
This idea suits narrow hallways, small bedrooms, or any spot with a bit of wall depth. Keep the surface clear for daily use and store the chair nearby when it is not needed. Shelves above the desk can hold supplies without adding extra furniture.
Daybeds With Storage Drawers Work Well In Small Rooms
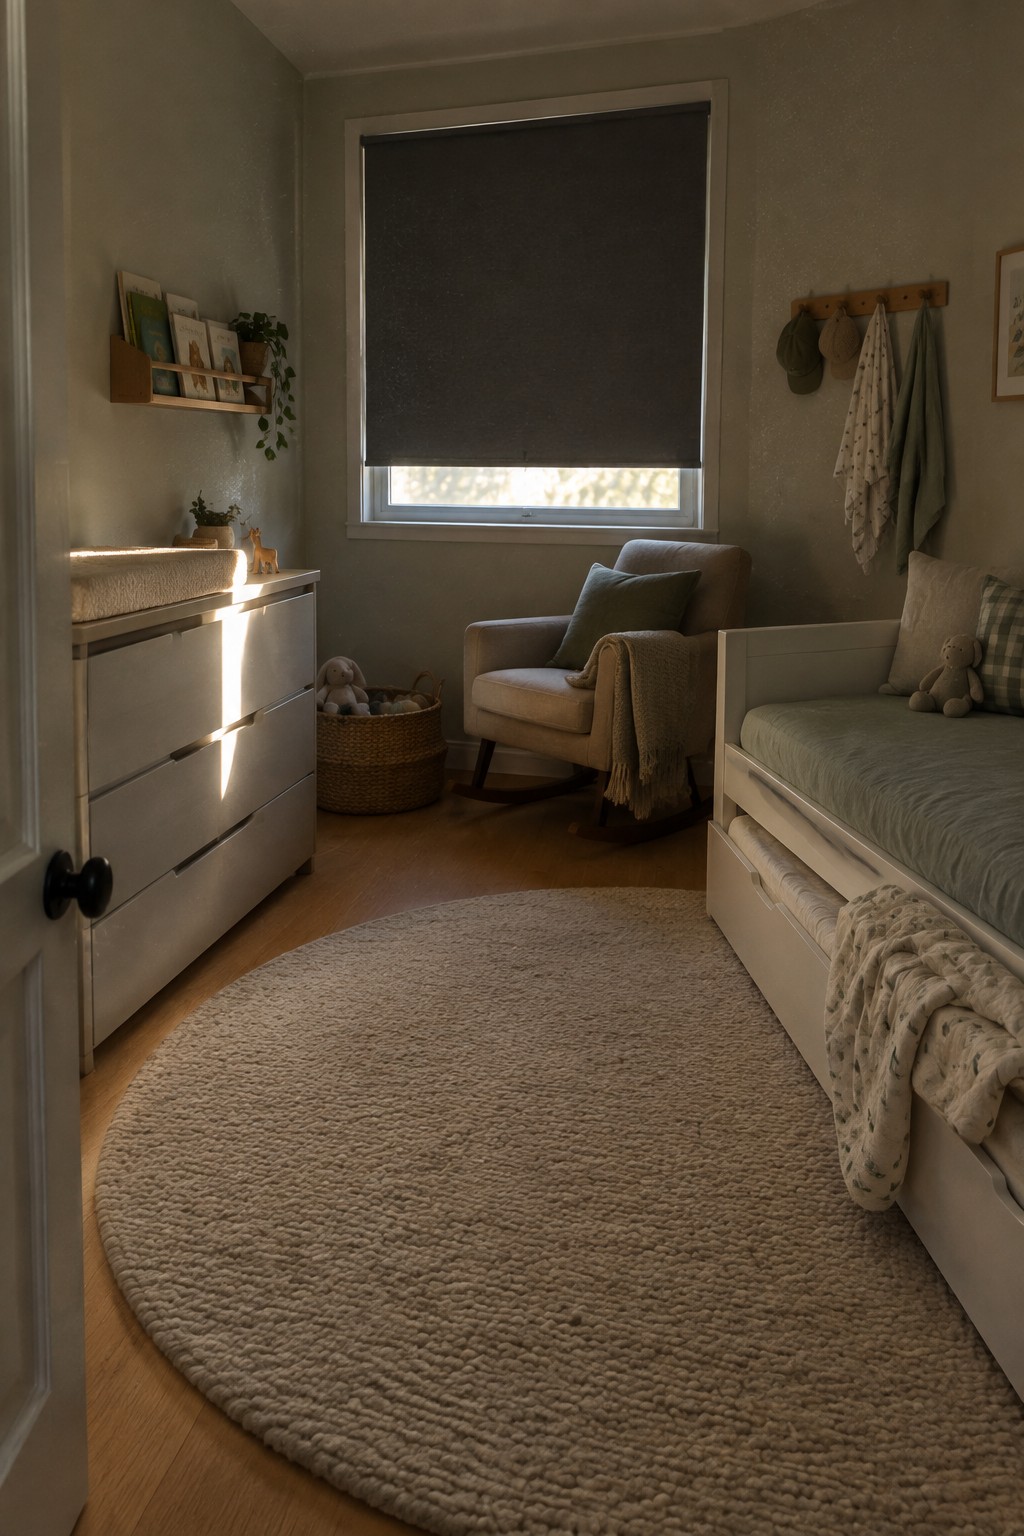
A daybed with drawers built right underneath gives you a place to sleep, sit, and store extra bedding or clothes without adding more furniture to the room. In tight spaces this one piece can replace both a bed and a separate chest, which keeps the floor clear and the room feeling larger.
This works best in kids rooms or guest areas where the bed also needs to serve as seating during the day. Pair it with a simple dresser and keep other pieces low so the space stays open and easy to move around in.
Drop Leaf Tables With Built In Storage
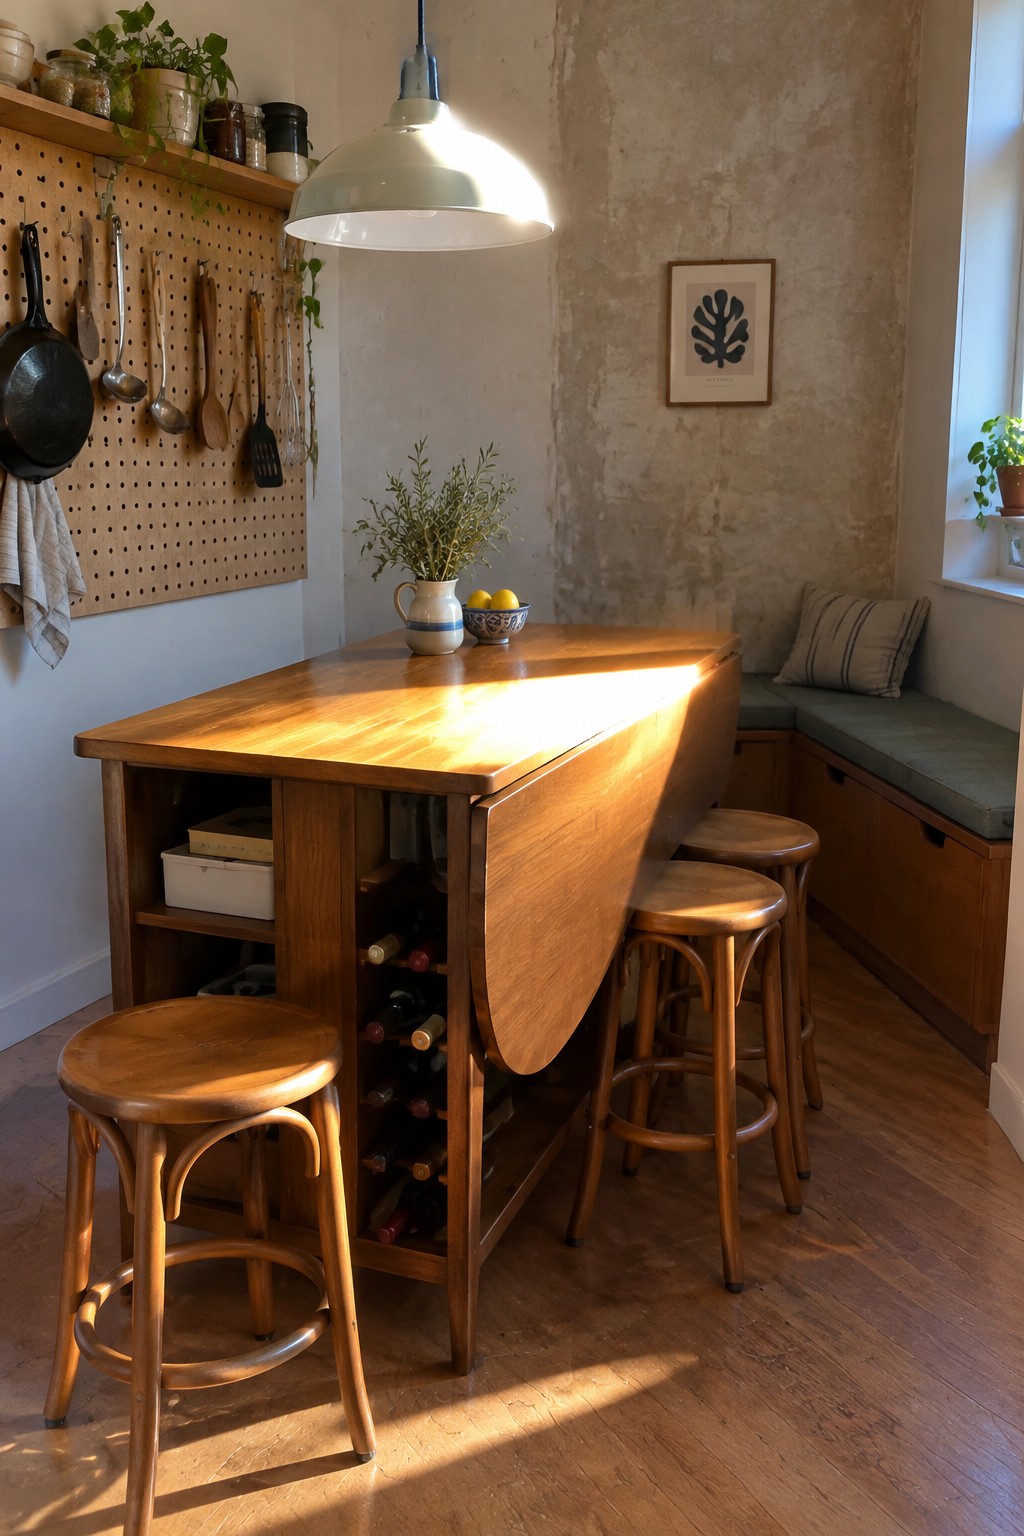
A drop leaf table gives you a full surface when you need it and folds down to free up floor space the rest of the time. The base can hold shelves or racks so everyday items stay within reach without adding extra furniture.
This setup works best in small kitchens or combined living areas where every inch counts. Choose one with stools that slide underneath so the whole arrangement stays compact when the leaves are down.
Beds With Under-Bed Storage Drawers
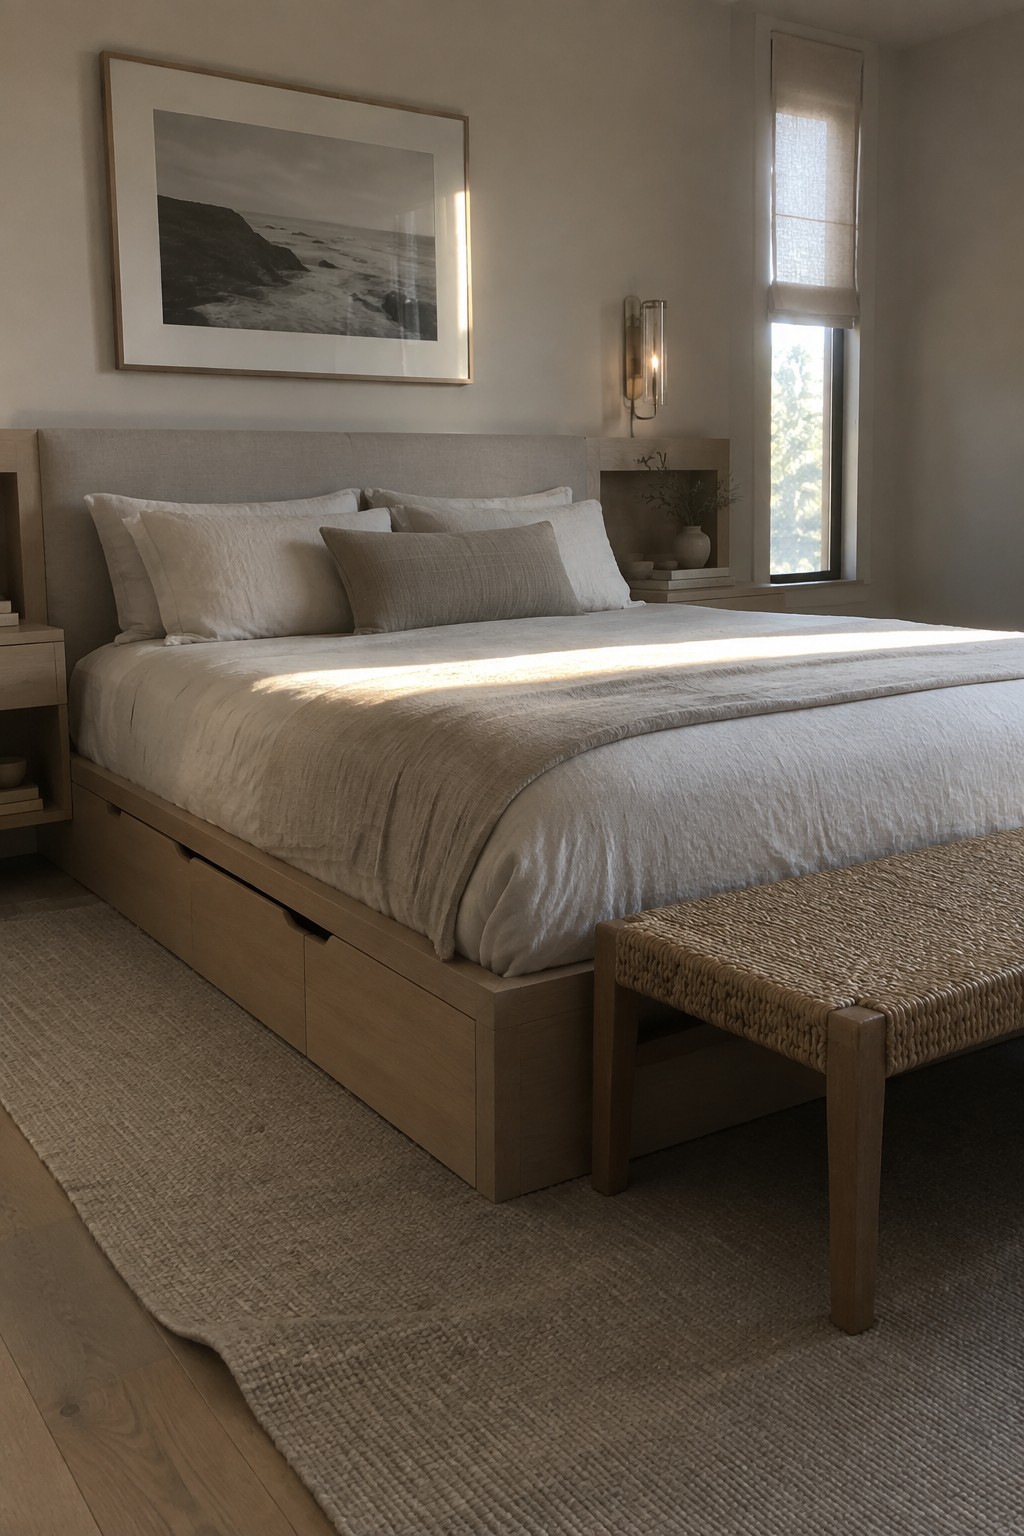
A bed frame that includes built-in drawers underneath can turn an often wasted space into useful storage. This setup works well in smaller bedrooms because it keeps extra linens, clothing, or seasonal items out of sight without needing another piece of furniture.
It suits homes where floor space is limited and works best when the frame is made from solid wood so the drawers stay sturdy over time. Place it against a main wall to keep the room feeling open and avoid crowding the walking paths around the bed.
Storage That Doubles As A Desk
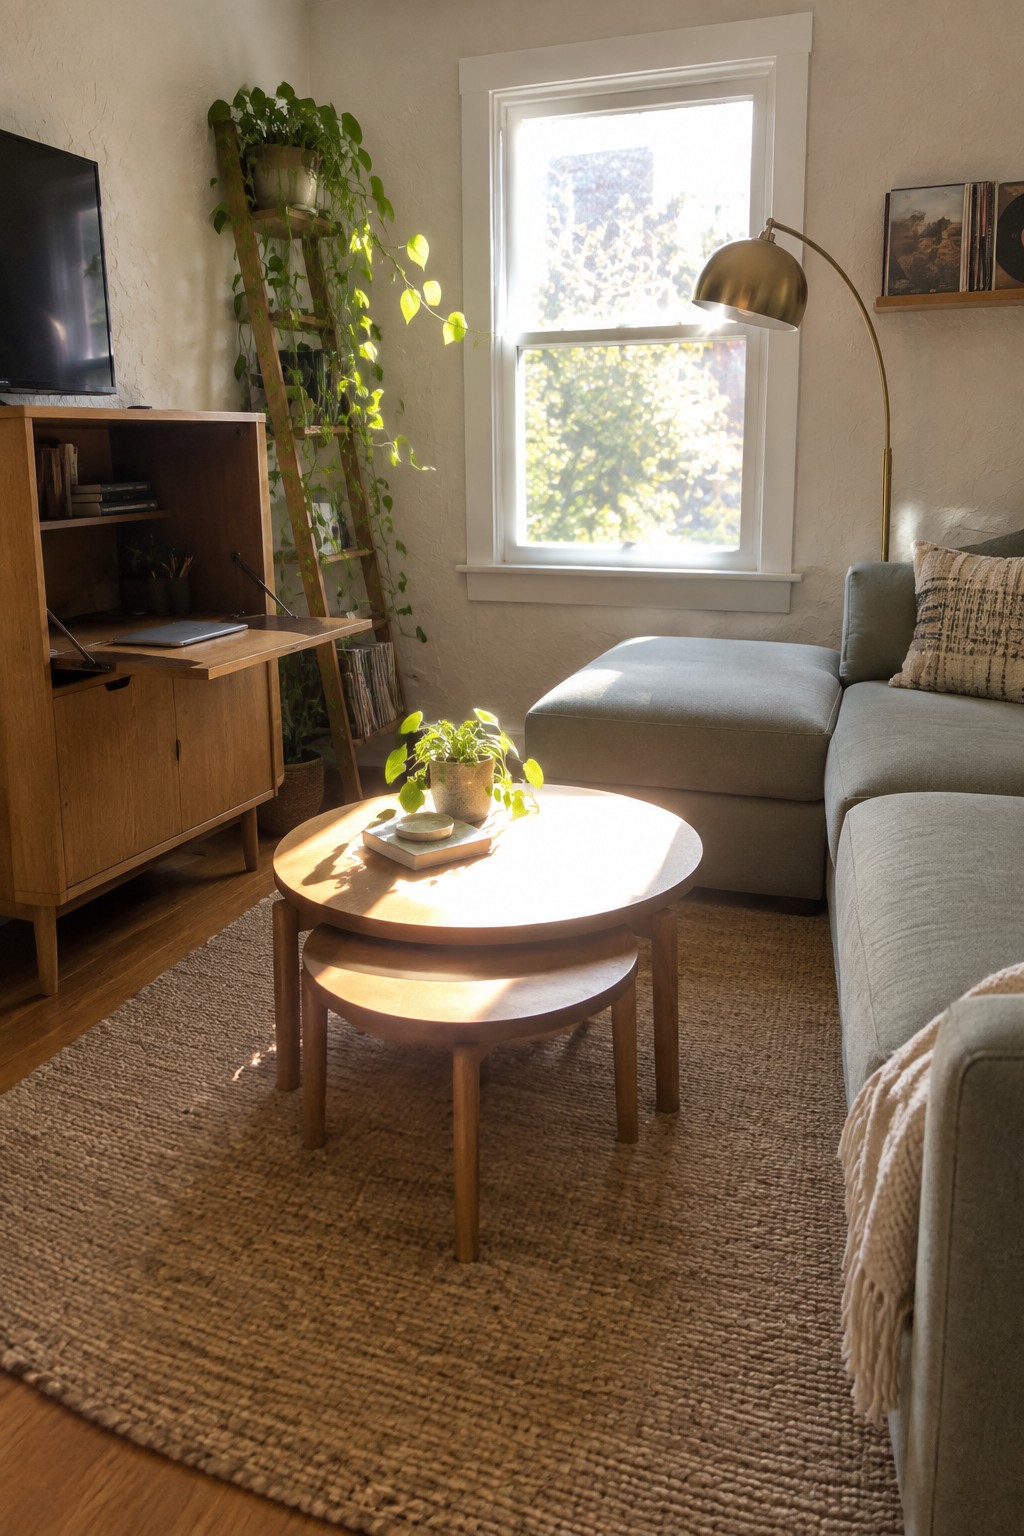
A cabinet with a fold down surface gives you storage and a workspace in the same footprint. This works especially well in tiny homes where every piece needs to earn its keep and a full desk would crowd the room.
Place it near a window or along a wall so the surface can stay open during the day and tuck away when not in use. It suits small living rooms that need to handle both relaxing and light work without adding extra furniture.
Storage Benches That Double As Seating
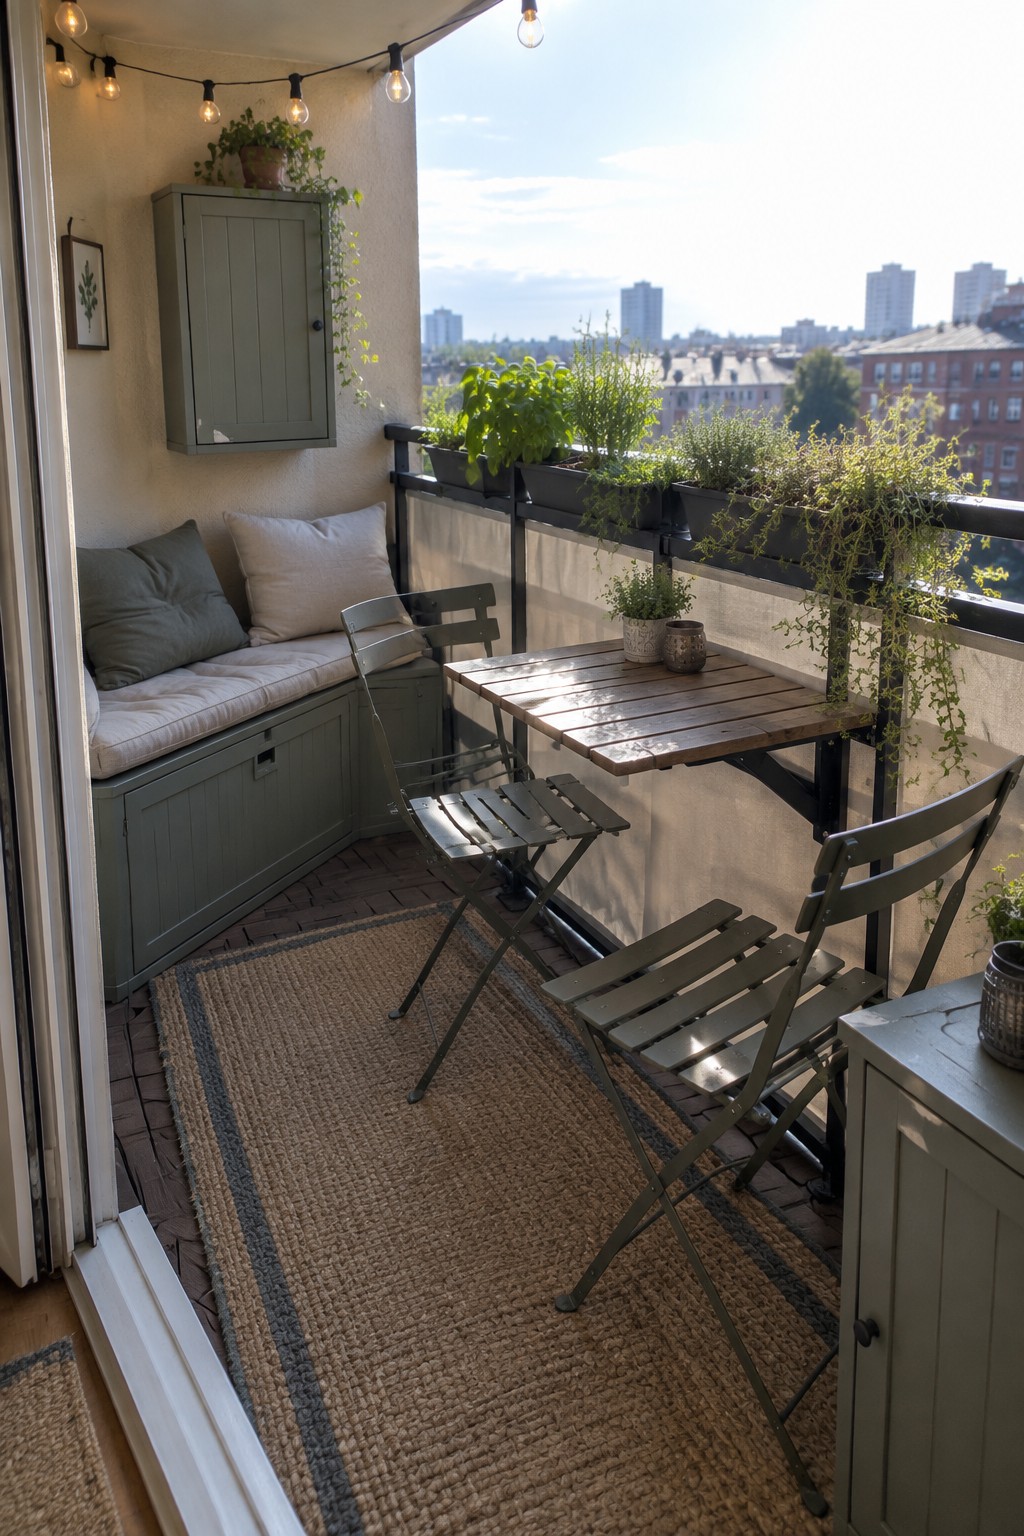
A storage bench gives you a place to sit while also hiding cushions, tools, or outdoor supplies inside. On a small balcony this keeps the floor clear and avoids the need for a separate cabinet that would take up precious space.
It suits apartments or tiny homes where outdoor storage is hard to find. Pair it with a folding table and chairs so the whole setup can be tucked away when not in use.
Fold-Down Counters Over The Washer
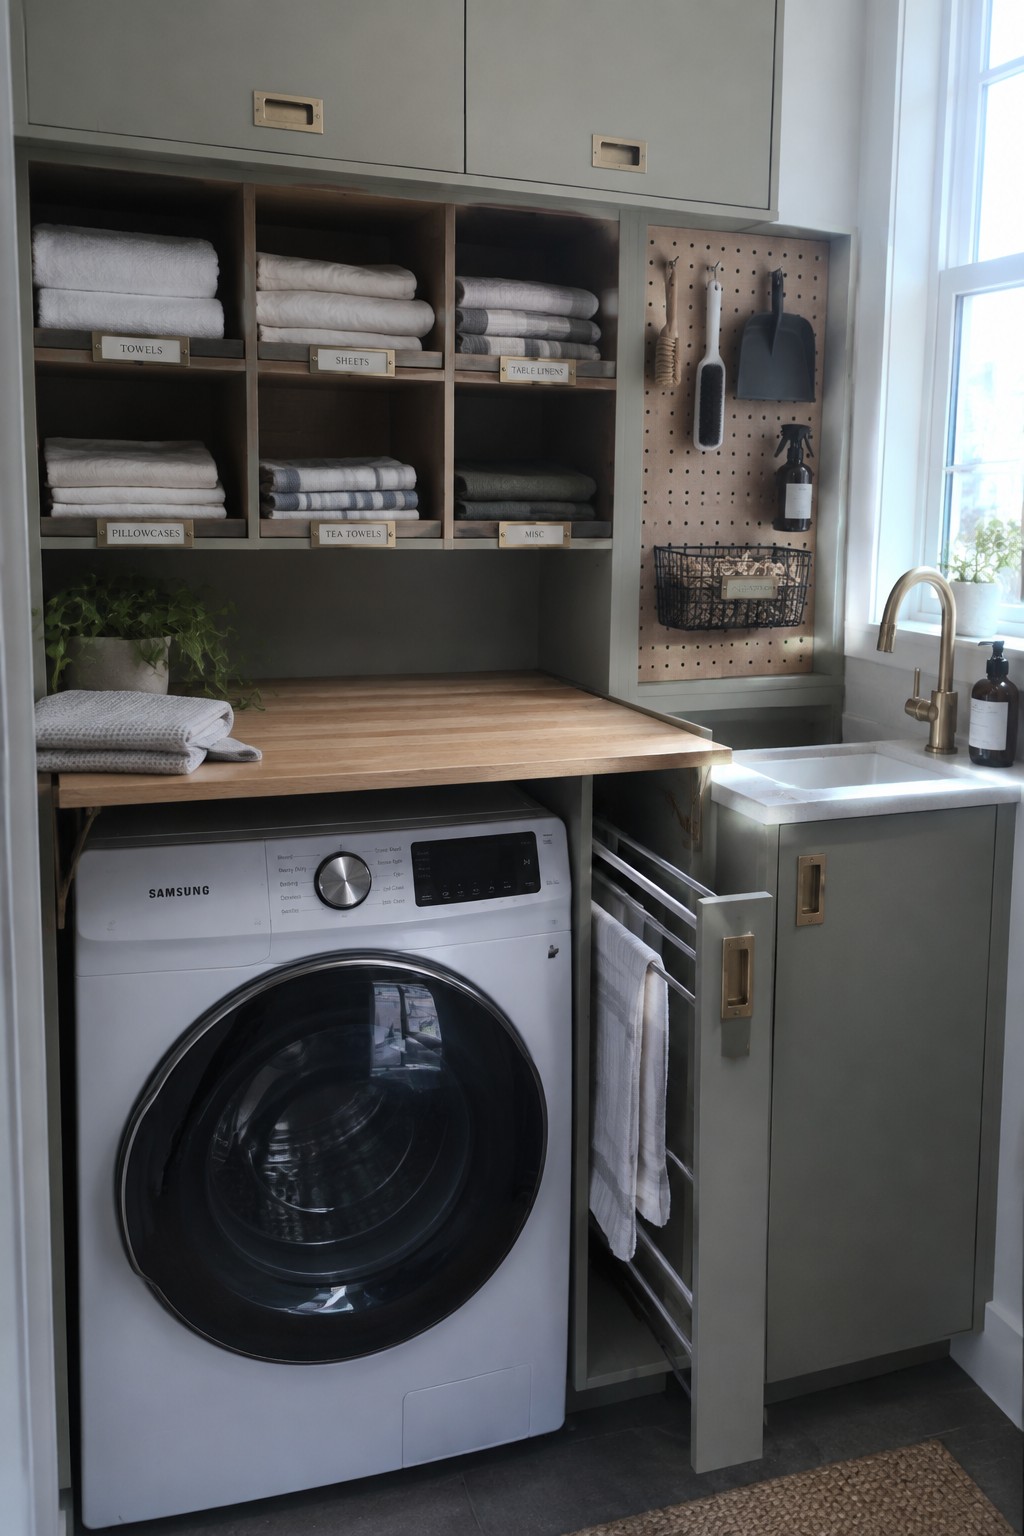
A fold-down counter that sits right over the washing machine gives you a usable work surface without taking up extra floor space. It keeps the laundry area practical for folding or sorting while hiding the appliance when it is not in use.
This works best in small homes or apartments where the utility space doubles as something else. Keep the shelves above open for easy access to towels and sheets, and make sure the counter material matches the rest of your cabinetry so the whole thing feels like one built-in piece.
Built-Ins That Combine Closet Space And A Desk
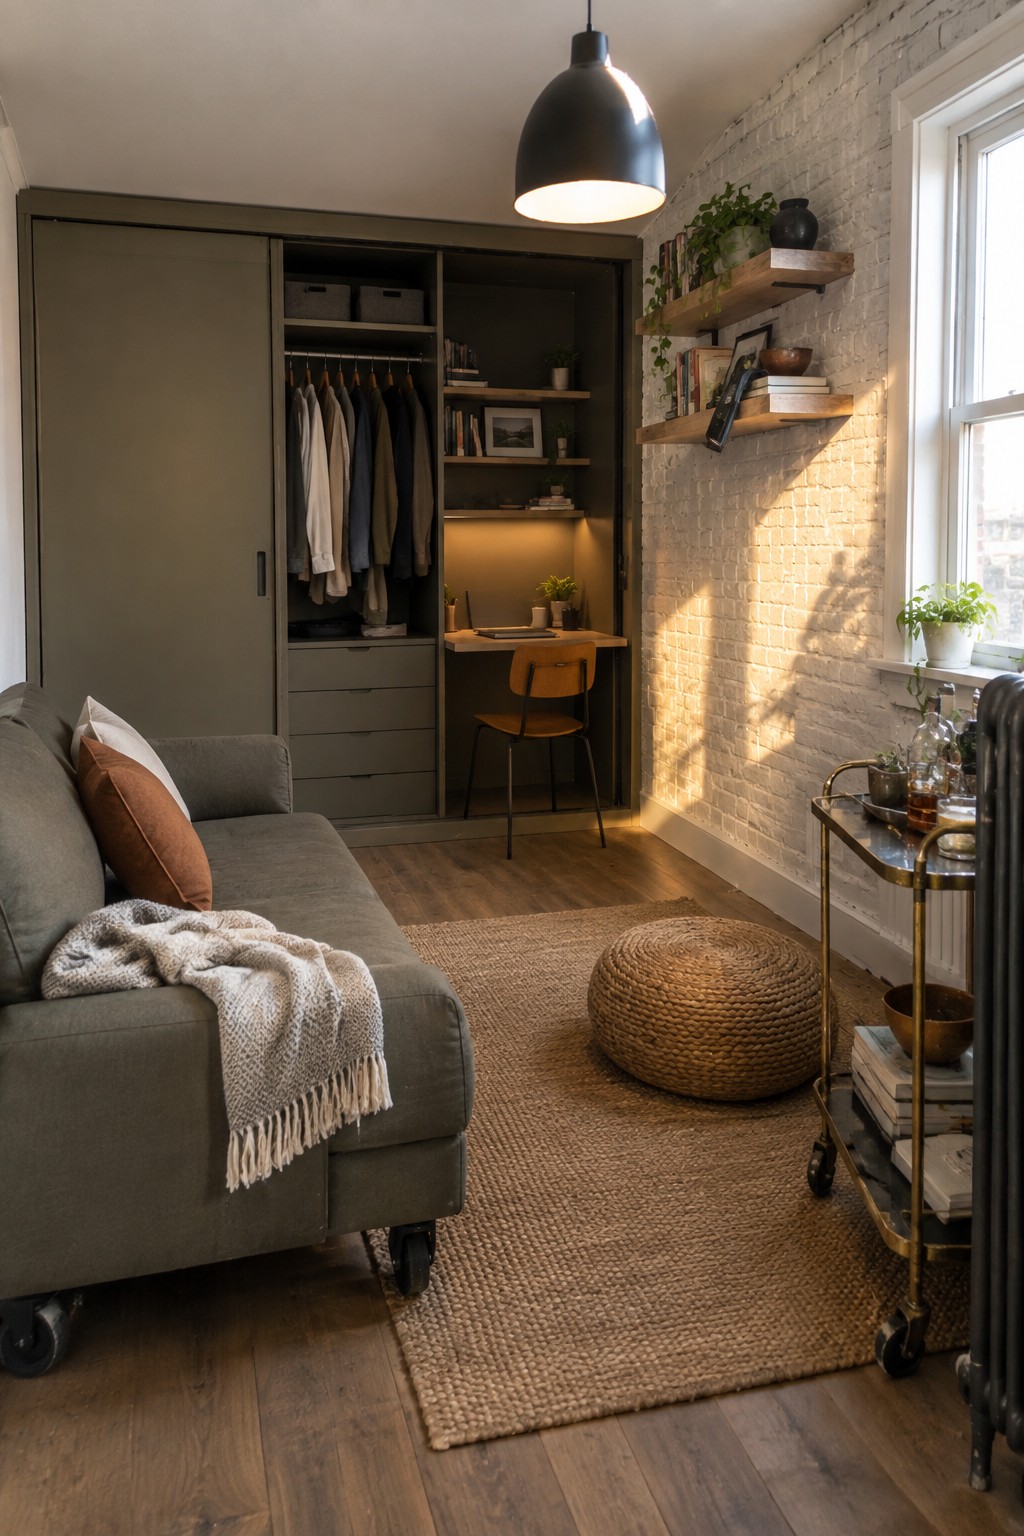
One useful move in tiny homes is building a closet that also holds a desk. This gives you hanging space and shelves on one side while keeping a small work area inside the same unit. It cuts down on the need for extra furniture and keeps the main room from feeling packed.
This setup works well in studios or small apartments where floor space is limited. You can close the doors when the desk is not in use and still have full storage for clothes and books right there. Just make sure the desk height and chair fit comfortably inside the opening before you commit to the build.
Built-In Coffee Stations For Tiny Kitchens
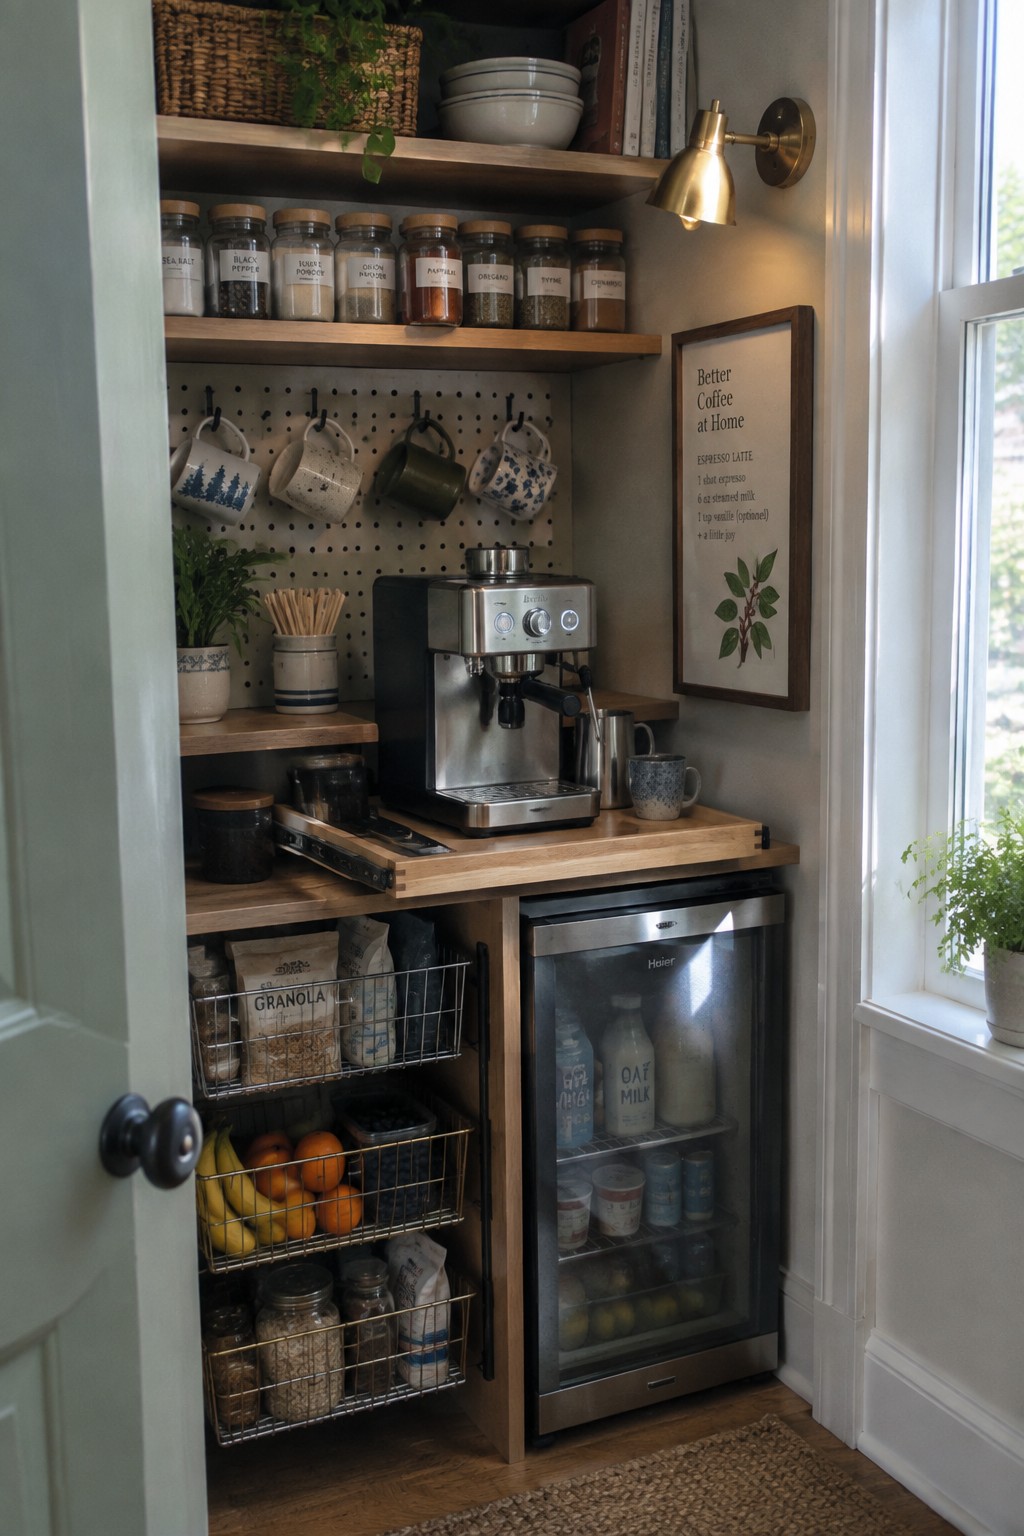
A built-in wooden counter with storage right below it turns a narrow wall into a working coffee spot. The pegboard keeps mugs within reach and leaves the counter clear for the machine, while the small fridge fits neatly underneath without eating into floor space.
This setup works best in homes where the kitchen has no room for a separate cart or table. You can build something similar with basic shelves and a narrow fridge, or use an existing cabinet and add hooks above it for daily items.
Low Tables With Room For Cushions Below
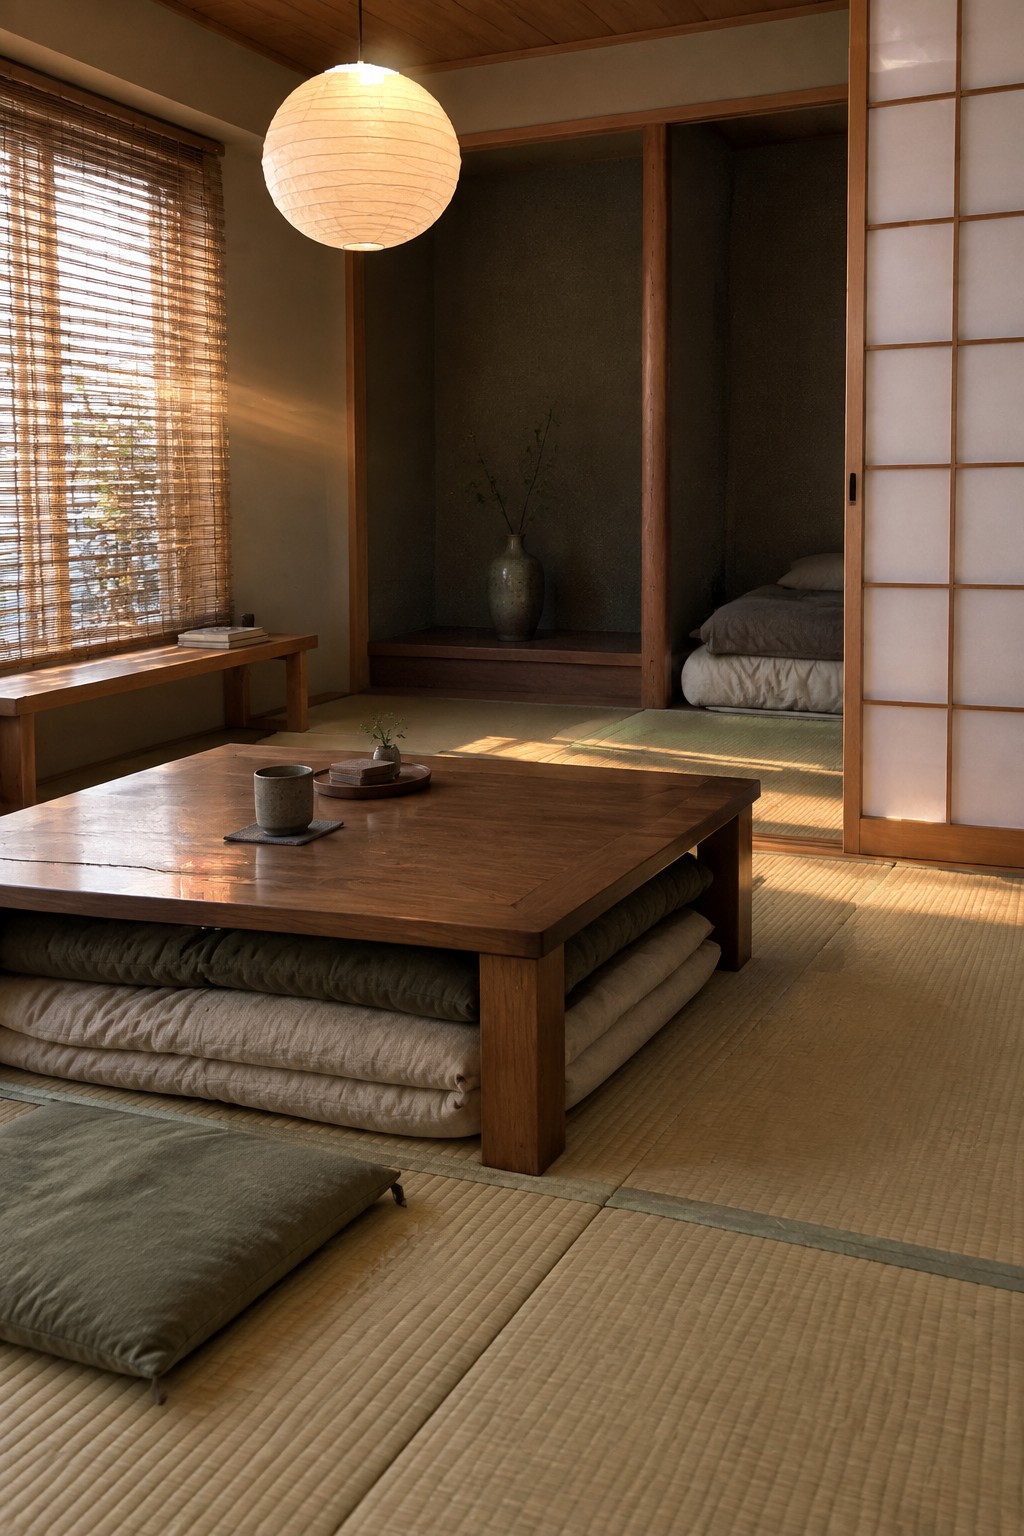
A low table that leaves space underneath for cushions gives you seating you can hide when the room needs to feel open. In small homes this keeps the floor clear during the day and makes it easy to bring out extra seating only when you need it.
The setup works best in rooms that shift between living and sleeping use. Keep a few cushions stacked under the table and pull them out as needed rather than leaving them scattered around the floor.
Built-In Benches For Extra Storage
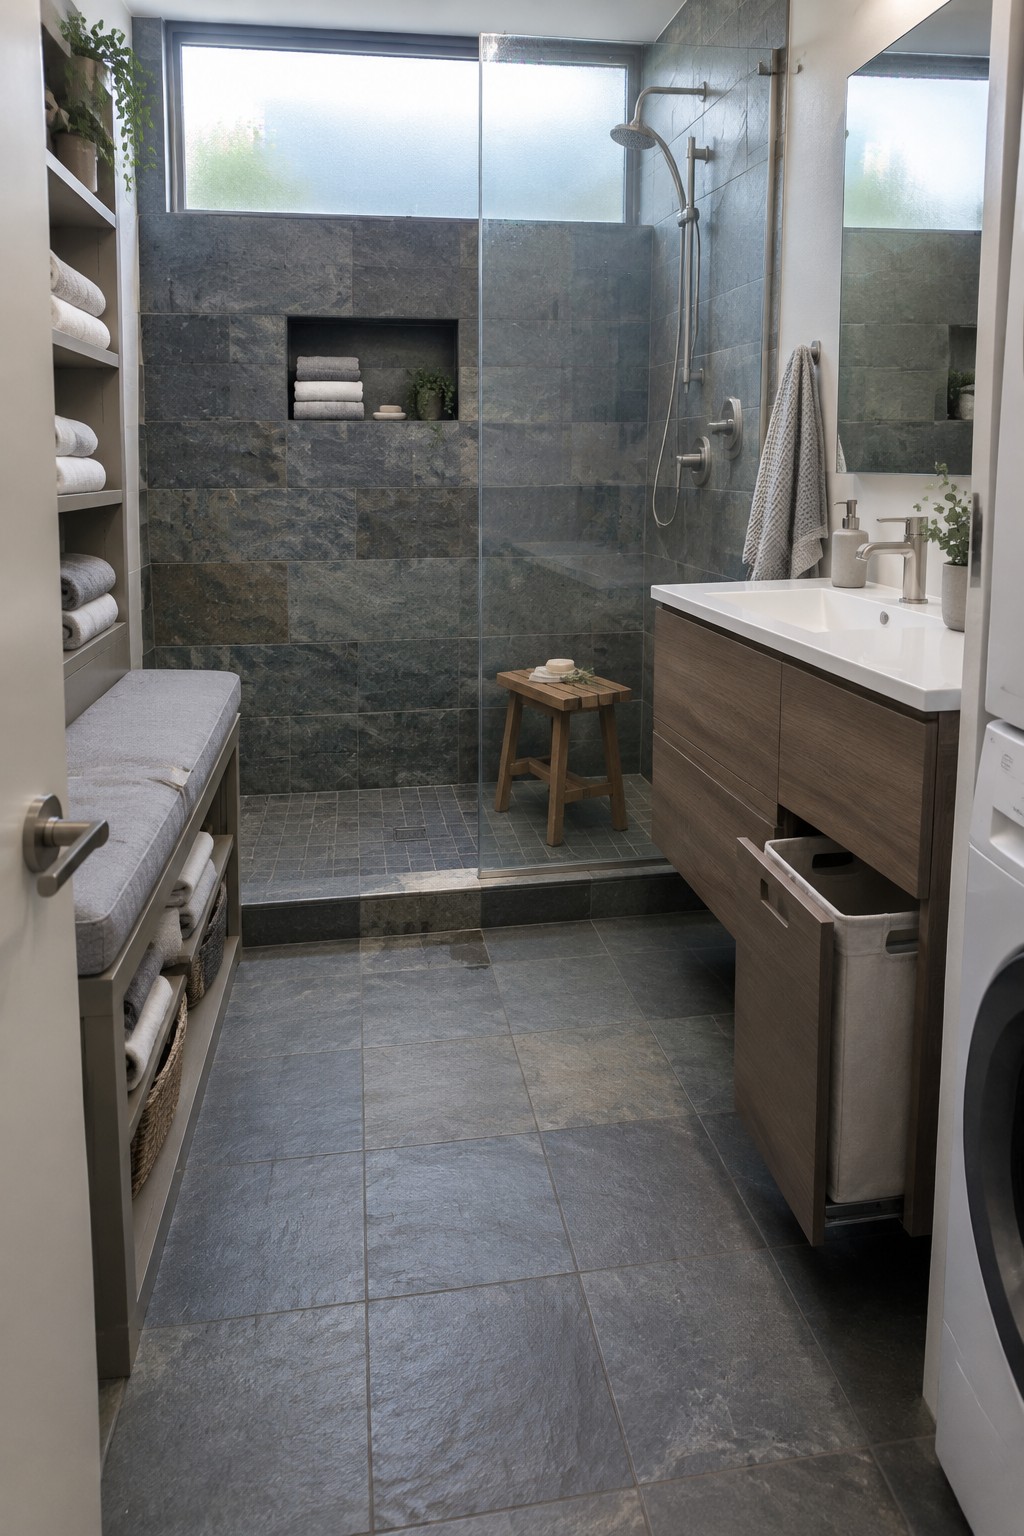
In a tiny home bathroom, a simple built-in bench can do more than just give you a spot to sit. It adds hidden storage for towels and baskets without taking up floor space that is already limited.
This works best when the bench is placed along a wall near the shower or vanity. Keep the cushion neutral so it blends in, and use the open shelves below for items you reach for often.
Frequently Asked Questions
Q: How do I pick the first multifunctional piece when my tiny home already feels packed? A: Start with a piece you use daily such as a sofa that opens into a bed. Measure your main living area twice and test a similar item in place before buying. This keeps the change simple and useful right away.
Q: Will these pieces stay stable if I move them around every few months? A: Choose items with wheels or lightweight frames that lock in place. Avoid anything bolted down so you can shift layouts without tools. A coffee table that doubles as storage often works well for this.
Q: How do I keep storage from taking over the look of the room? A: Build hidden spots into the pieces you already plan to use like bench seats with lift tops. Stick to two or three main items total instead of adding extras. Your space stays open and the storage stays out of sight.
