

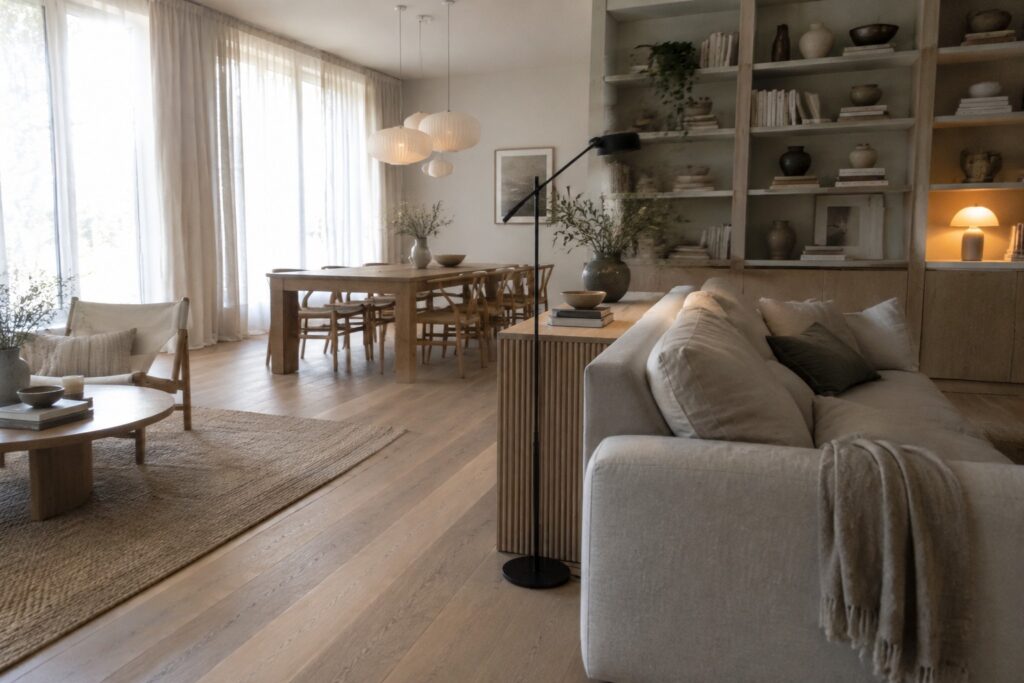
In an open layout the main challenge is keeping each part of the room useful on its own while still letting the whole space feel connected.
I noticed early on that a tall cabinet behind the sofa can quietly separate the living area from the workspace without blocking light or conversation.
People tend to settle into a space once the furniture lines up with how they actually move through the day, from morning coffee to evening reading.
Trial and error taught me that.
A few simple shifts in placement can turn one large room into spots that each have their own purpose.
Use A Console Table Behind The Sofa To Mark The Living Zone
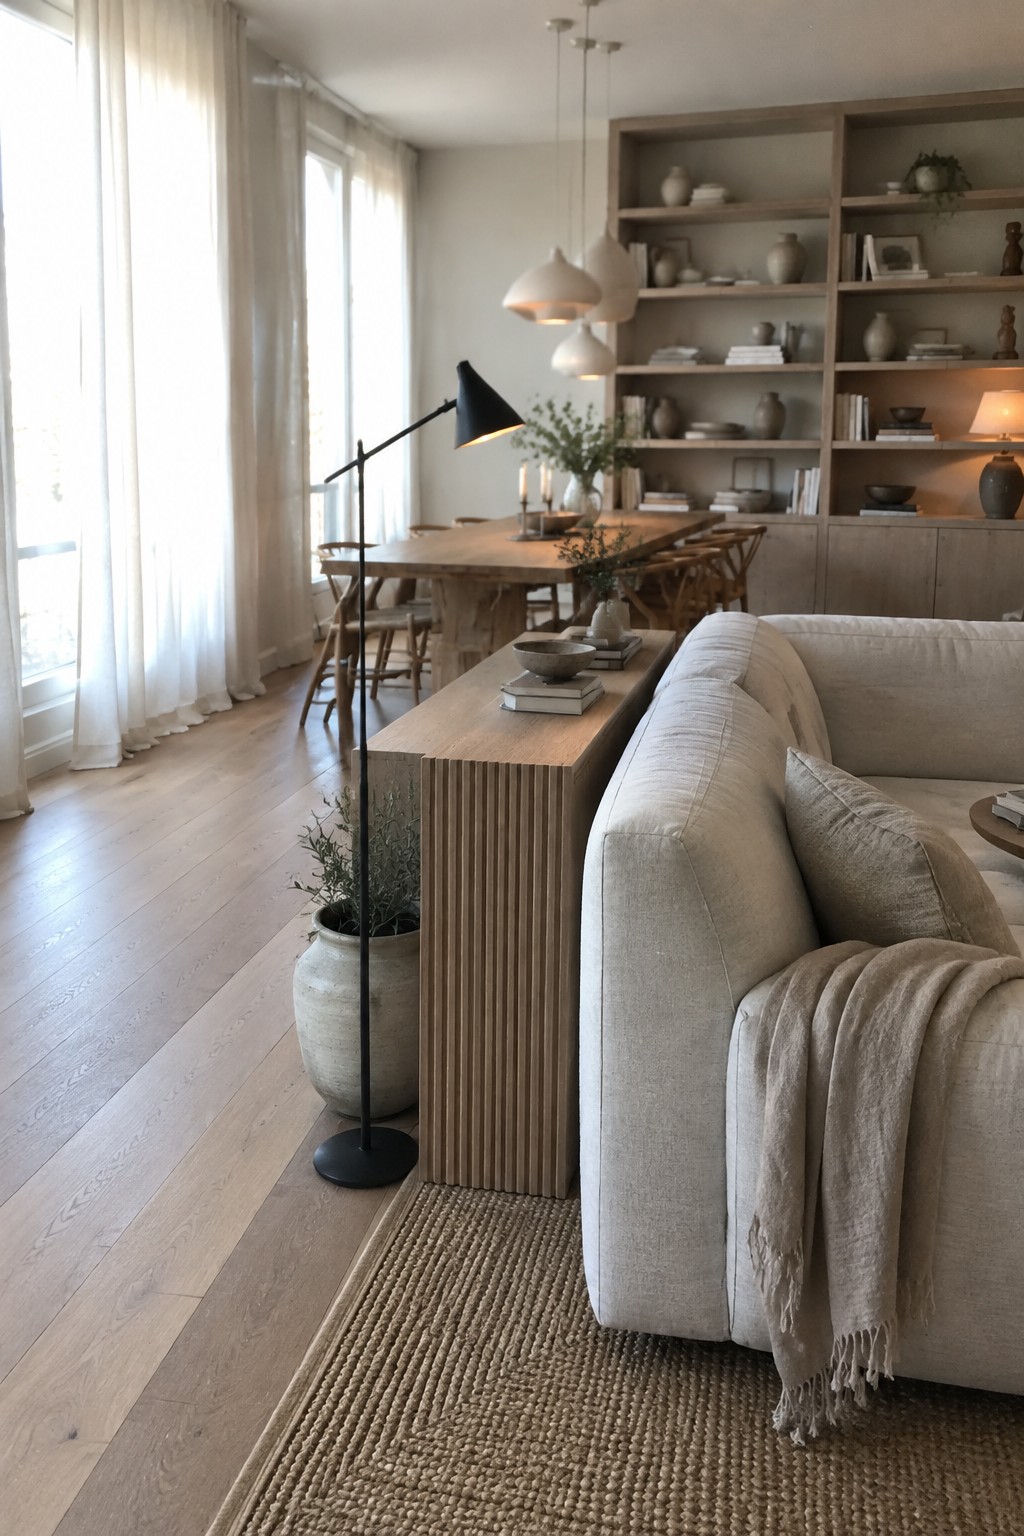
A console table placed right behind the sofa gives the living area a clear edge in an open floor plan. It finishes the back of the seating without closing off the space, so the room still feels connected but the zones stay easy to read.
This setup works best when the living area sits next to dining or kitchen space. Choose a narrow table that lines up with the sofa length, add a lamp or a couple of books on top, and let a rug under the seating pull the zone together. Keep the path around it open so traffic can move freely.
Open Shelving Divides Open Floor Plans
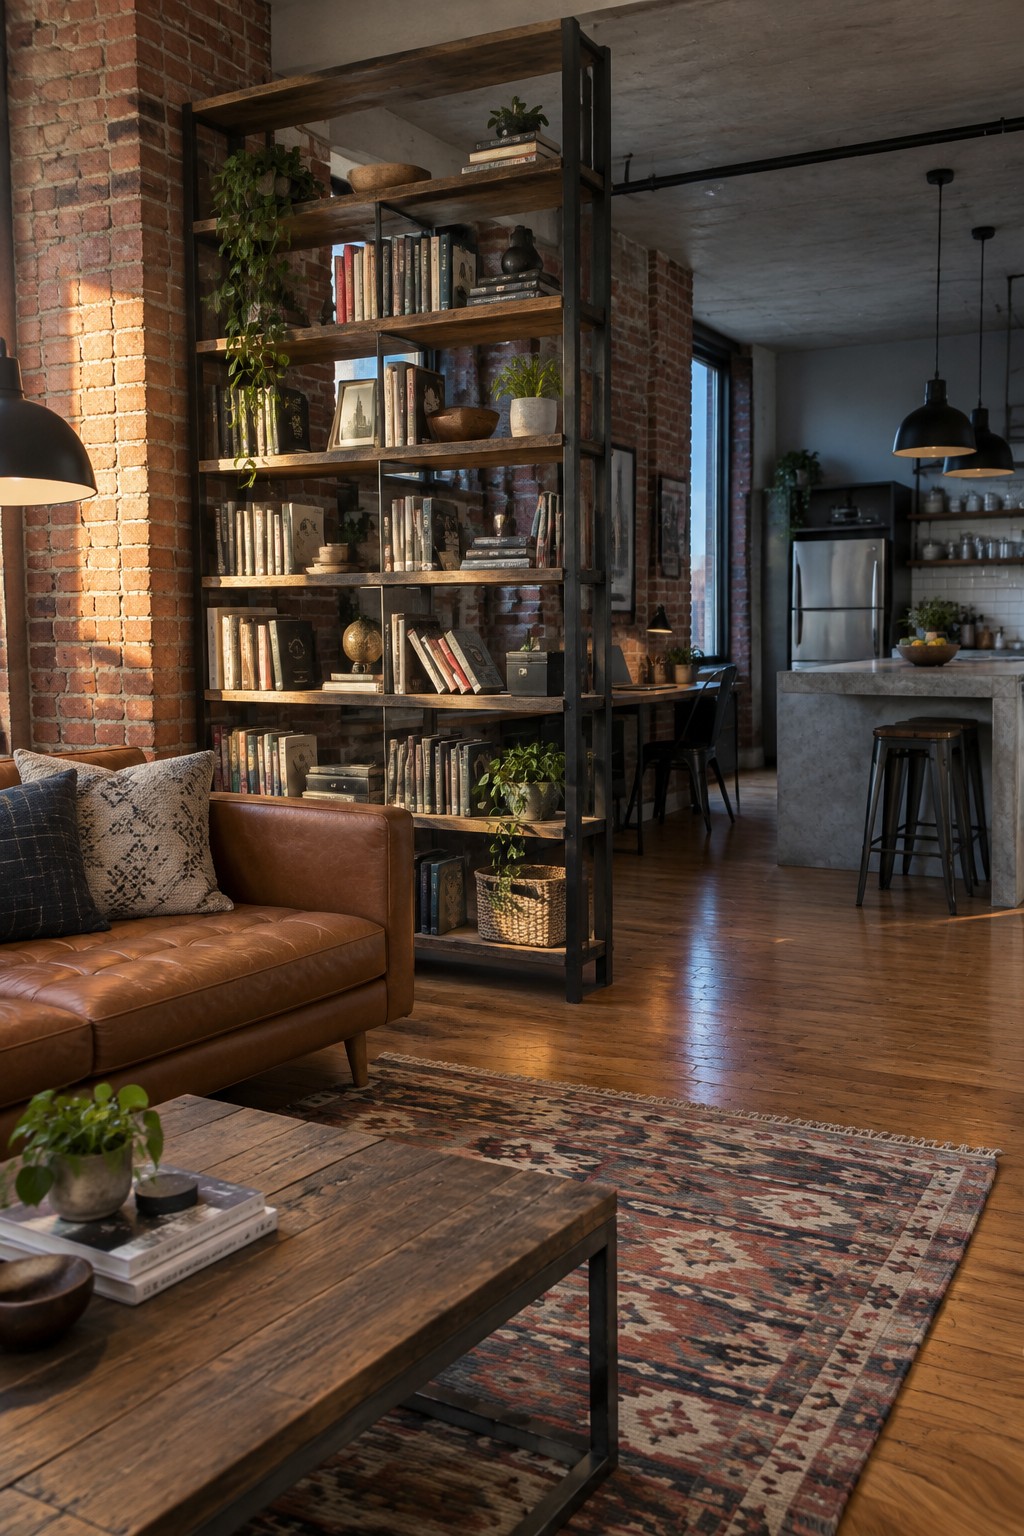
A tall bookshelf made of wood and metal can split an open living area from the kitchen without closing things off. It gives each zone its own feel while still letting light and air move through the shelves.
Set the unit so the sofa side feels like a contained living room and the far side stays open to the rest of the space. This works best in lofts or homes with big combined rooms where you want some separation but no walls.
Anchor the Seating Zone with a Large Area Rug
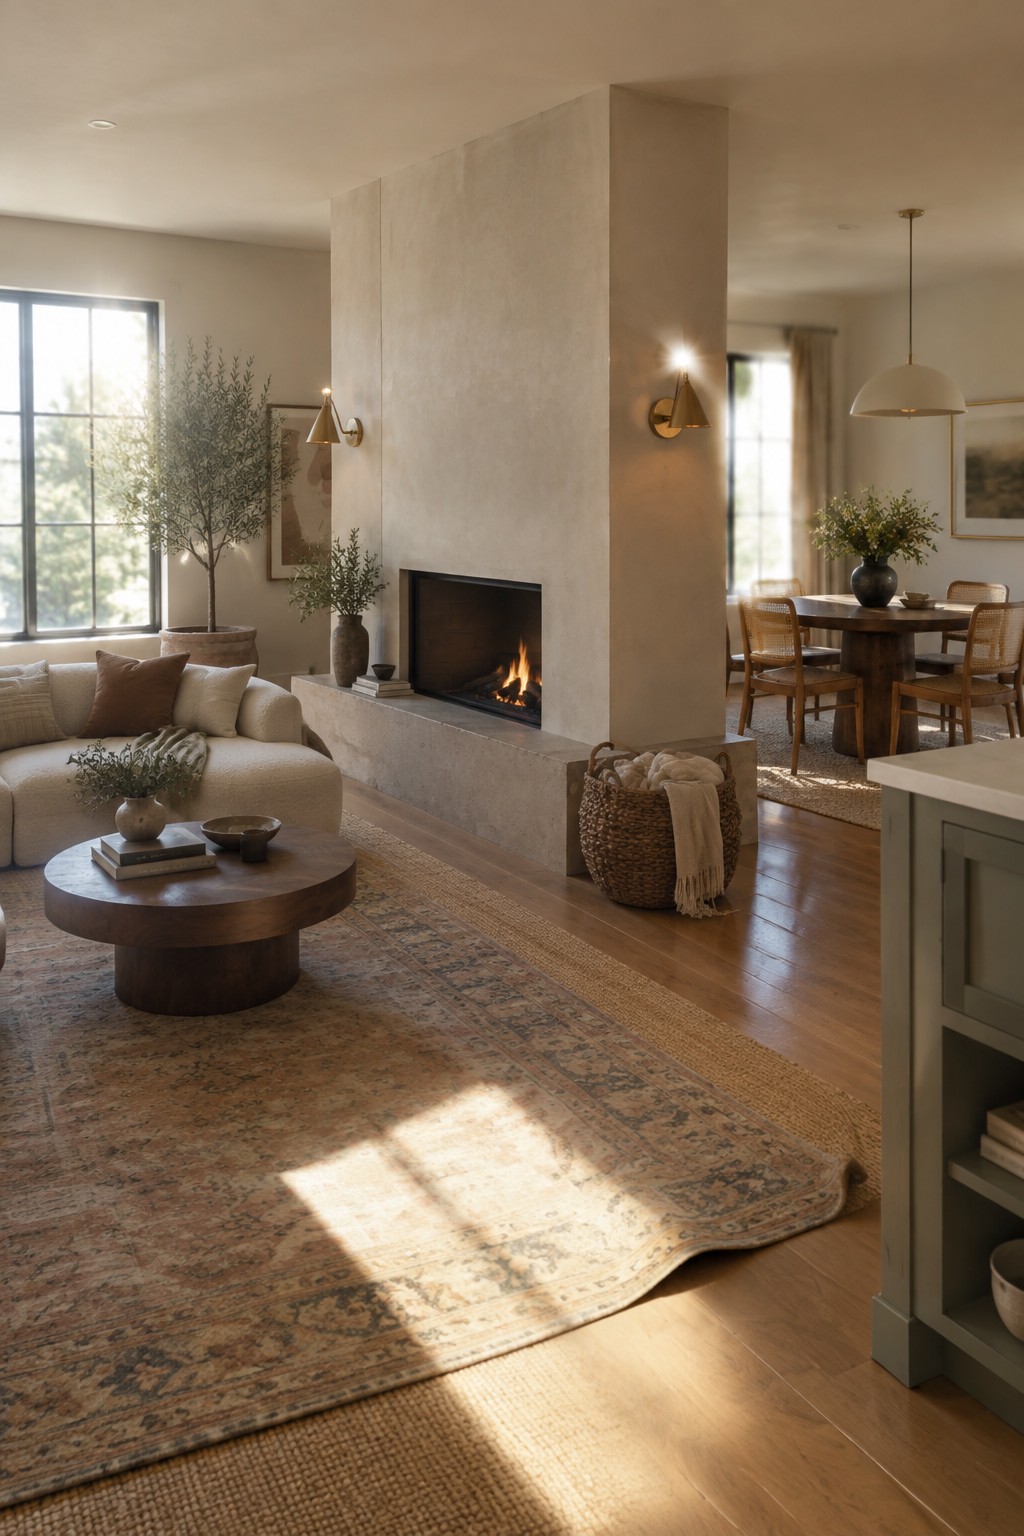
A big rug can do more than cover the floor. In an open layout, it pulls the sofa, coffee table, and chairs into one clear group so the space feels purposeful instead of scattered. The wood floor stays visible around the edges, which keeps the room from feeling chopped up while still showing where the living area ends.
This works best in homes where the kitchen or dining area sits right beside the living space. Keep the rug large enough that all the main furniture sits on it, or at least the front legs of the seating. Avoid anything too small, since a tiny rug will only make the zone feel temporary.
Large Area Rugs Help Zone Open Living Spaces
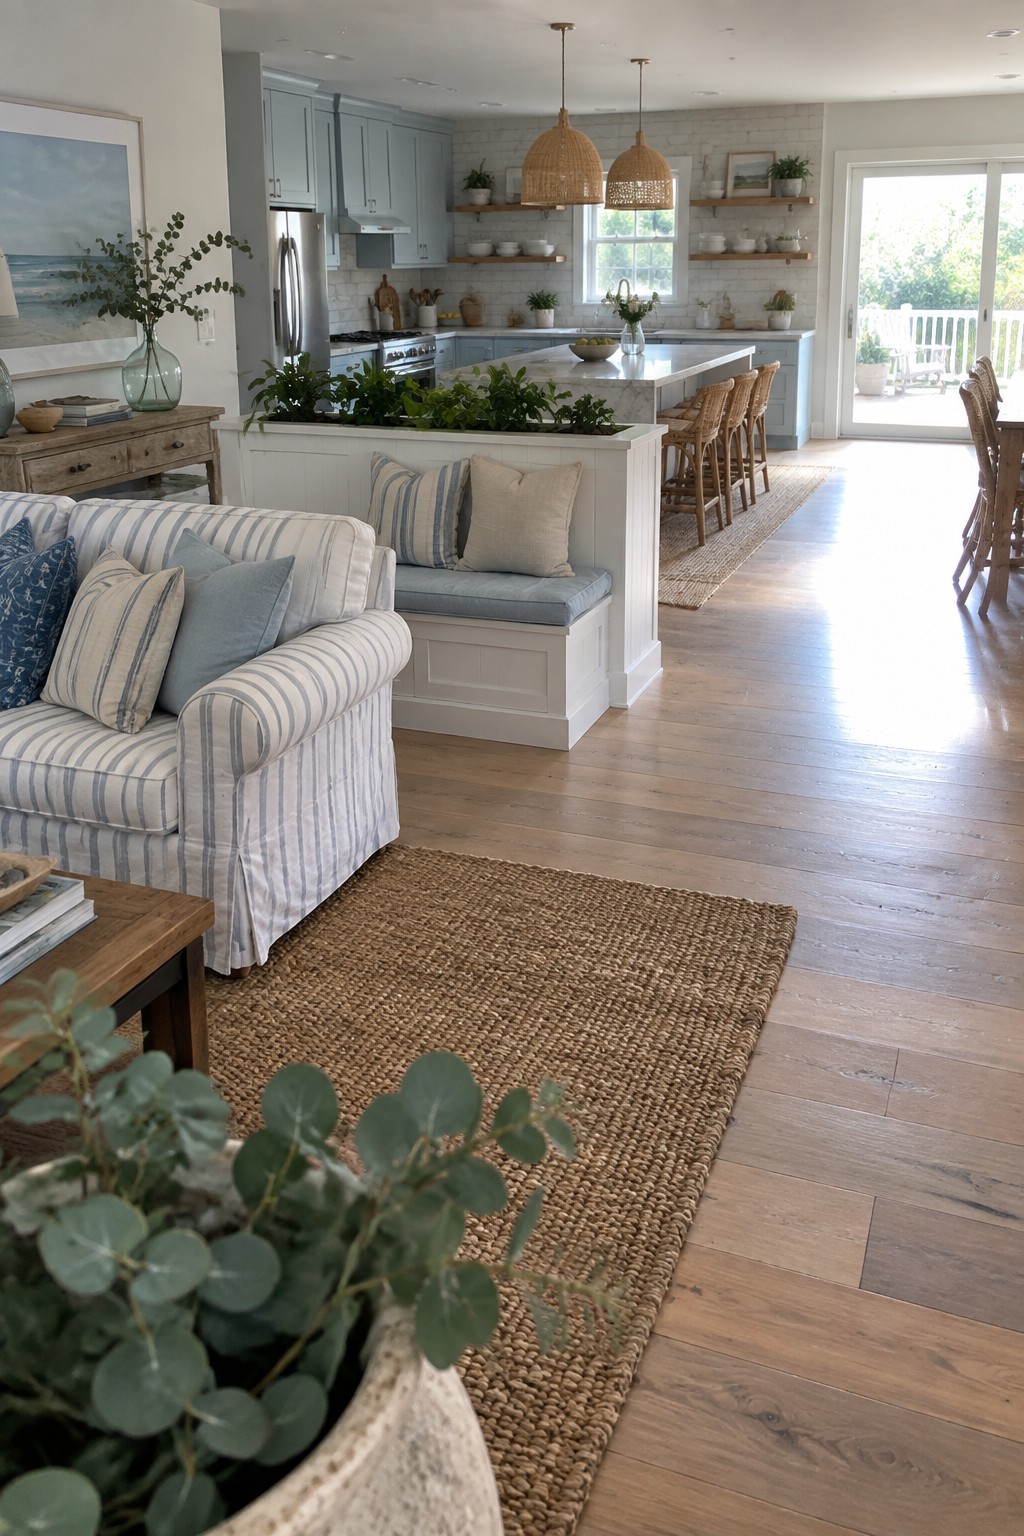
A large rug under the main seating group pulls the sofa and coffee table into their own clear area. It stops the living space from bleeding straight into the kitchen or dining zone even when there are no walls to do the job.
Choose a rug big enough for all the front legs of the furniture to rest on it. This works best in homes where the kitchen island sits close to the living area, since the rug gives the eye a place to stop and signals that this part of the room has its own purpose.
Kitchen Islands That Mark the Boundary
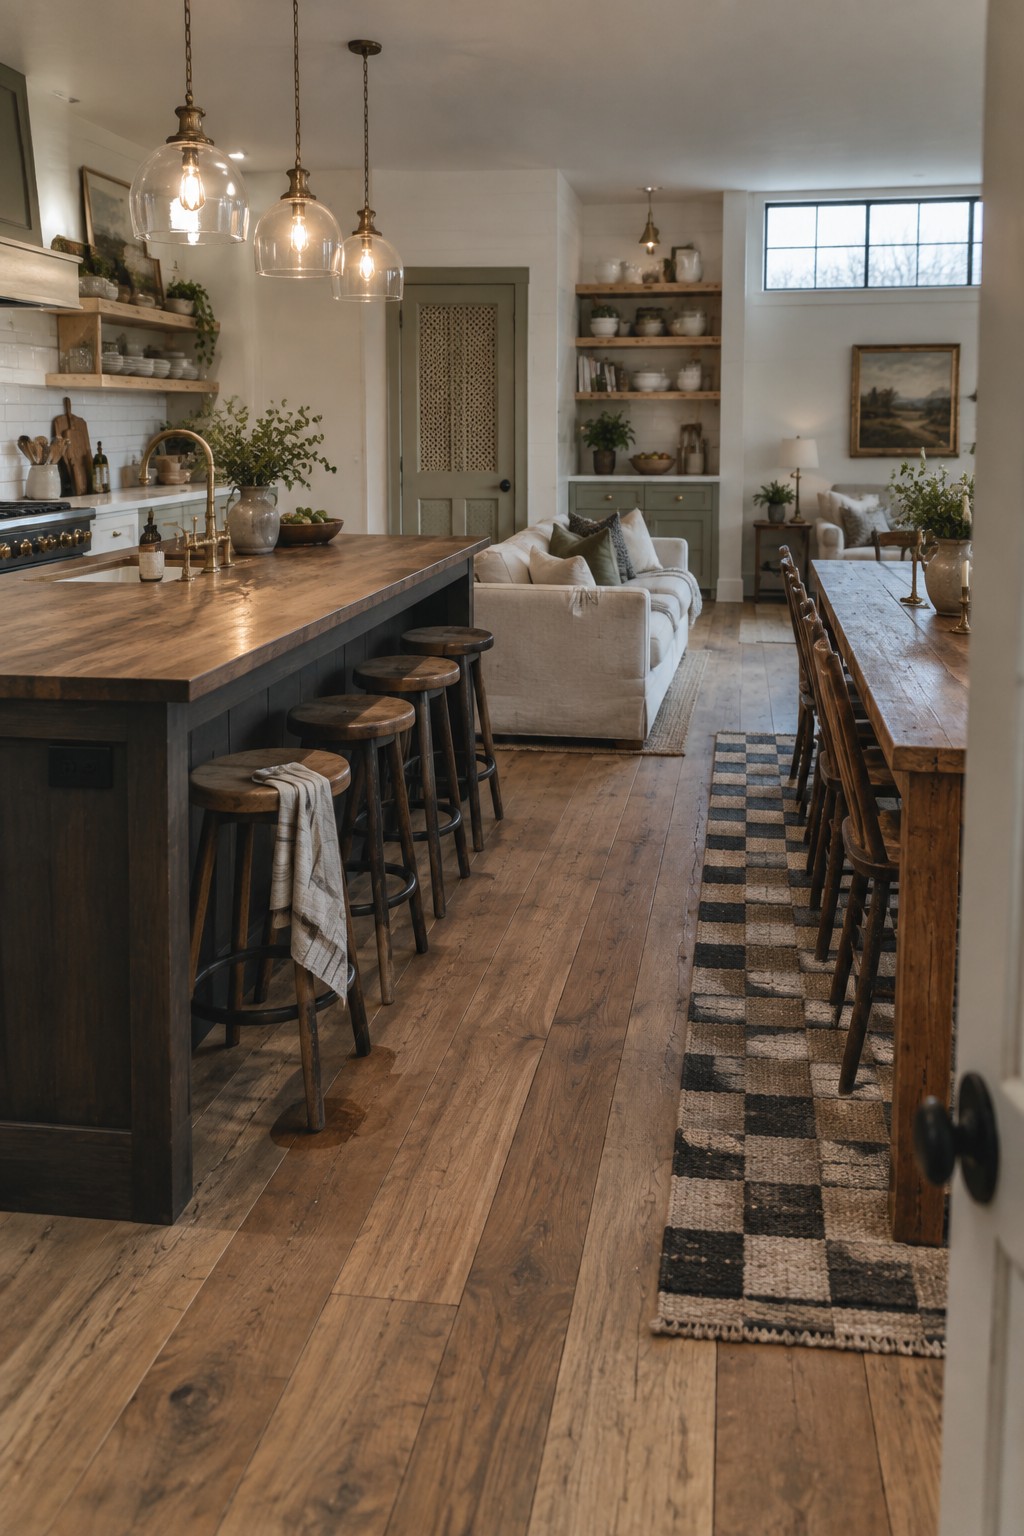
A long kitchen island with stools along one side gives the cooking area its own clear edge. It keeps the workspace from bleeding into the living space while still letting the rooms feel connected.
This setup works best in open plans where the kitchen sits at one end. Make sure the island is deep enough for comfortable seating and sturdy enough to handle daily use without feeling like an afterthought.
Define Separate Zones With A Large Area Rug
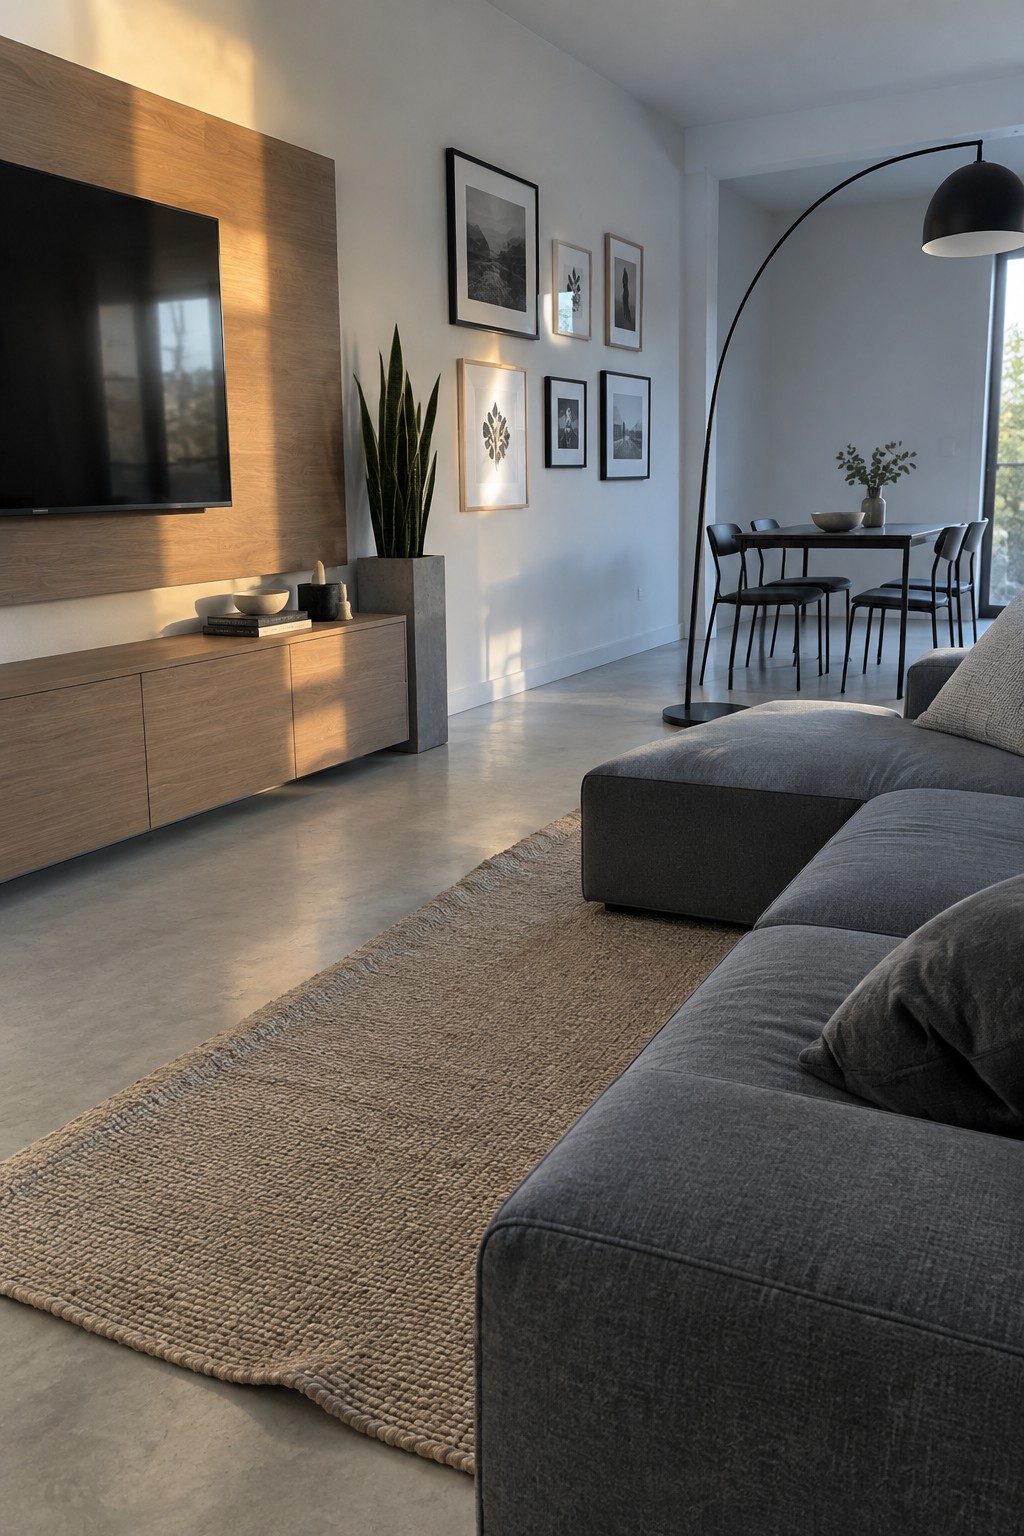
A large area rug works well for marking off the living space in an open floor plan. It gives the seating area a clear edge on the floor so the room does not feel like one big open stretch.
This works best in apartments or homes where living and dining share the same space. Pick a rug big enough for the front legs of the sofa and any side tables to sit on it so the whole group feels pulled together.
Low Furniture Helps Zone Open Living Areas
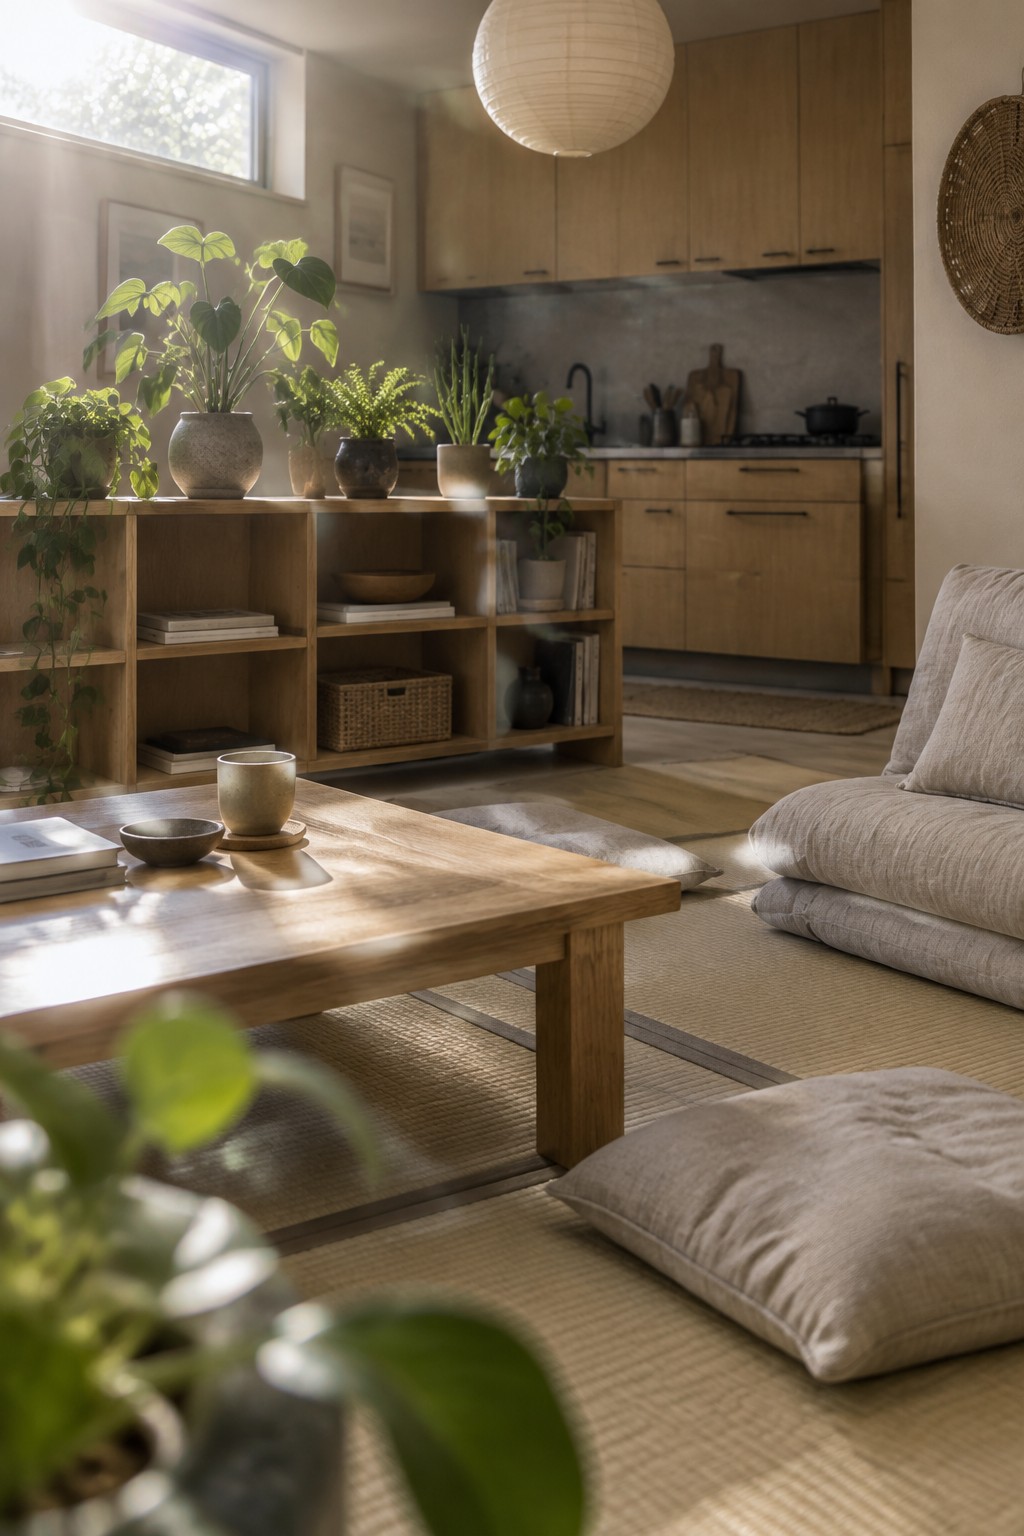
A low wooden table paired with floor cushions on tatami mats creates a clear living spot without needing walls or rugs. This setup keeps the space open while making the seating area feel separate from the kitchen and other parts of the room. It works especially well in smaller homes where every square foot counts.
Place the table and cushions near one side of the room and leave the rest open for movement. This approach suits apartments and houses with connected kitchen and living spaces. Just make sure there is enough floor room for people to sit comfortably and move around the table without crowding the walkway.
Room Dividers That Define Separate Zones
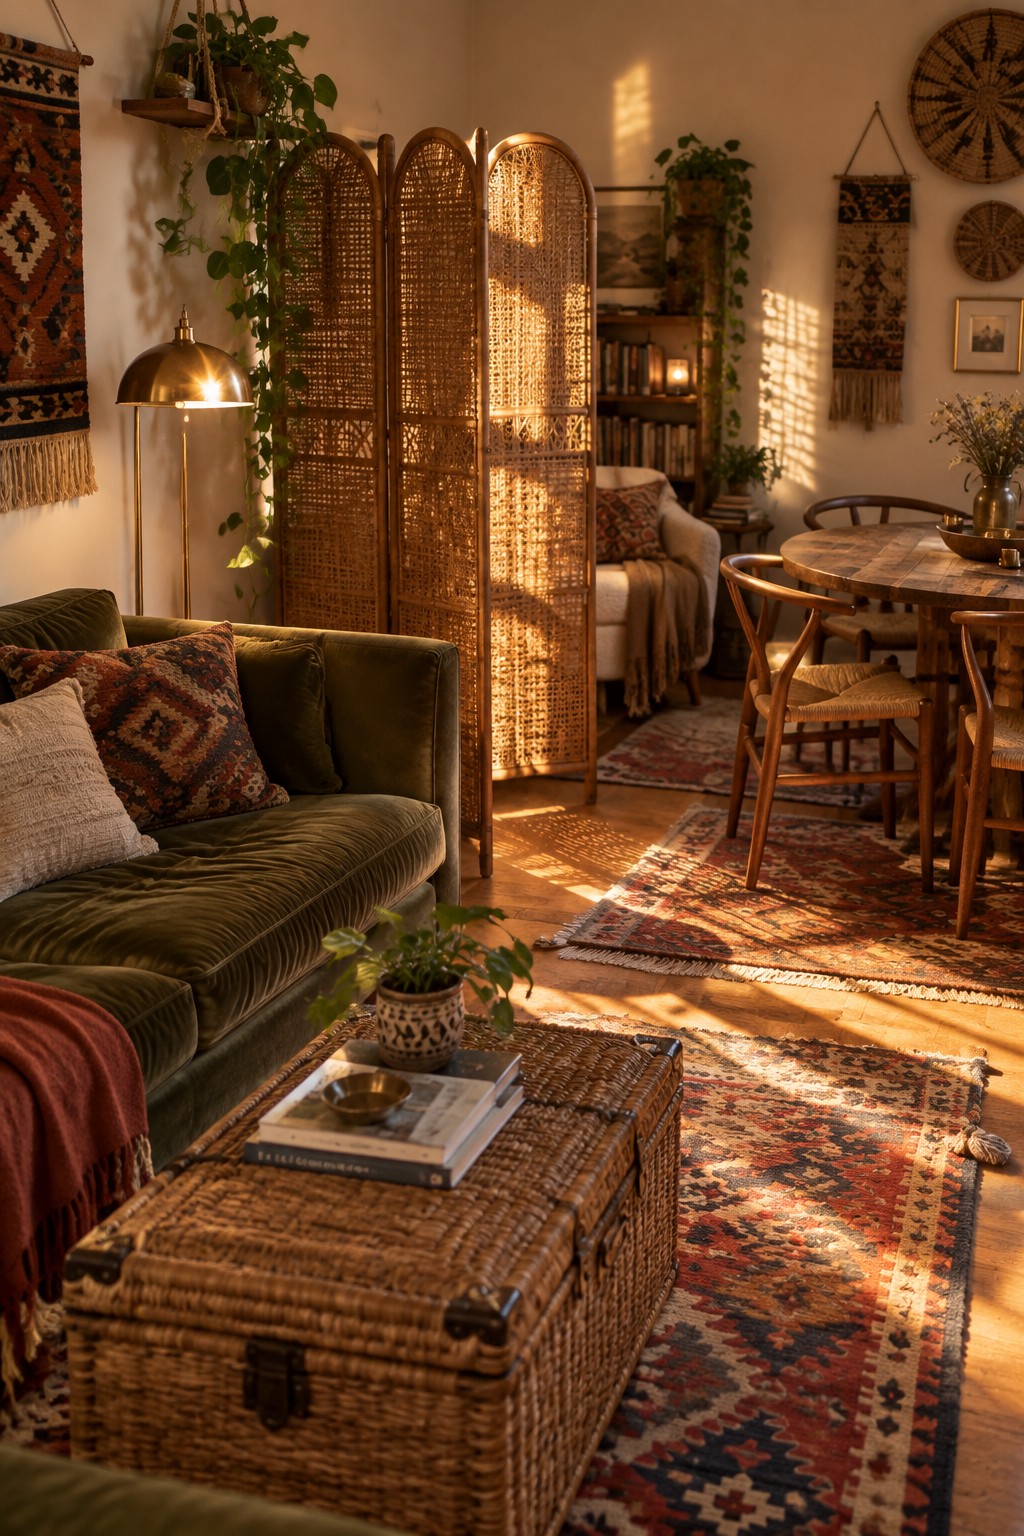
A folding screen gives you an easy way to split one big room into two usable areas without putting up walls. The tall rattan divider here sits between the sofa and the dining table, breaking the sight line just enough to make each side feel like its own space.
It works best in apartments or open layouts where you want the option to change things later. Set the screen where foot traffic still flows, and keep the pattern light so the room does not feel chopped up.
Use a Bench to Create a Soft Boundary
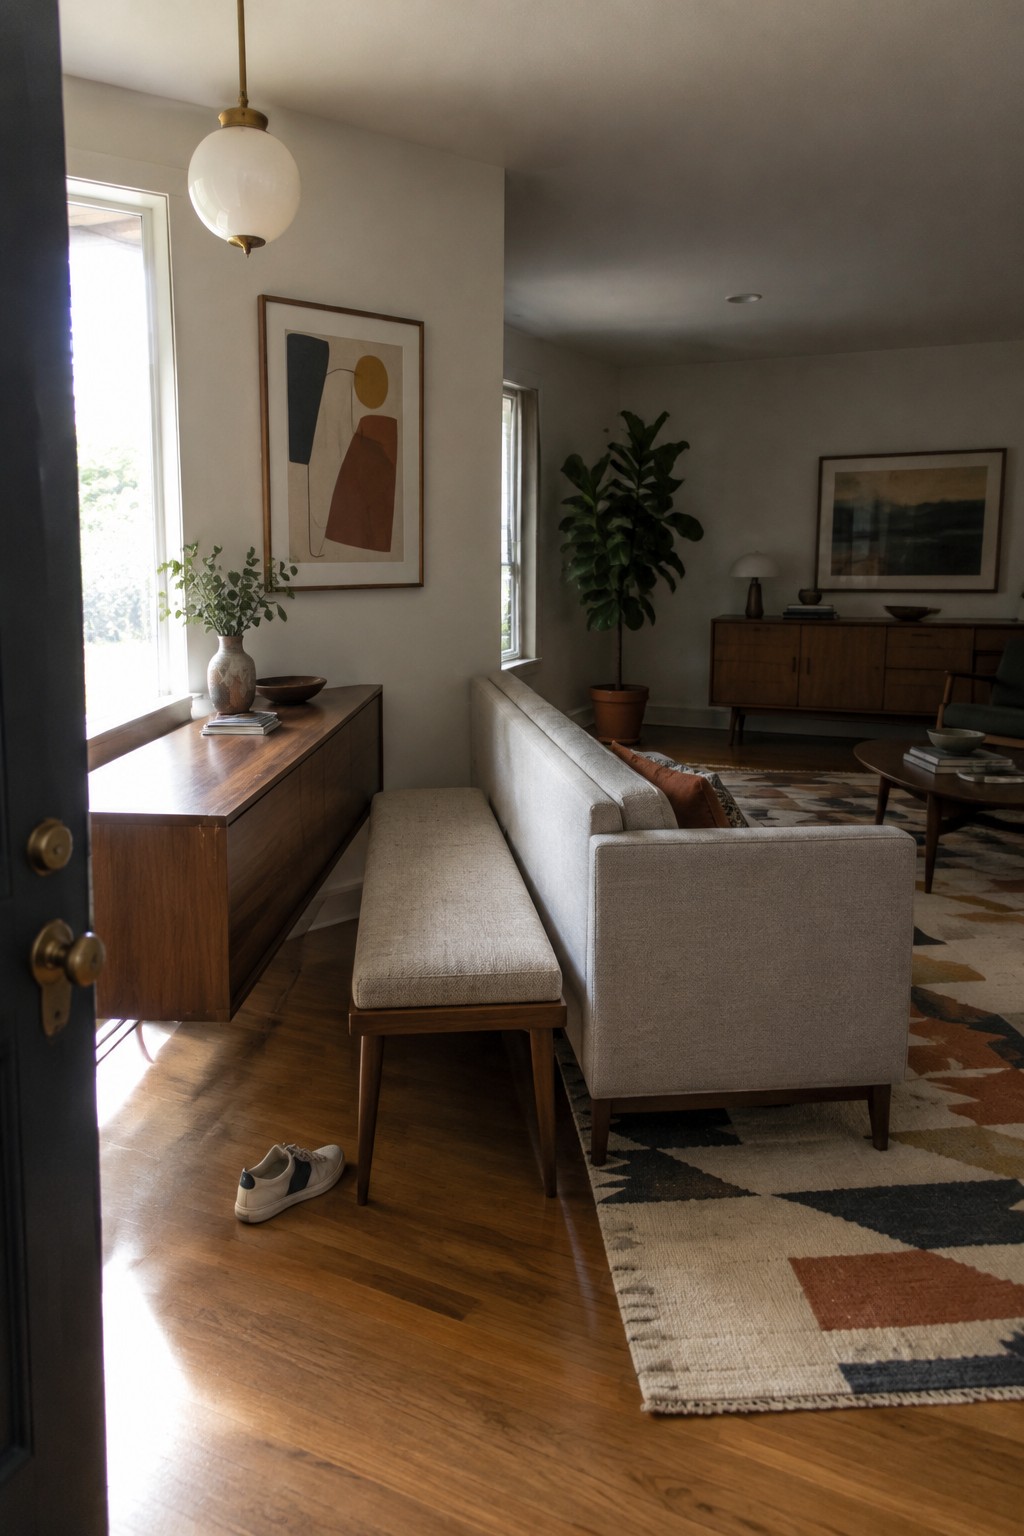
A bench works well when you want to mark off a living area without putting up any kind of wall or screen. In an open floor plan it gives the eye a clear stopping point while still letting light and movement pass through. The low profile keeps the space feeling connected rather than chopped up.
Try placing the bench parallel to a sofa or along the edge of a rug so the two pieces work together as one zone. This setup suits homes where the entry or hallway flows straight into the living room and you need a gentle way to say “this part is for sitting.” Keep the bench simple and about the same height as the sofa cushions so the whole arrangement stays relaxed.
Let The Sofa Separate Living From Dining
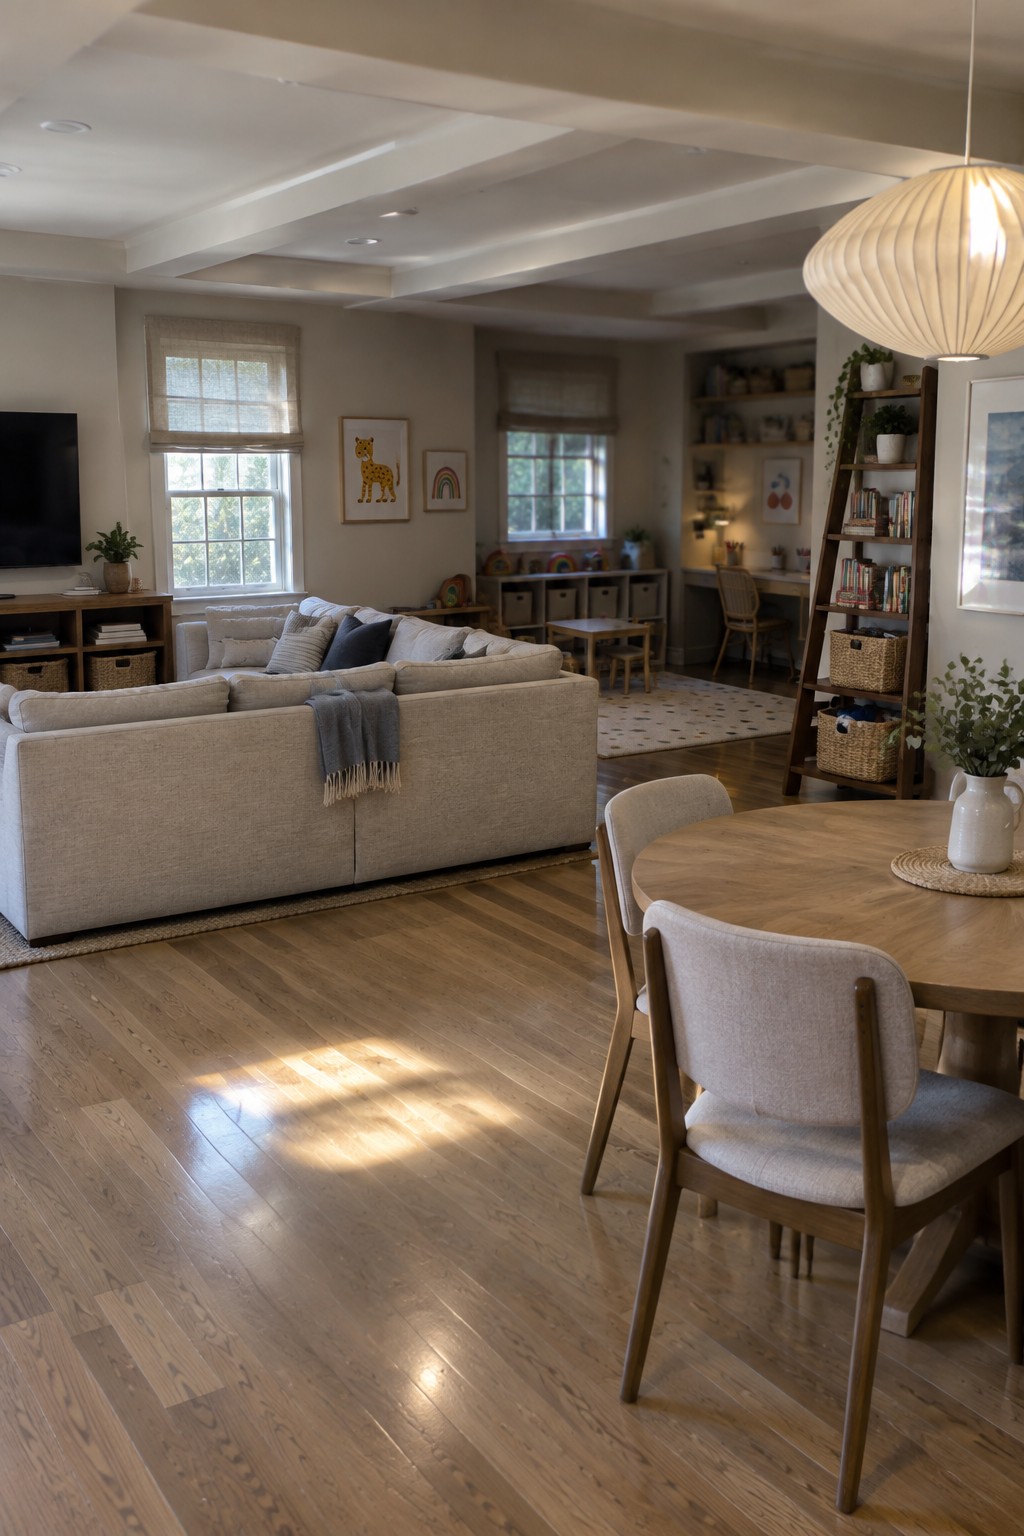
A big sectional works well as a soft divider in an open space. It blocks the view just enough to make the living area feel like its own room while still letting the rest of the space stay connected and easy to move through.
This setup suits homes where the kitchen, dining, and living areas share one big room. Keep the back of the sofa clean and low so it does not cut off light or sightlines, and make sure there is still room to walk around both sides.
Kitchen Islands With Open Shelving Define Separate Zones
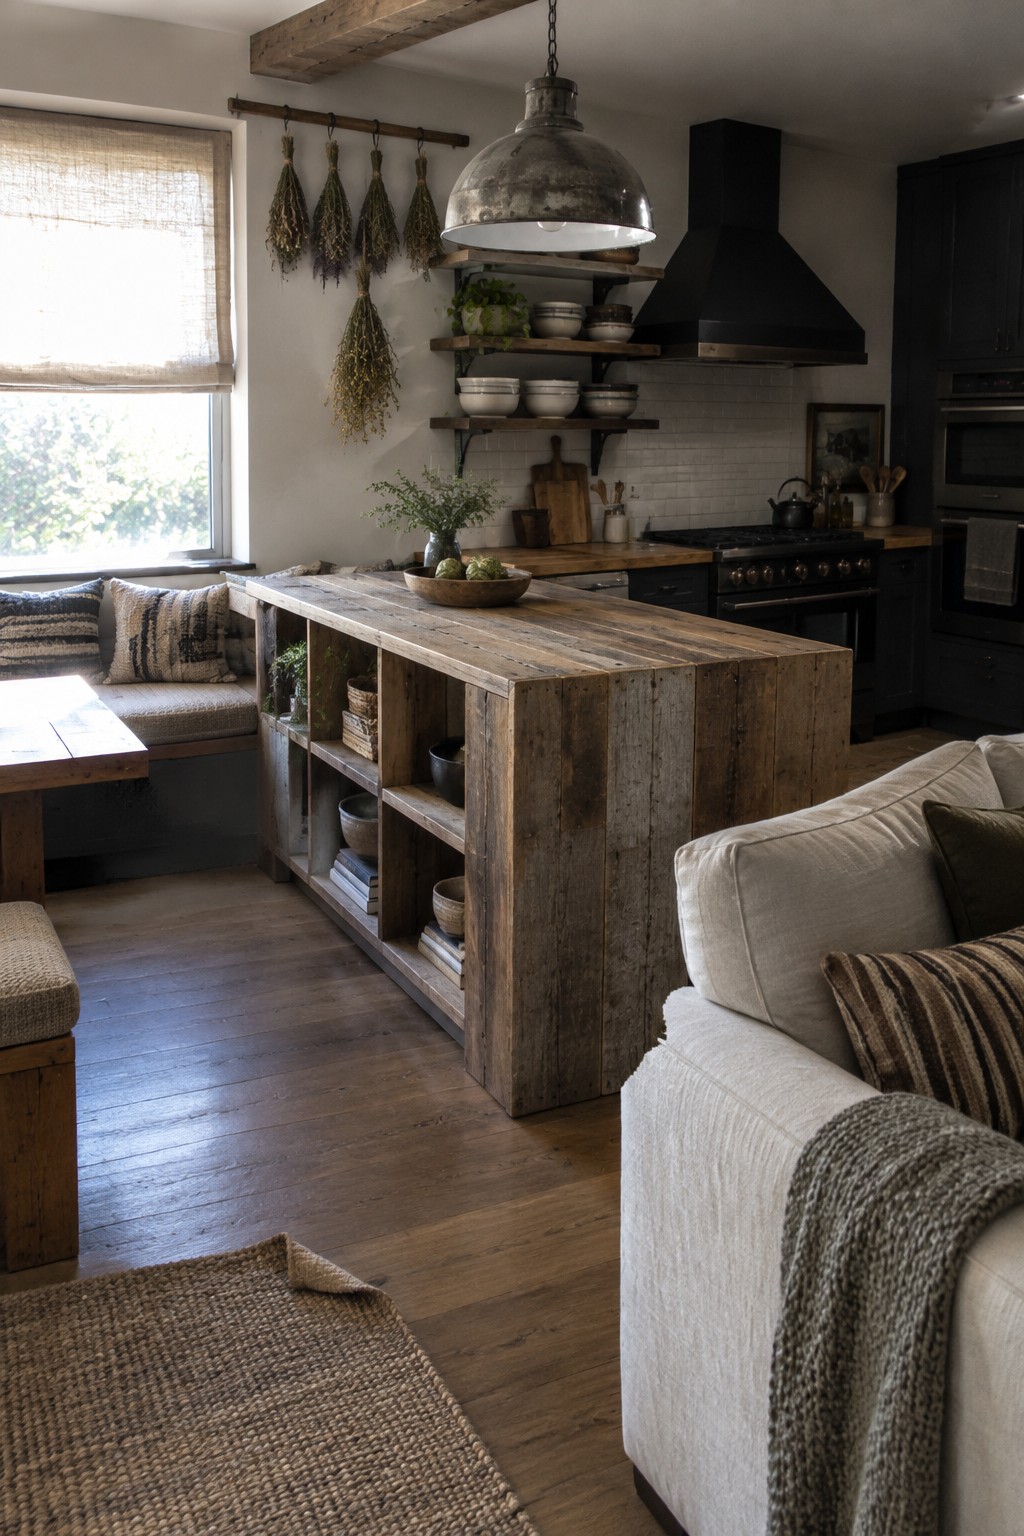
A heavy island with open cubbies on the sides works well when you need to split an open kitchen and living area without putting up walls. The shelves let light and sightlines pass through while the solid top and overall mass still mark a clear boundary between cooking space and seating.
This setup suits homes where the kitchen needs to stay practical but the whole room should still feel connected. Position the open storage facing the living area for books or baskets, and keep the work surface on the kitchen side. Just check that the island is not so wide it cuts off movement between the two zones.
Sectional Sofas Help Mark Off the Living Area
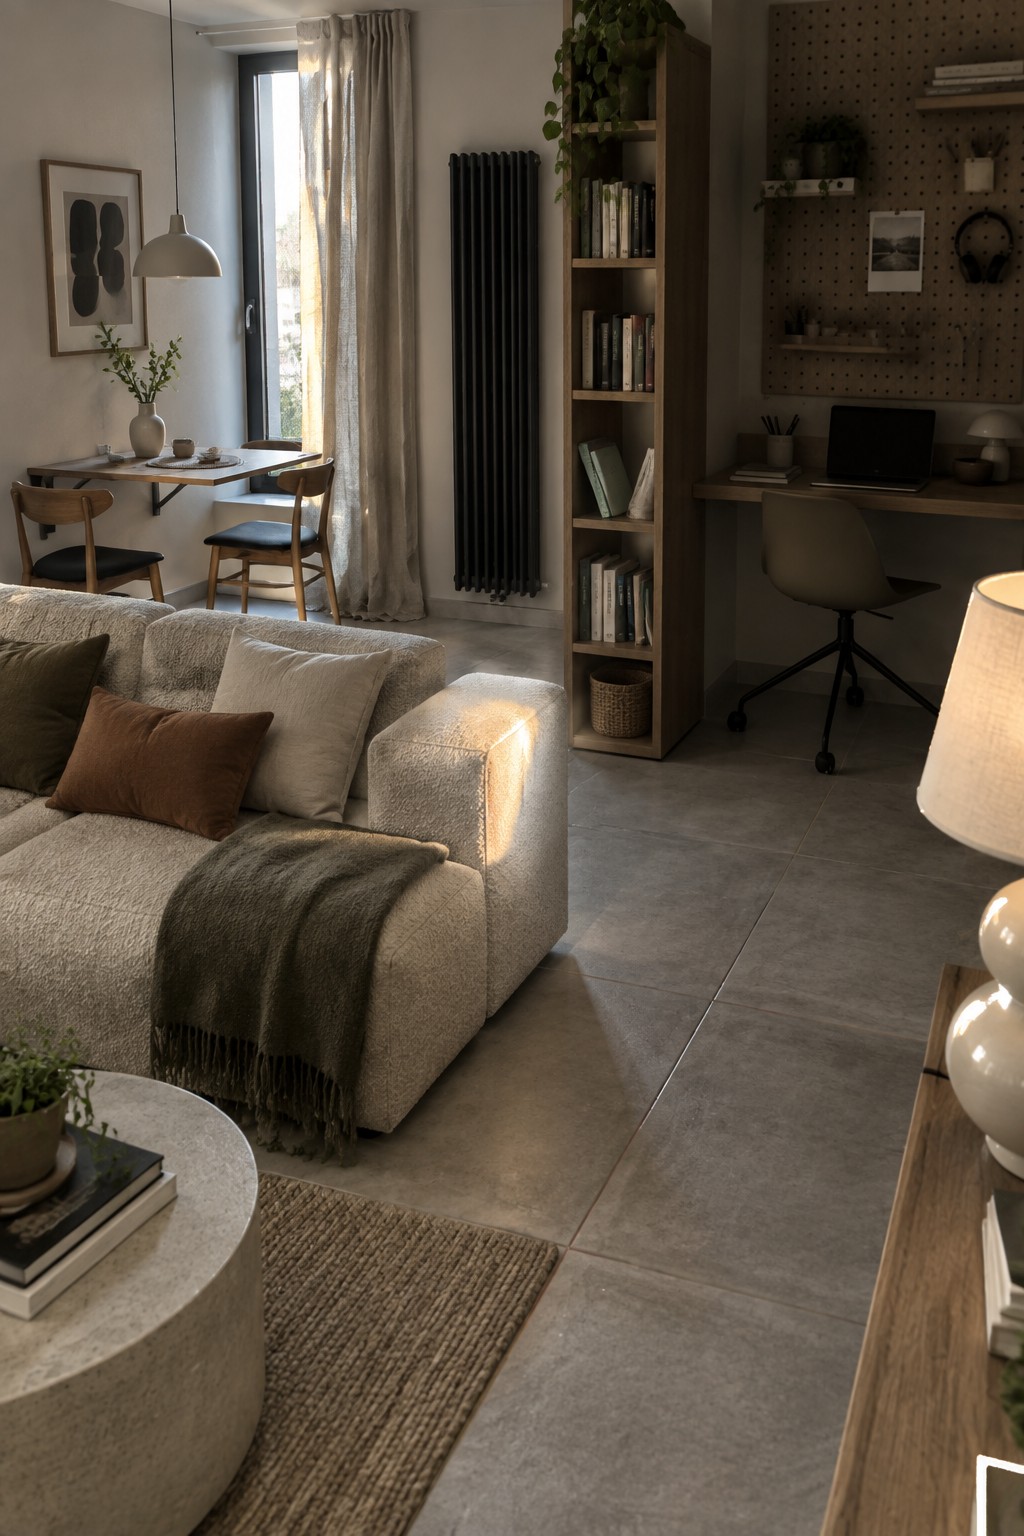
A big sectional sofa with a rug underneath gives the living space its own clear spot inside an open floor plan. The sofa acts like a soft wall, and the rug keeps the eye from drifting into the next zone. People like this setup because it feels simple and does not require extra building work.
This works best in rooms that need to hold both seating and a workspace or dining spot. Keep the rug just large enough to sit under the front legs of the sofa, and angle the sectional so the back faces the other area. It suits apartments and smaller homes where one room has to do several jobs at once.
A Long Counter With Seating Separates Kitchen And Living Areas
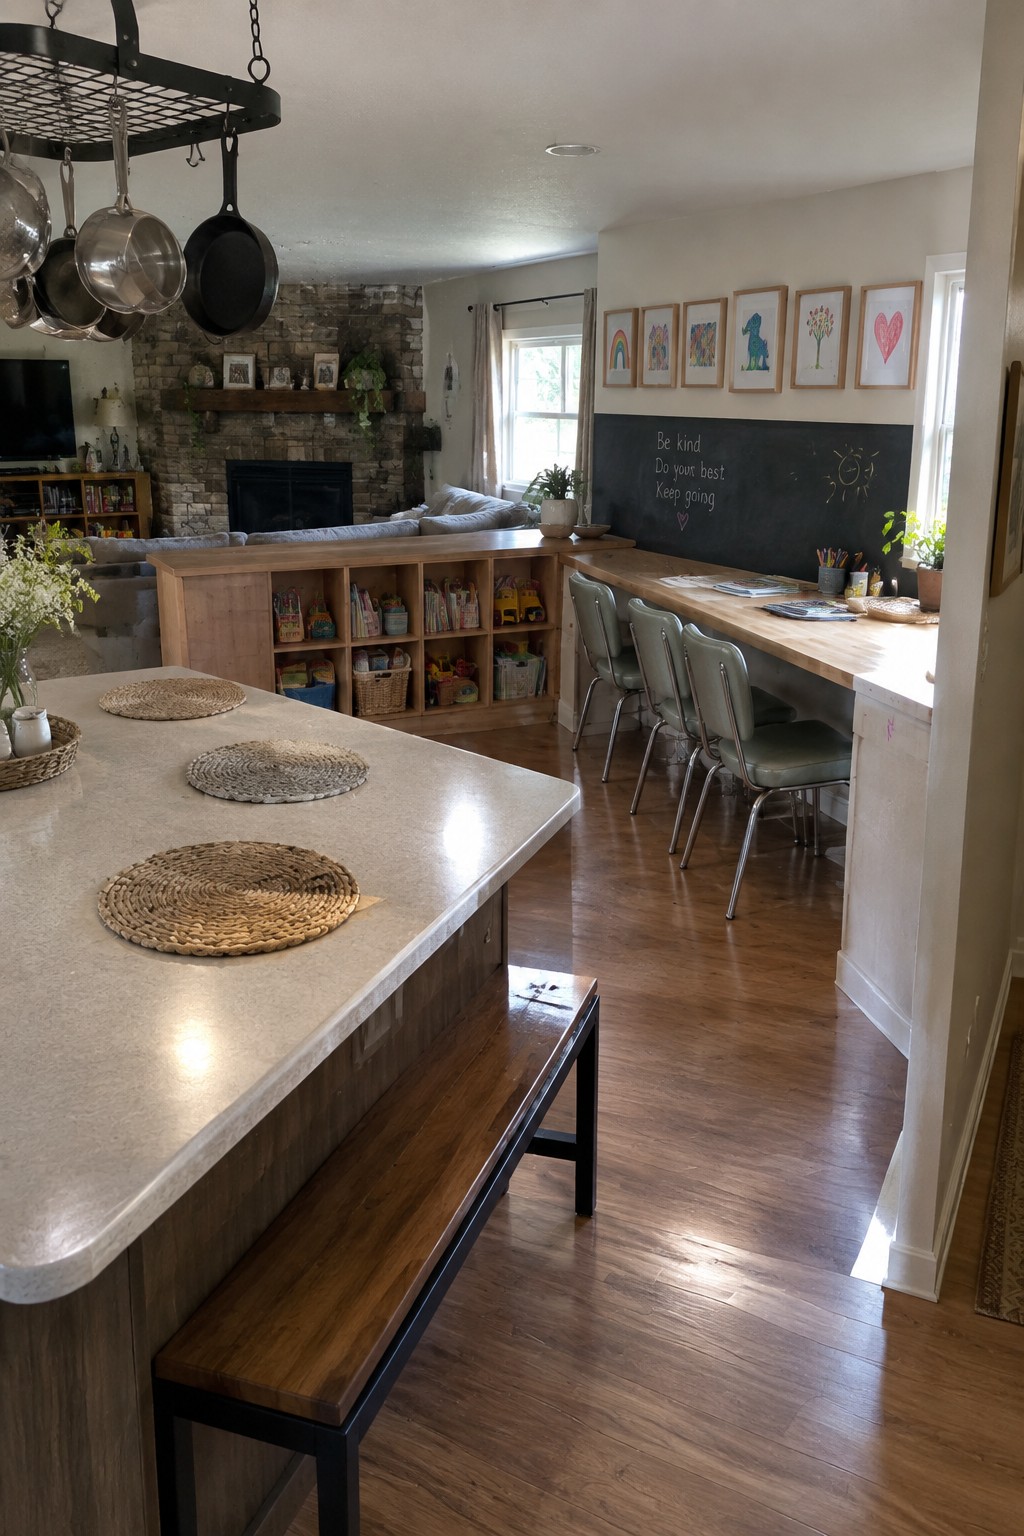
In open floor plans, a long counter with chairs along one side works as a quiet divider. It marks where the kitchen ends and the next area begins without blocking light or conversation. People can still move around it easily, yet the space feels more organized.
This setup suits family homes where the kitchen opens into a play or living area. Keep the counter surface clear enough for daily use and add storage underneath if possible. Just watch the length so it does not crowd the walkway on either side.
Using Glass Partitions To Define Work Zones
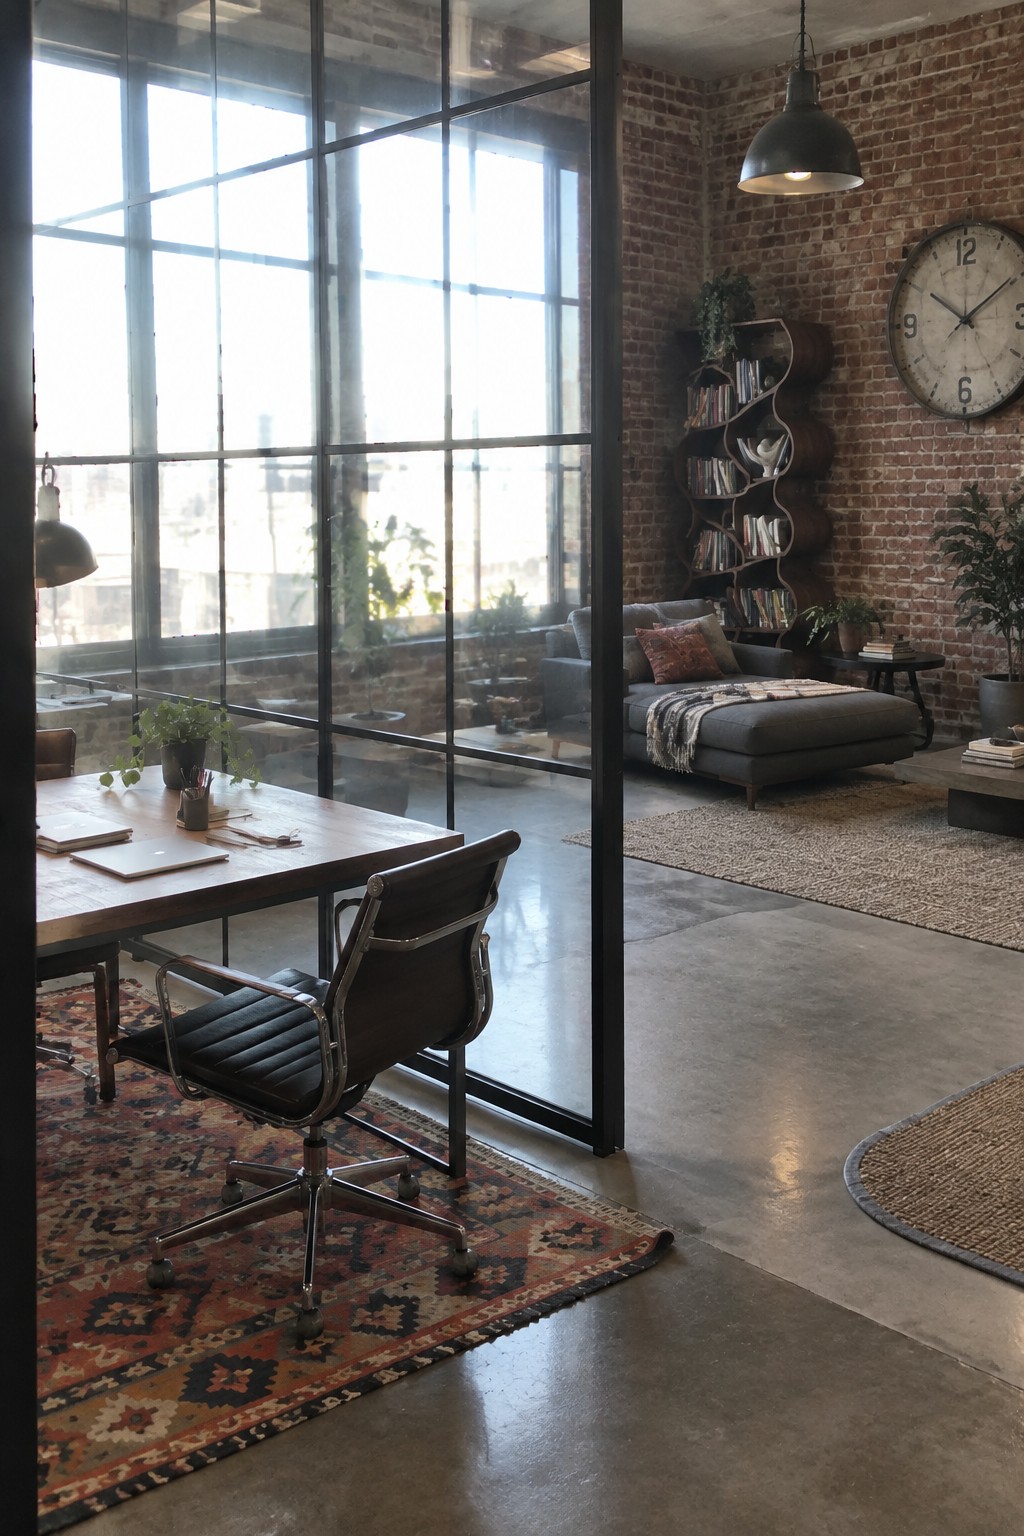
A glass partition works well when you want to split an open floor plan into clearer areas without losing light or the sense of space. In this setup the divider keeps the desk area focused on work while the living space stays visible and connected on the other side.
This approach suits lofts or large rooms where full walls would feel too heavy. Place the desk and chair on their own rug so the work zone reads as intentional, then keep the furniture beyond the glass simple so the two areas do not compete.
Use a Large Area Rug to Define the Dining Zone
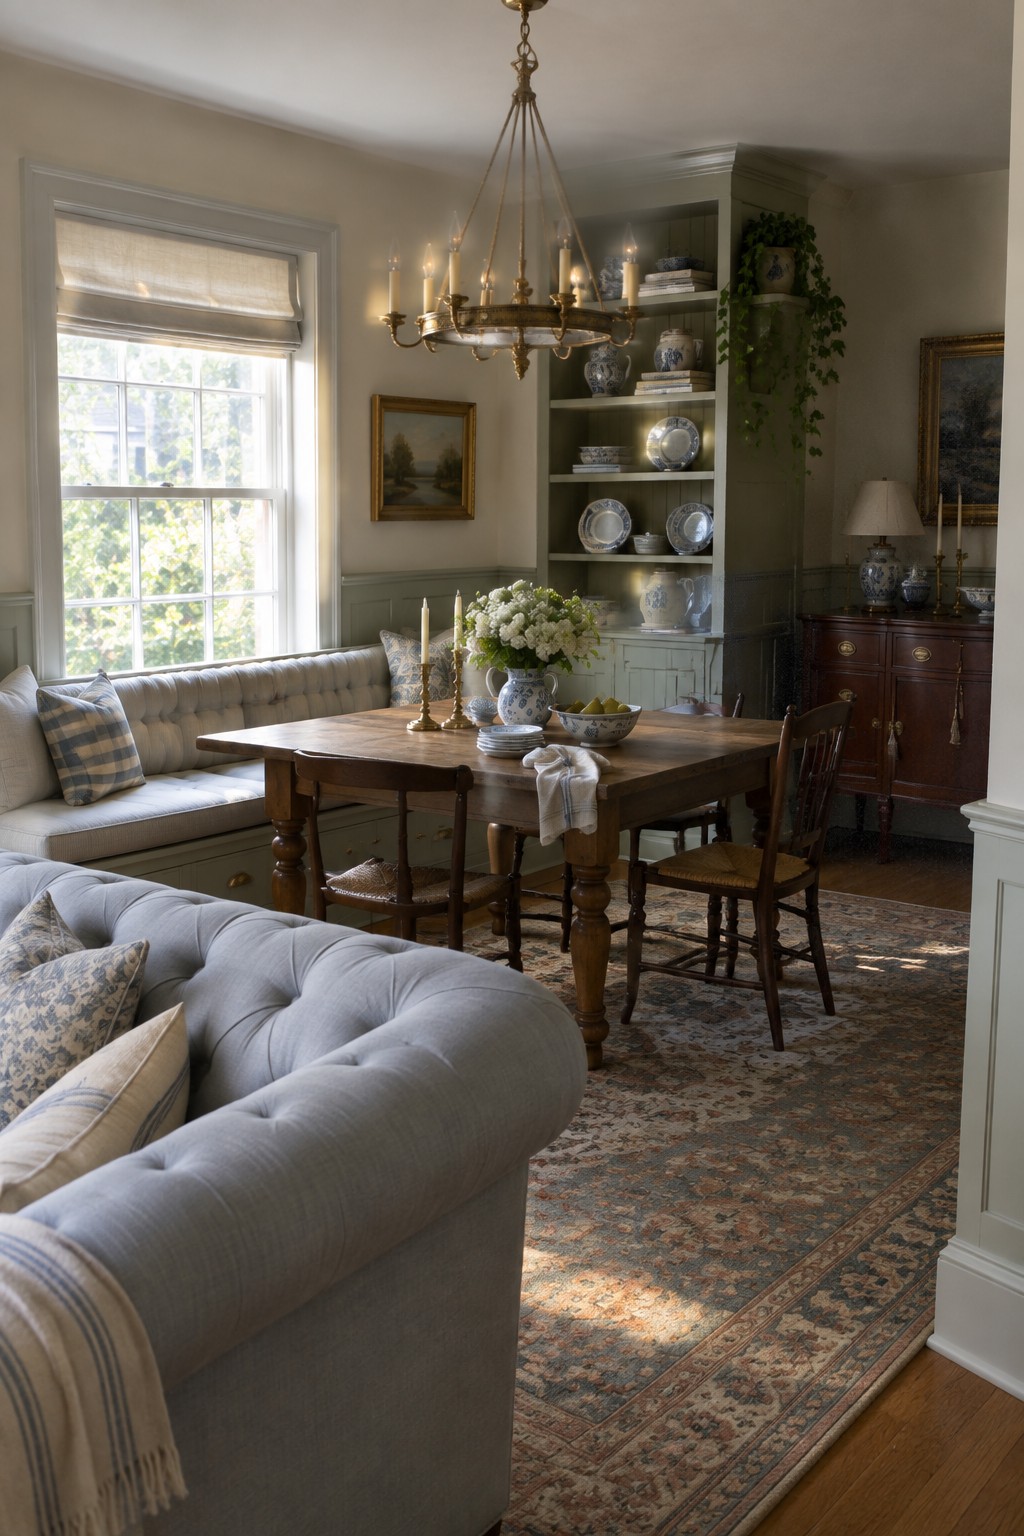
A big patterned rug under the table pulls the dining chairs and table into one clear spot. It keeps the eating area from blending into the living space right next to it, even when the rooms share the same floor.
This works best in open layouts where you need simple visual breaks. Pick a rug that extends past the chairs on all sides so the zone stays defined even when people move around, and go for something sturdy that can handle spills and daily traffic.
Define Play Zones With a Foam Mat
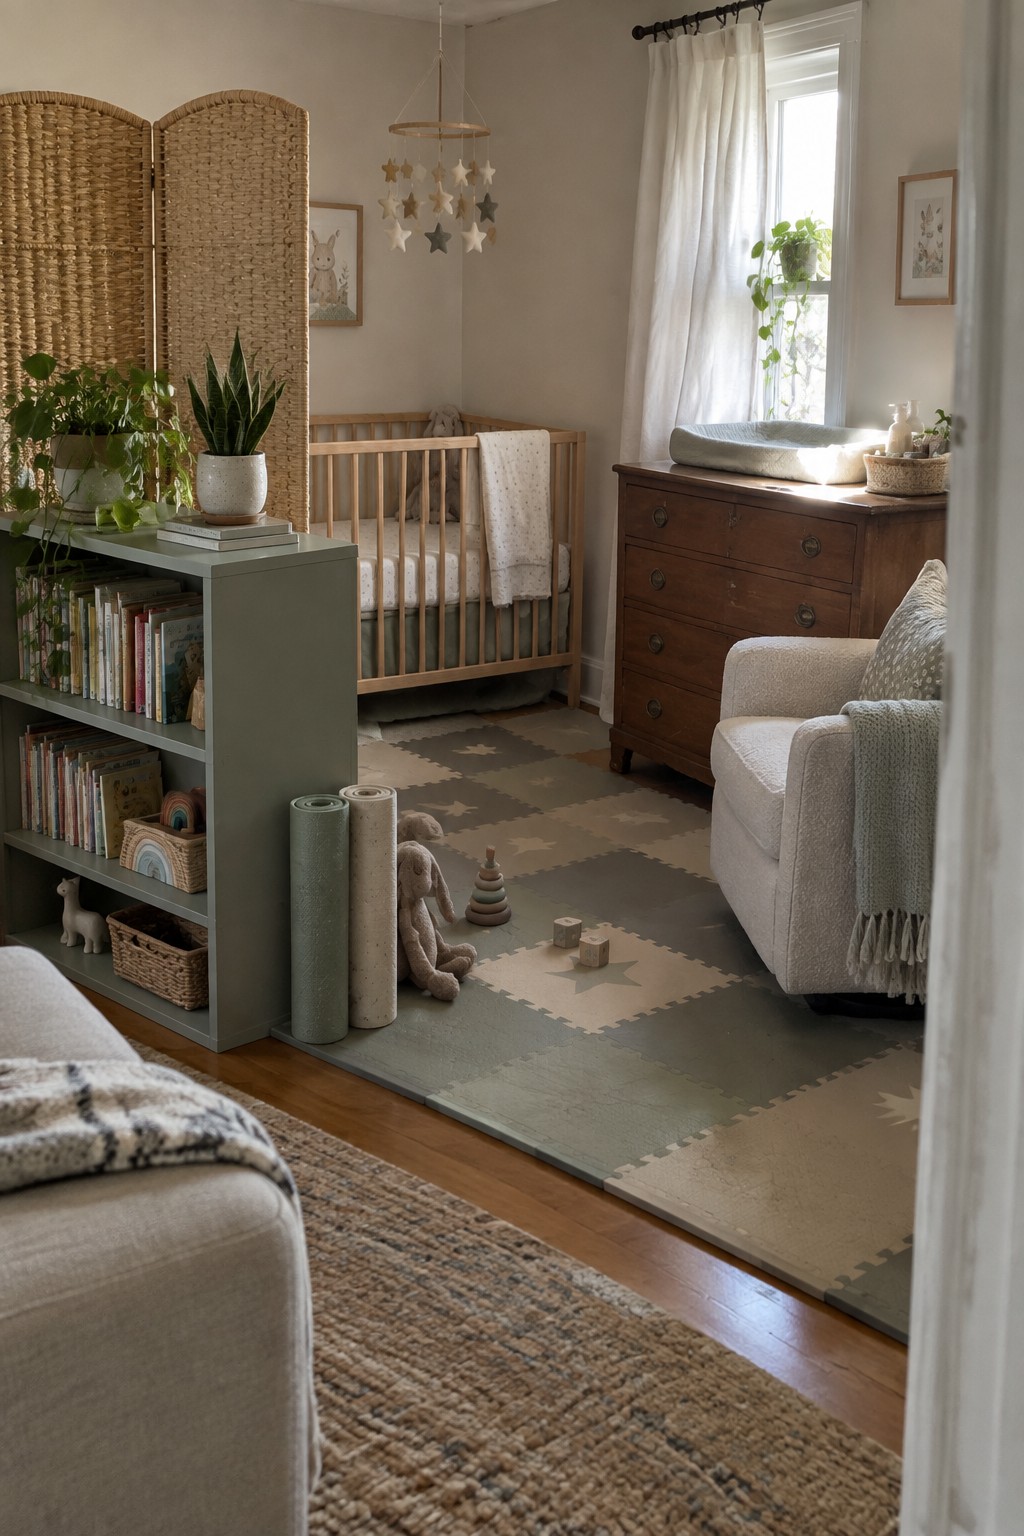
A large foam play mat gives you an easy way to mark off one part of an open room for play without adding walls or heavy pieces. It keeps toys contained to one area while the rest of the floor stays open for walking or other furniture.
This works best in family rooms or nurseries where the space needs to shift between uses. Pick mats that sit flat and blend with your flooring so the zone feels intentional rather than temporary.
Built-In Benches That Mark Entry Zones
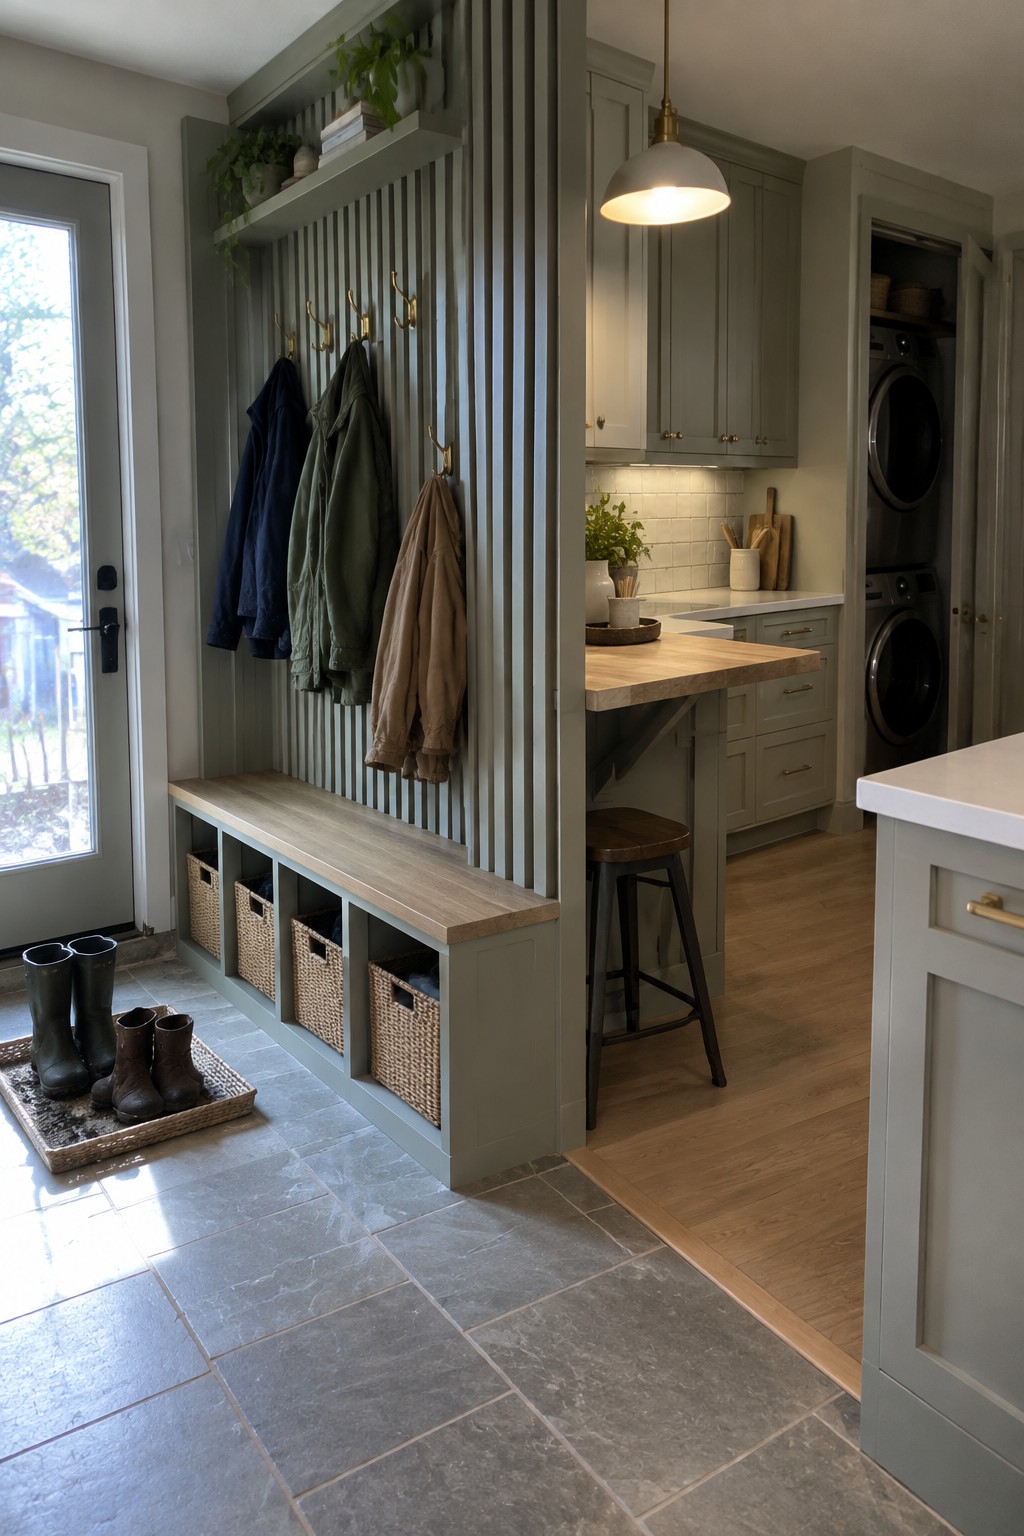
A built-in bench with open cubbies and hooks above it gives an entry its own clear spot in an open floor plan. The vertical slats on top add just enough separation without blocking light or views into the rest of the space.
This works best in homes where the front door leads straight into the main living area. Keep the bench low and match the finish to nearby cabinetry so the divider feels like part of the room rather than an added wall.
Wooden Screens Help Zone Open Rooms
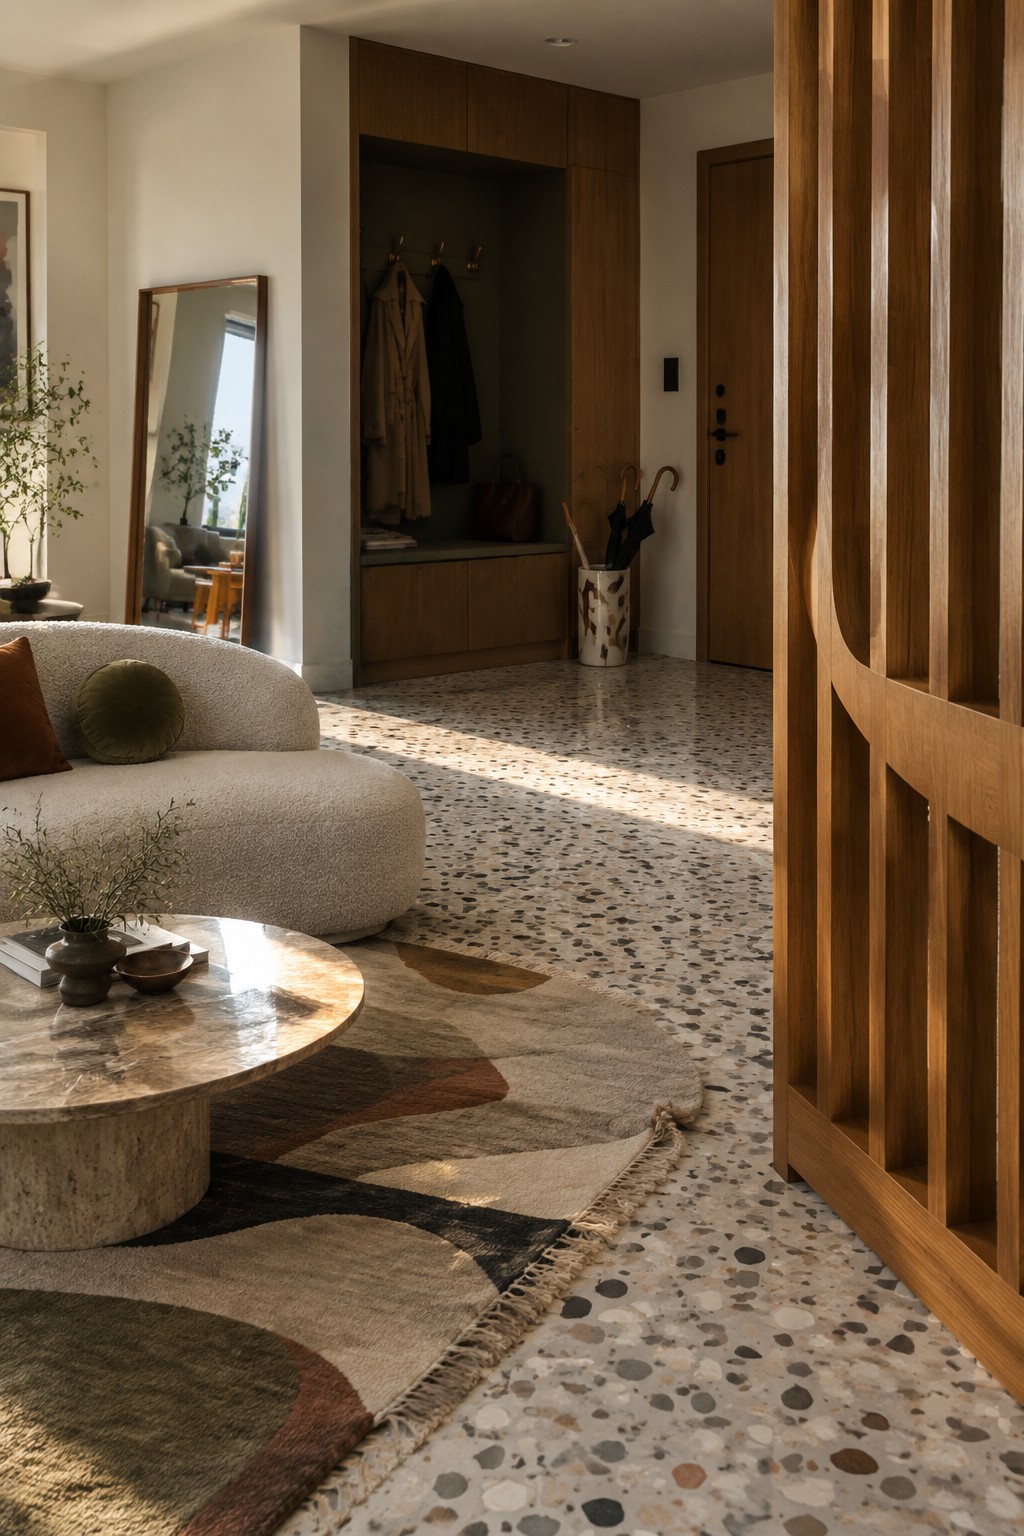
A tall wooden screen with vertical slats can mark off one part of an open floor plan without cutting off light or views. It works especially well when the floor is a single hard material like terrazzo, since the screen gives the eye a clear stopping point for the seating area.
Place the screen near an entry or between living and dining zones in apartments or larger homes that lack walls. Keep the design simple and the height around six feet so the space still feels connected overall.
Rolling Islands That Create Flexible Zones
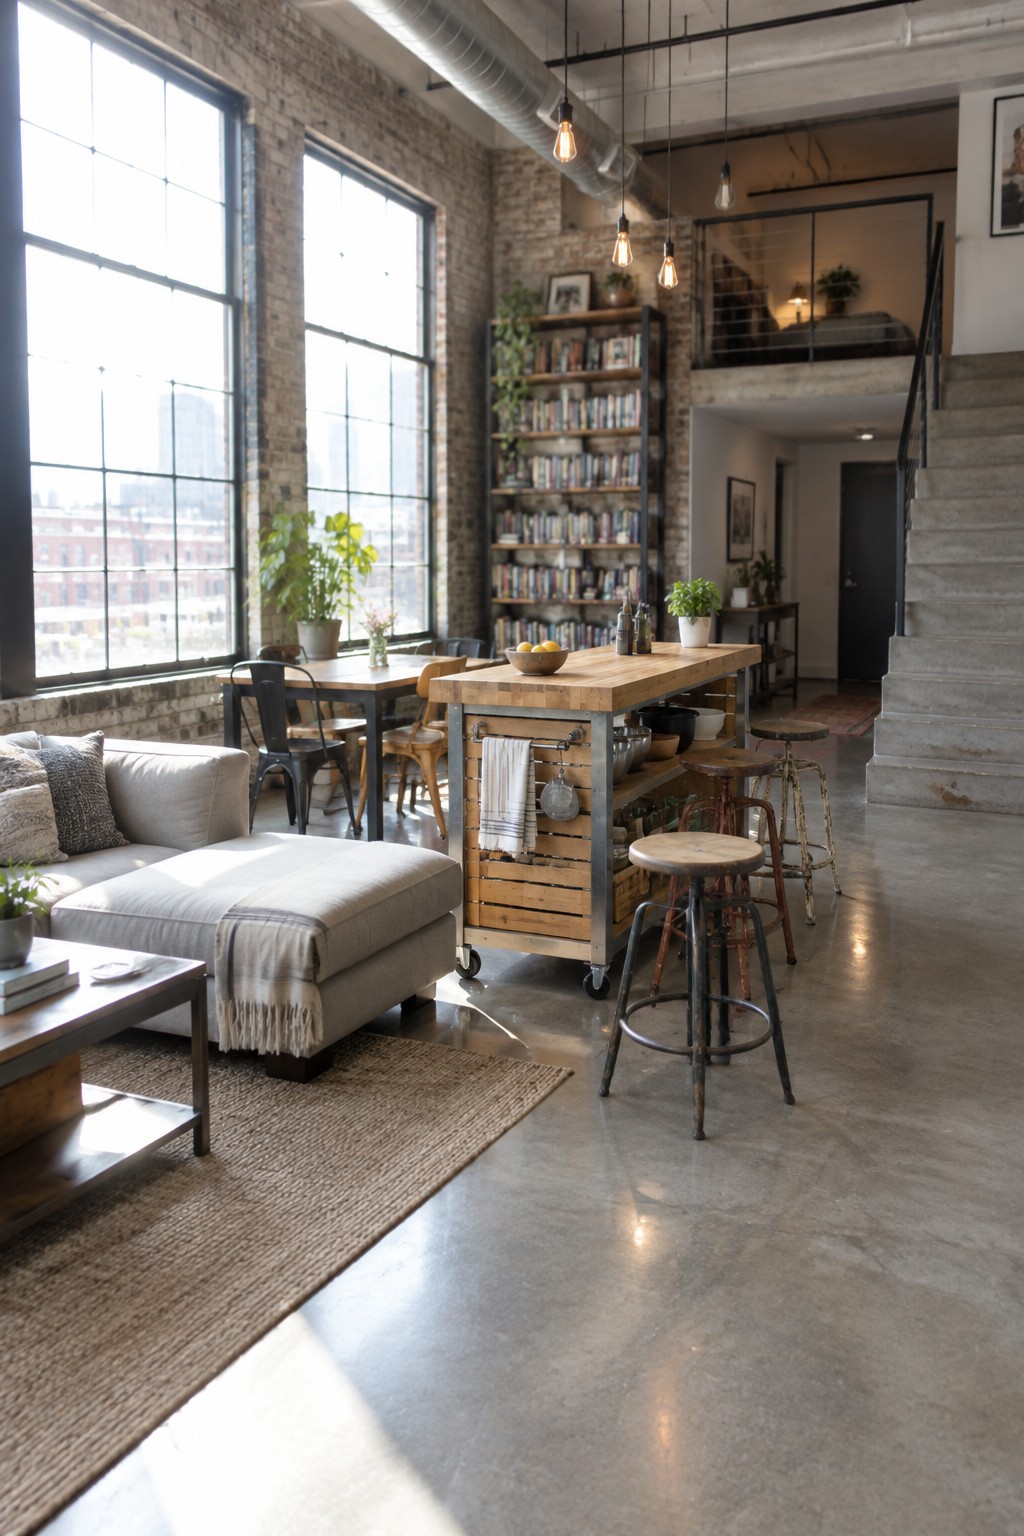
A rolling kitchen island gives you a simple way to mark off different areas in an open floor plan without adding walls. It works because you can shift it around as needed, turning one big space into a living zone on one side and a kitchen or dining spot on the other.
This setup suits lofts or large rooms with concrete floors where permanent pieces would feel too fixed. Just roll it into place when you want separation and move it aside for parties or bigger projects. Make sure the wheels lock well and the floor can handle the weight.
Use Tall Plant Stands to Define Separate Zones
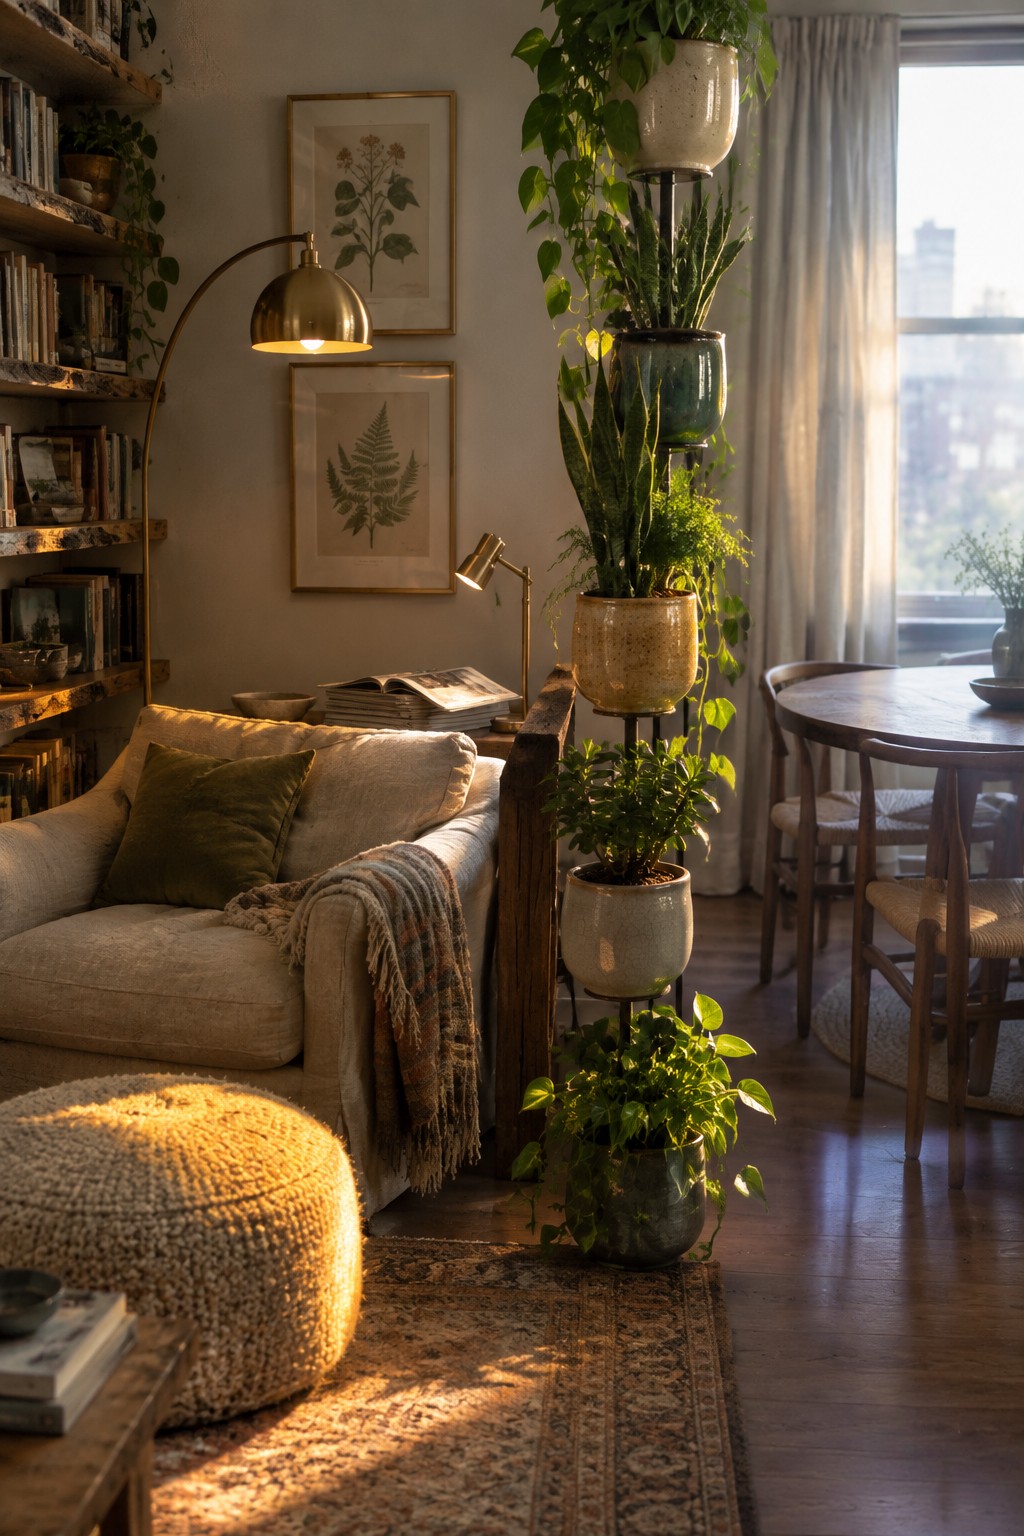
A tall plant stand with several tiers gives you a simple way to split an open living area from the dining space. The plants add height and softness without putting up a solid wall, so light still moves through and the rooms still feel connected. It works especially well when you want the zones to stay flexible.
Place the stand where the two areas meet, and choose one that is narrow enough not to block walking paths. This idea suits apartments and older homes with combined living and dining rooms, since you can move it later if you change the layout. Just keep the bottom tier clear so the stand stays steady.
A Long Table Sets the Dining Zone Apart
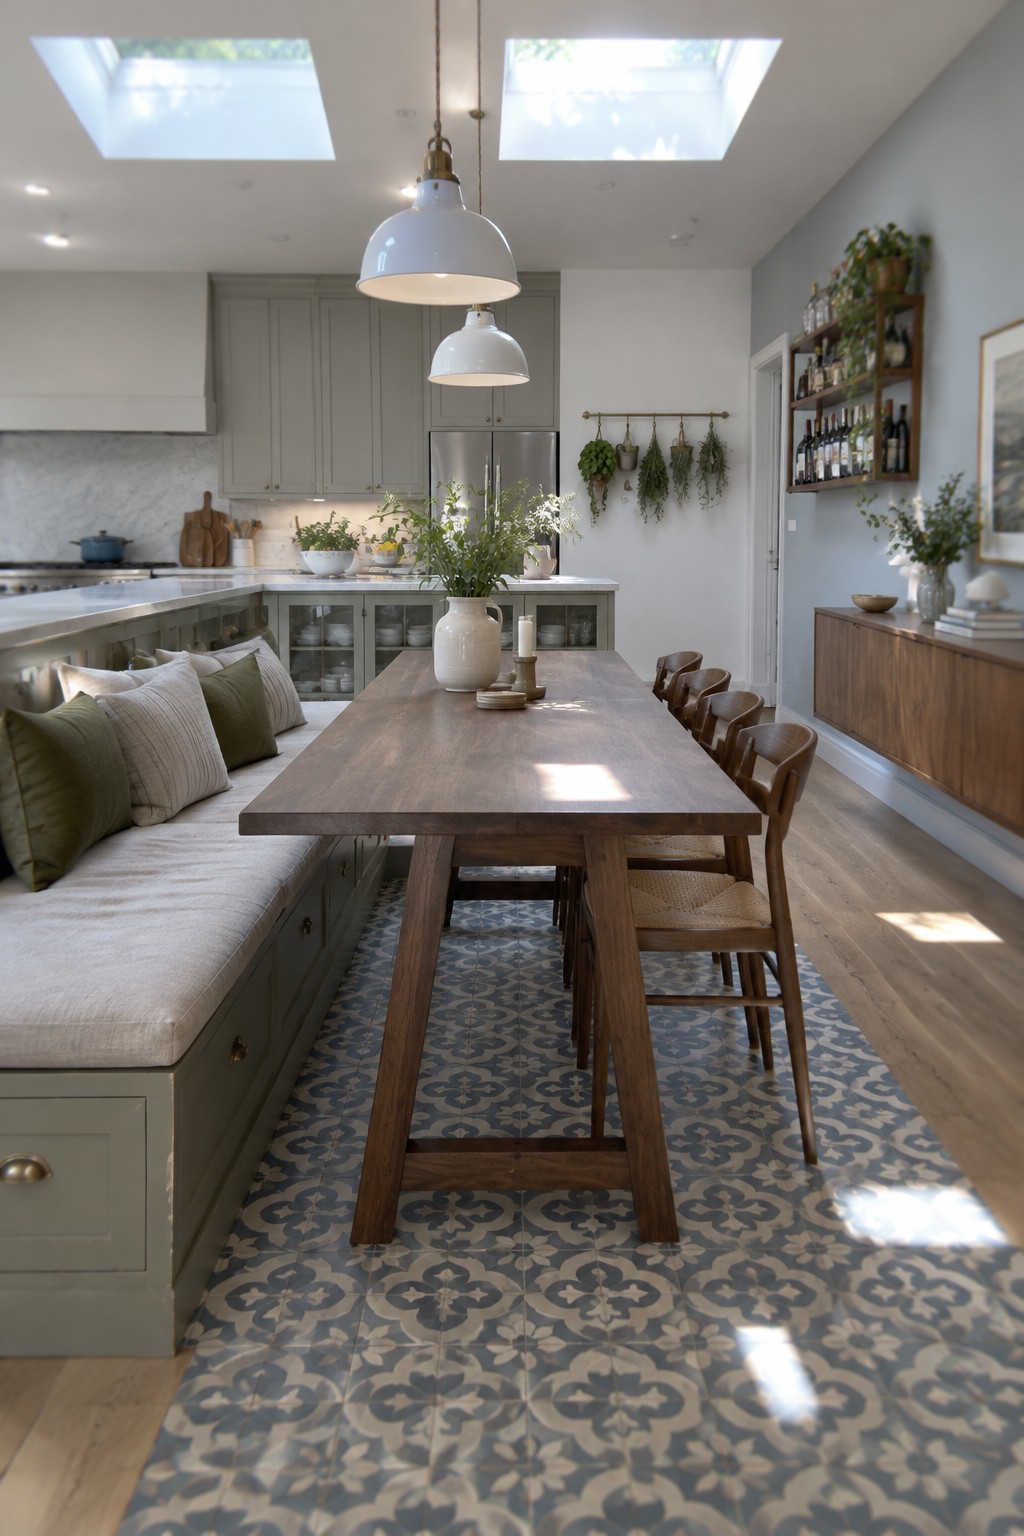
A long dining table placed between the kitchen and the rest of the room gives the eating area its own clear spot. The table acts like a soft divider, so the open plan still feels connected but the dining space does not just blend into the counters and cabinets.
This setup works best in homes where the kitchen opens straight into living or family areas. Keep the table solid and fairly wide, and use a bench on one side so the whole piece feels anchored without blocking the flow.
Using A Planter Divider To Split Open Spaces
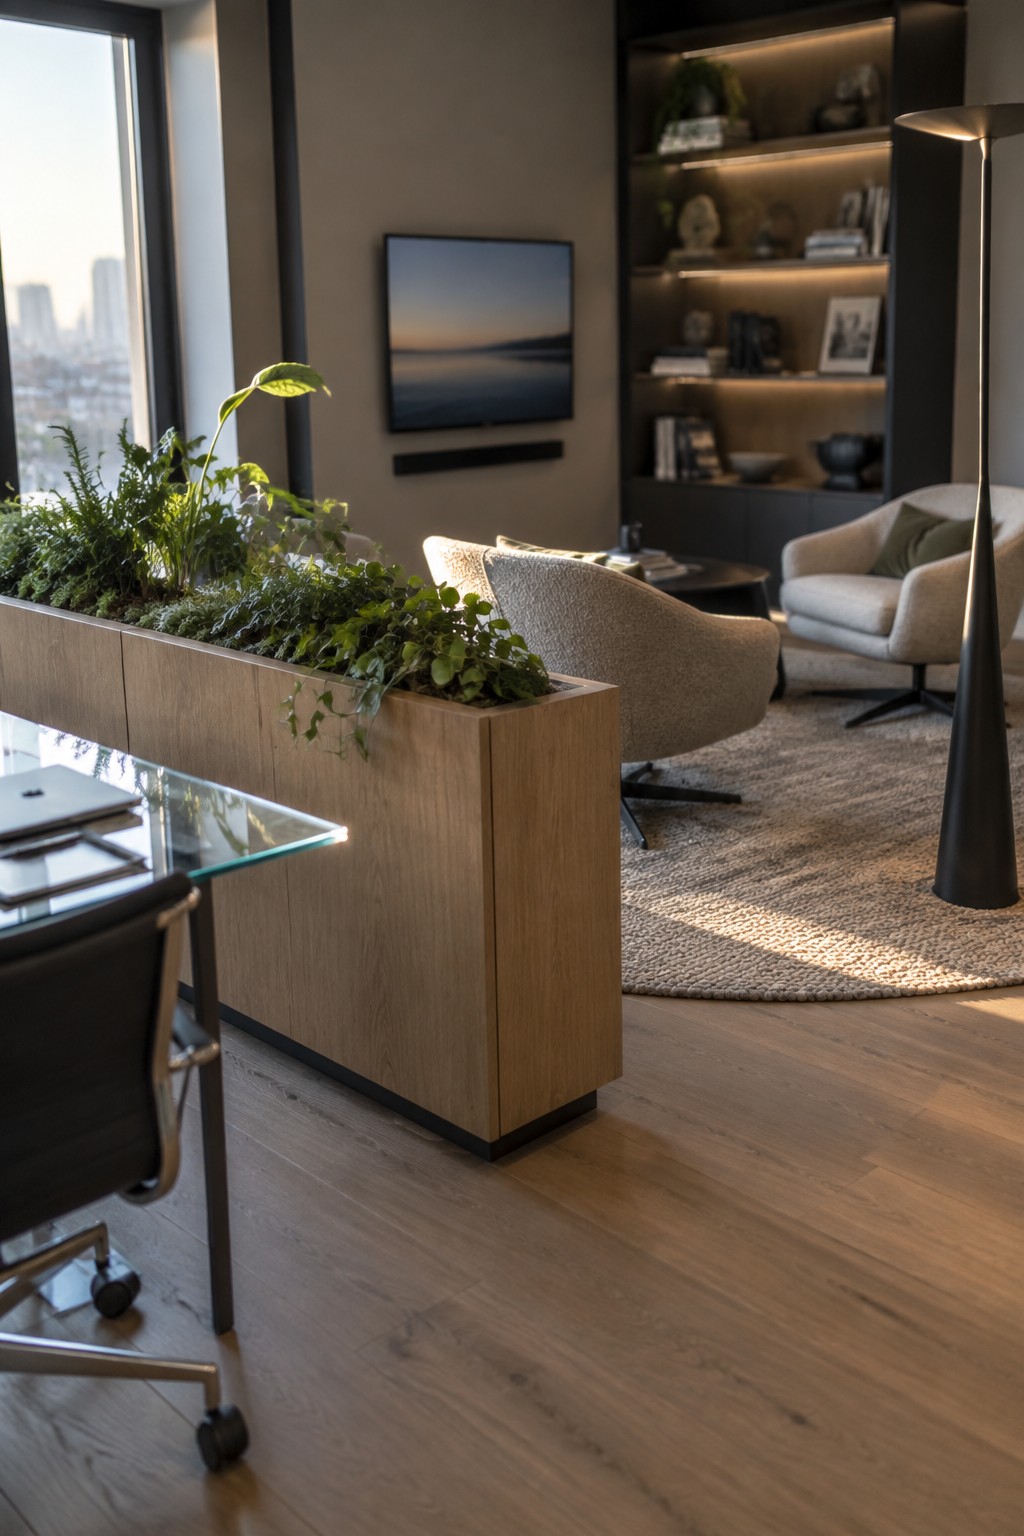
A long planter cabinet can work as a quiet divider in an open floor plan. It marks off a workspace from the lounge area without putting up a wall, and the plants add some life while still letting light and views pass through.
This approach suits bigger rooms where you want zones that still feel connected. Set the planter behind a desk or along the edge of a seating group, and keep the plants simple so the divider stays low maintenance and does not crowd the space.
Frequently Asked Questions
Q: How do I pick a rug that actually marks a zone without making the room feel chopped up? A: Choose one that sits under the front legs of your main seating or table in that spot. Let the edges overlap slightly with the next area so the floor stays connected. This way each zone gets its own feel while traffic still moves freely.
Q: What if my current sofa is too long for the living area I want to carve out? A: Float it away from the wall and angle it a little toward the center of the room. The back then acts as a soft divider for whatever sits behind it. Add a pair of slim chairs on the opposite side to balance the new layout.
Q: Can I use a tall plant stand to separate my dining table from the rest of the space? A: Set one or two stands with leafy plants at the edge of the dining zone. They block the view just enough to signal a change without cutting off light or conversation. Move them around until the sightline from the kitchen feels right.
