

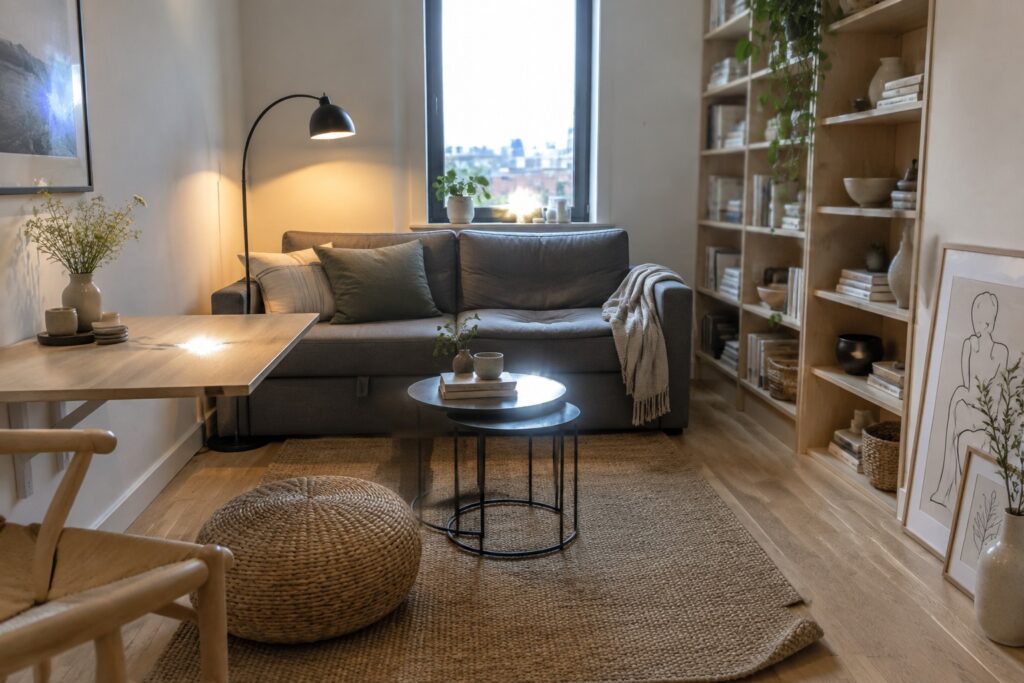
In my small apartment I quickly learned that furniture has to do more than look decent because the way it sits on the floor changes how the whole room works day to day.
I pay close attention to pieces that free up walking space since that makes the place feel less cramped when I am moving around with groceries or just relaxing.
The right scale matters more than most people expect at first.
Trying a couple of these options showed me which ones actually hold up in daily use rather than just in pictures.
I usually start with the ones that solve a specific problem I already have like needing a table that folds away after meals.
Nesting Coffee Tables For Small Living Rooms
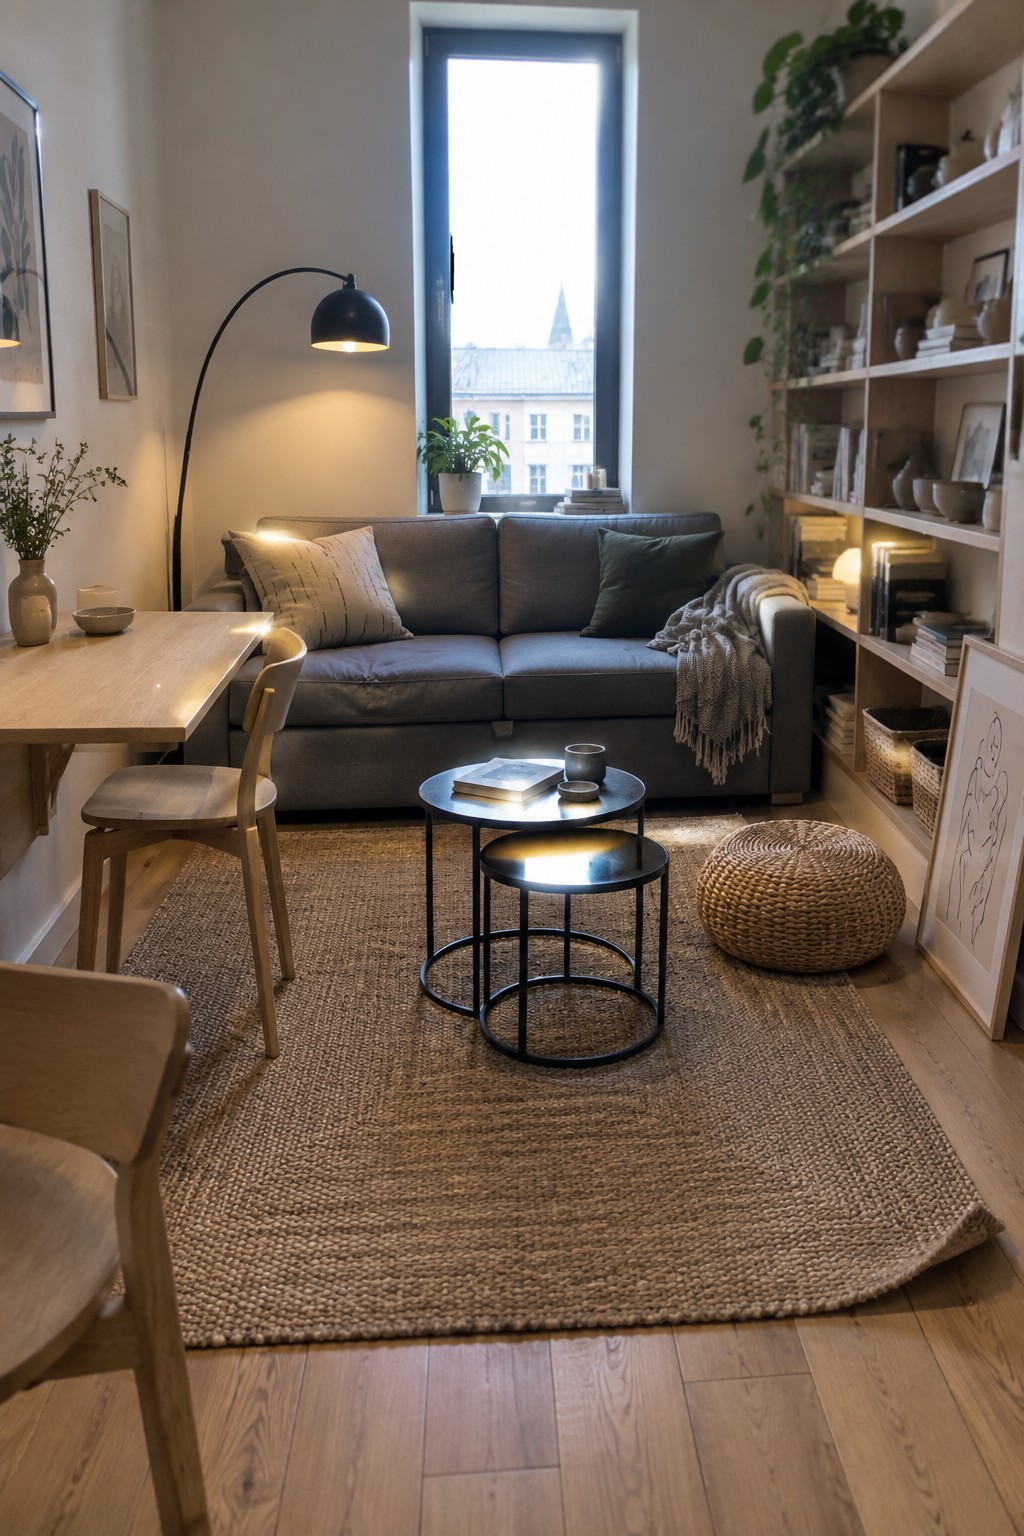
Nesting tables give you extra surface space only when you need it. In apartments where every square foot counts, you can separate them for drinks or snacks and slide them back together to open up the floor again.
They work best in living rooms that also serve as dining or work areas. Keep the sizes modest so the stack does not crowd the seating or block pathways when tucked away.
Built-In Desks With Overhead Storage
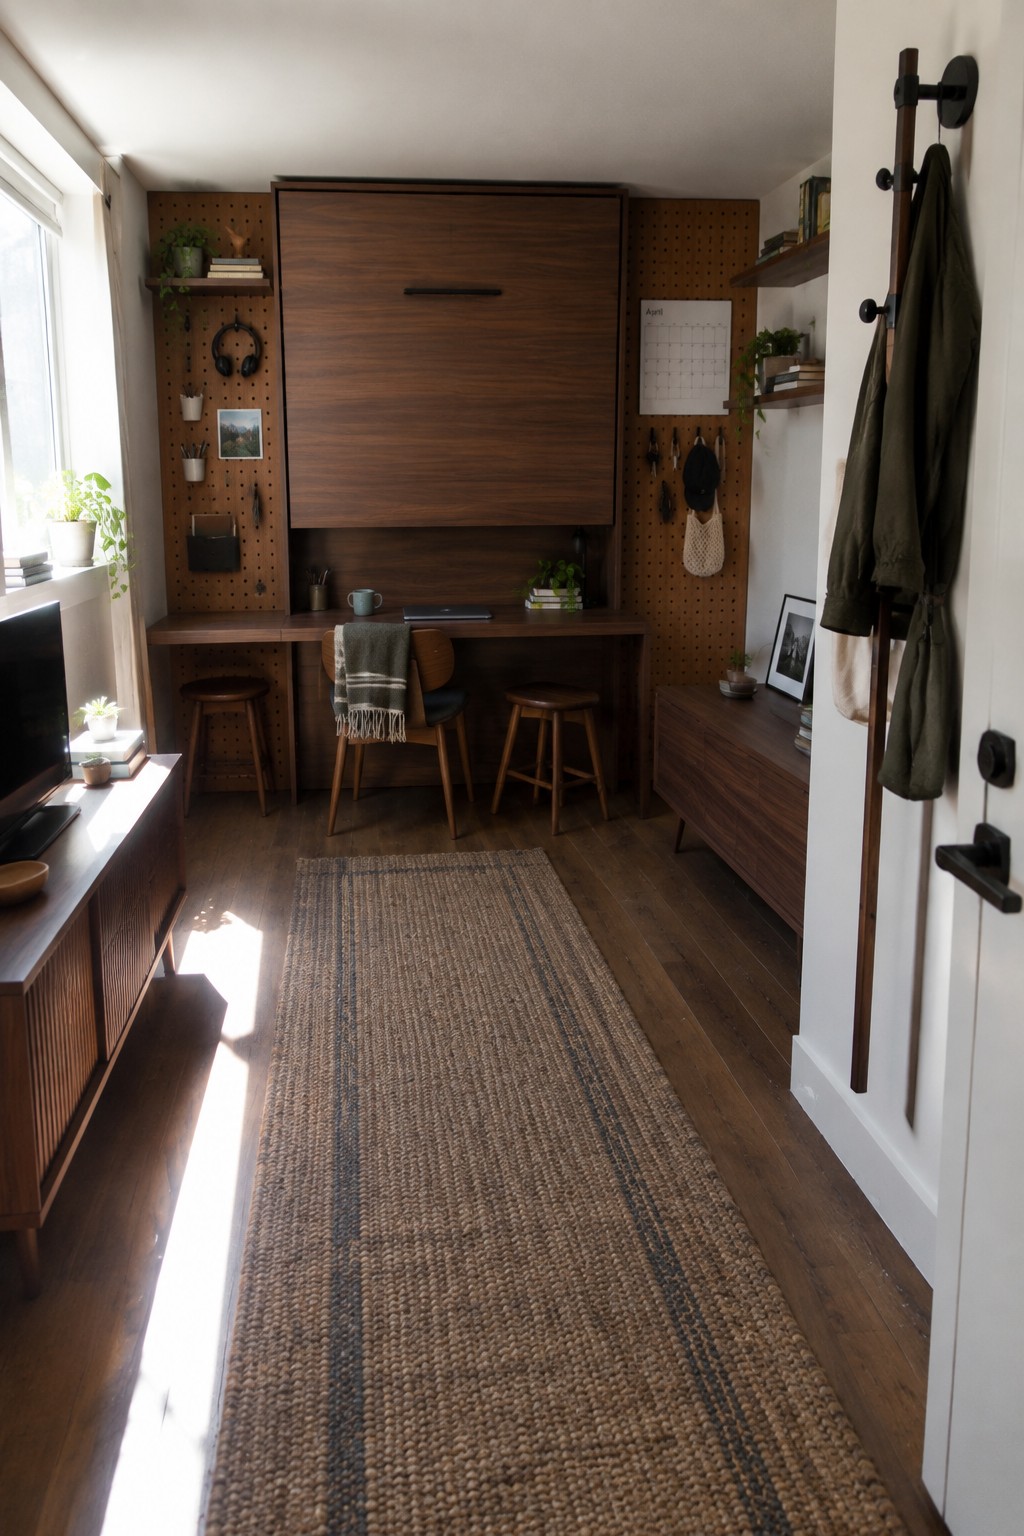
A built-in desk that tucks under a large cabinet and uses pegboards on either side keeps the work area contained. This setup works well in small apartments because the furniture takes up very little floor space while still giving you a proper place to sit and work.
The same approach suits any room that needs to serve more than one purpose. Keep the pegboards simple with just a few hooks and small shelves so the wall does not feel crowded. Avoid adding too many loose pieces that might end up on the floor anyway.
Built-In Storage Under The Bed
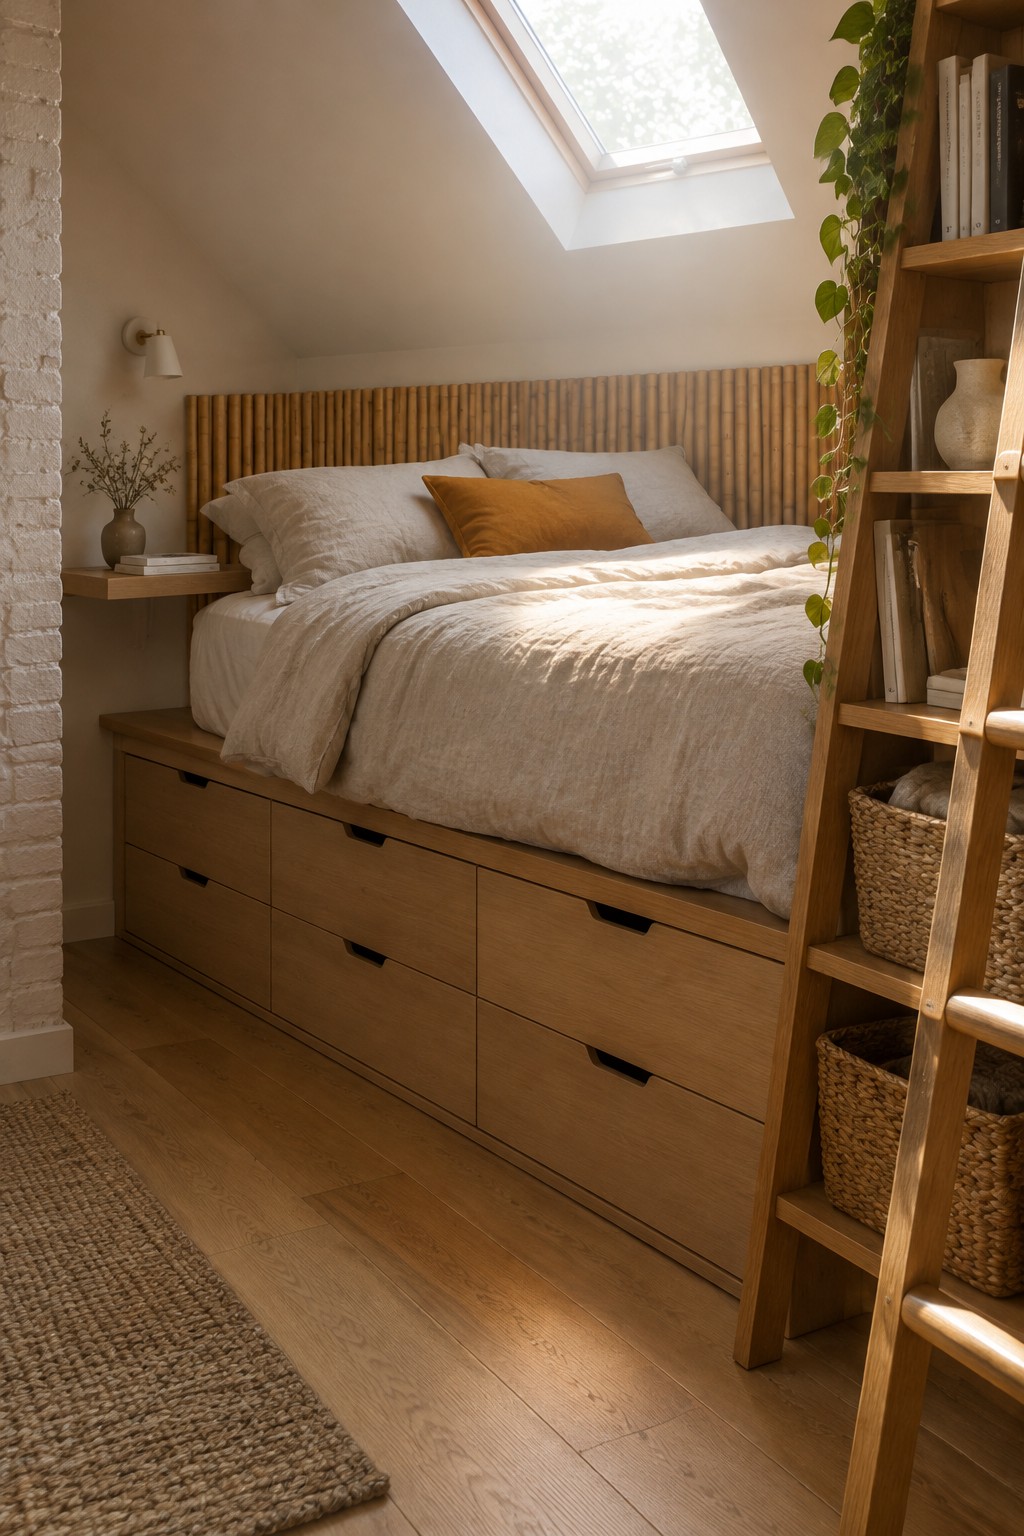
A bed with drawers built into the base gives you extra storage without adding any new furniture to the room. The space under the mattress often goes unused, but turning it into pull-out drawers keeps things organized and out of sight while leaving the floor clear for walking around.
This setup works best in small bedrooms or apartments where floor space is tight. Choose a sturdy frame with drawers that glide smoothly, and check the height so the bed still feels comfortable in the room rather than too low or heavy.
Fold-Down Tables For Small Kitchens
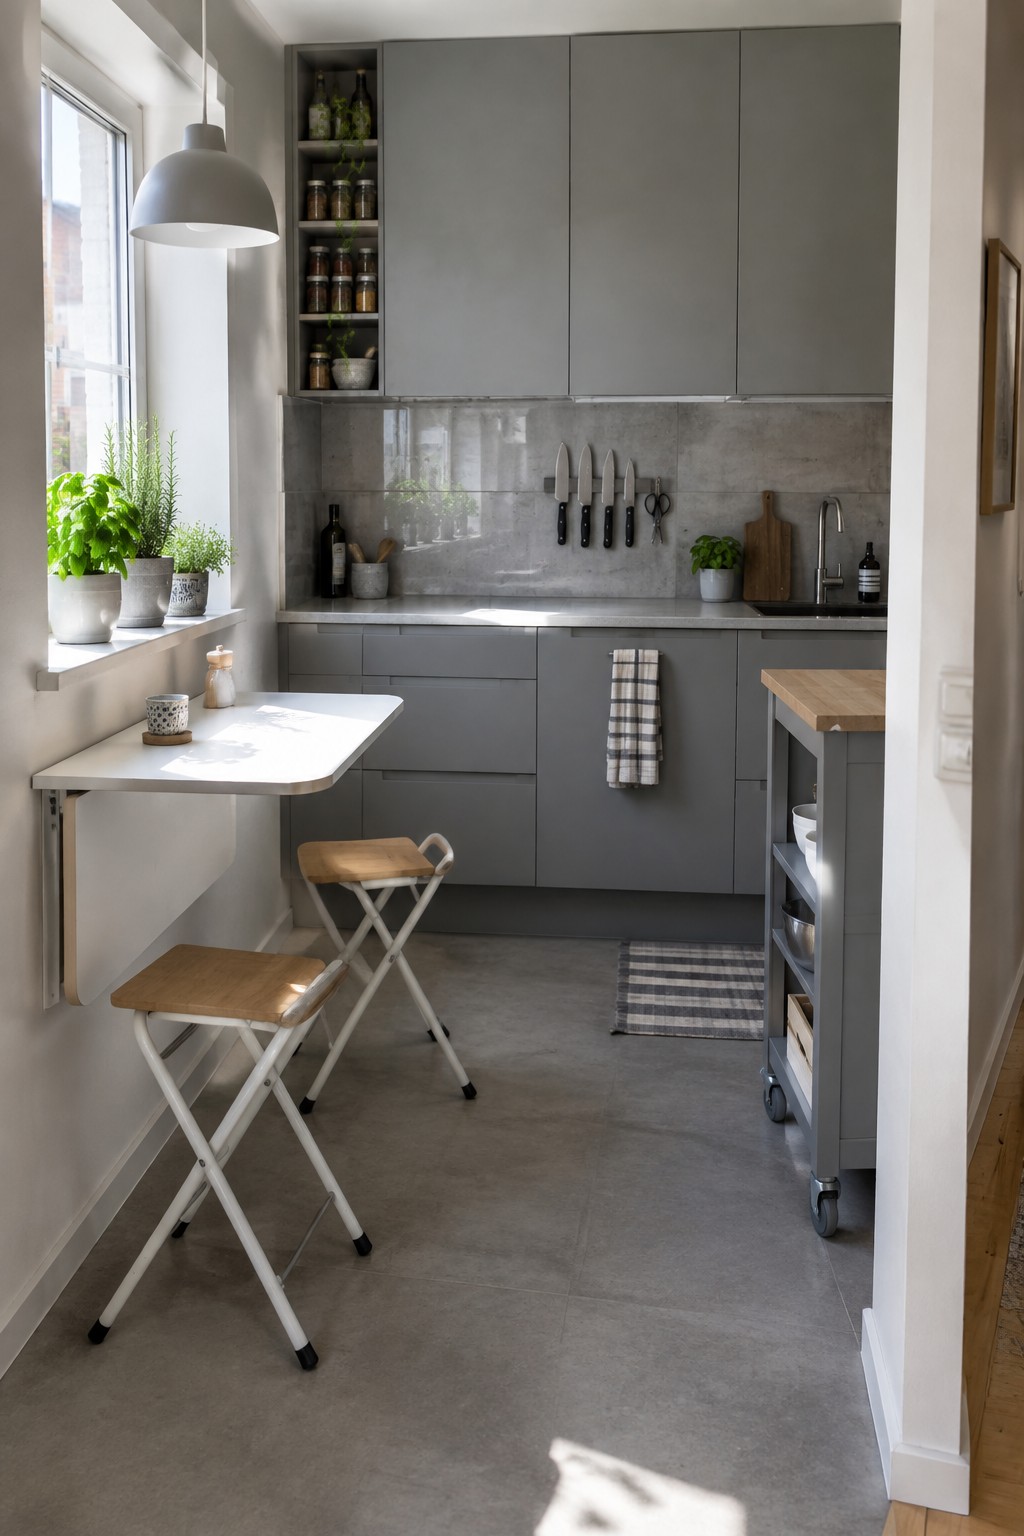
A fold-down table attached to the wall gives you a place to eat or work without taking up floor space all day. It stays tucked away until you need it, which helps the room feel less crowded.
This works best in apartments where every inch counts. Pair it with stools that fold flat and slide behind a door or under a counter. Just make sure the wall can handle the weight and leave enough room for people to pull up a seat.
Storage Ottomans That Double As Seating
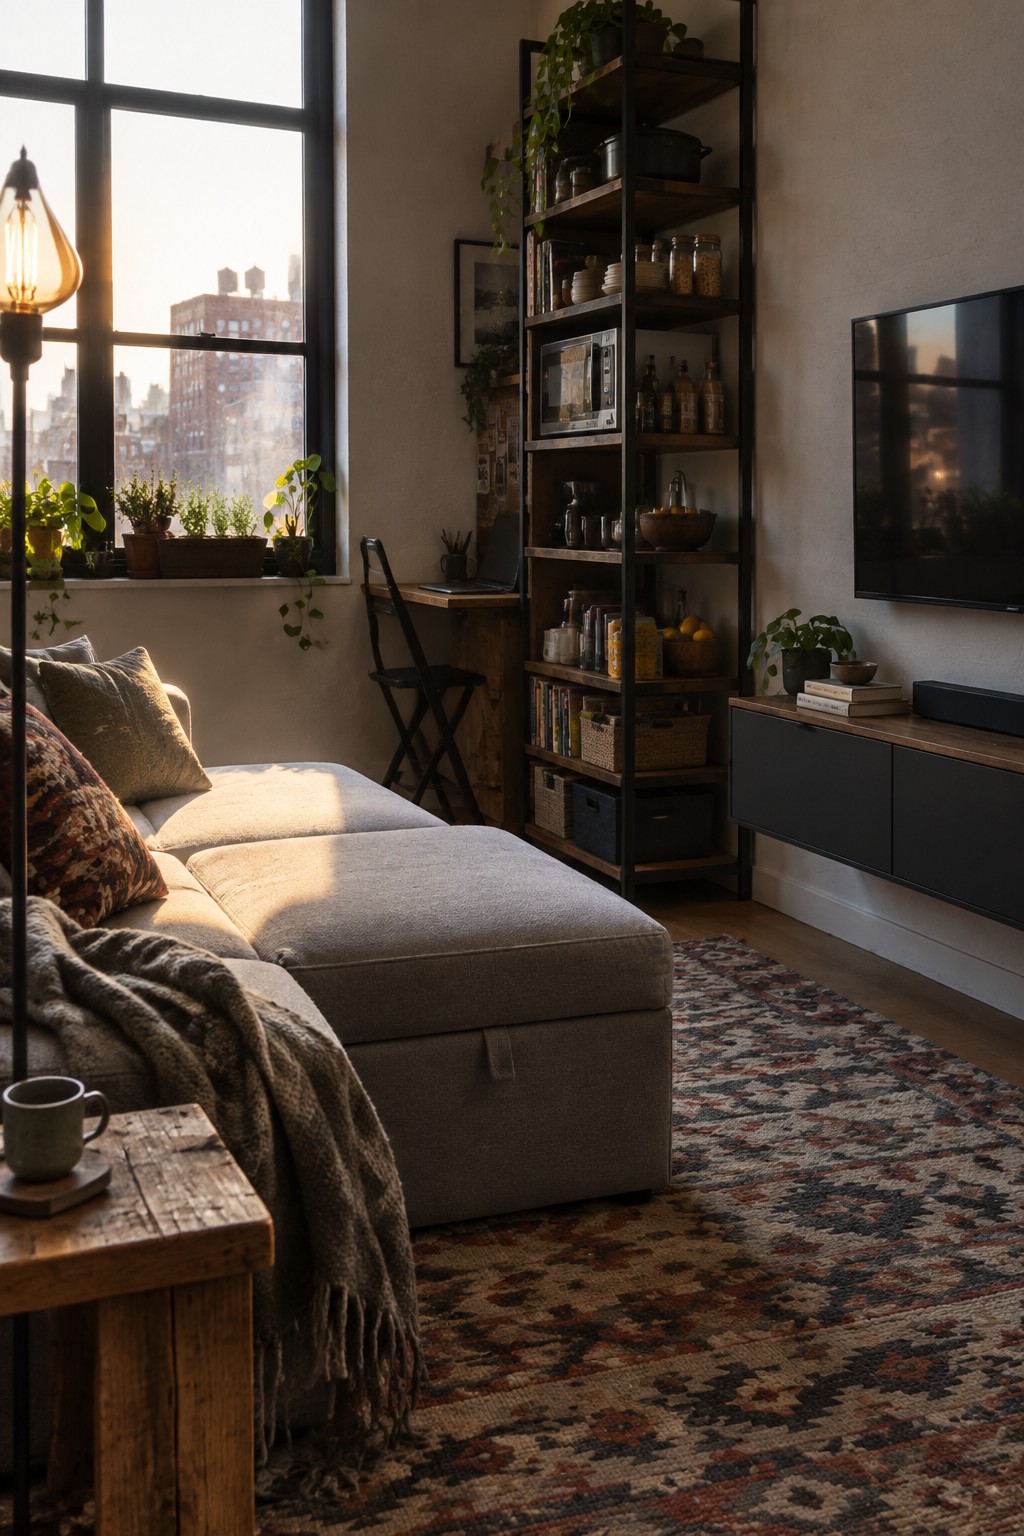
A storage ottoman paired with a sectional gives you a footrest and extra seating while hiding blankets or other items inside. This setup works well in apartments because it adds function without needing another piece of furniture on the floor.
It suits small living rooms best when the ottoman matches the sofa and stays in proportion to the space. Avoid oversized versions that block walkways or make the room feel crowded.
Built-In Bench Seating With Storage
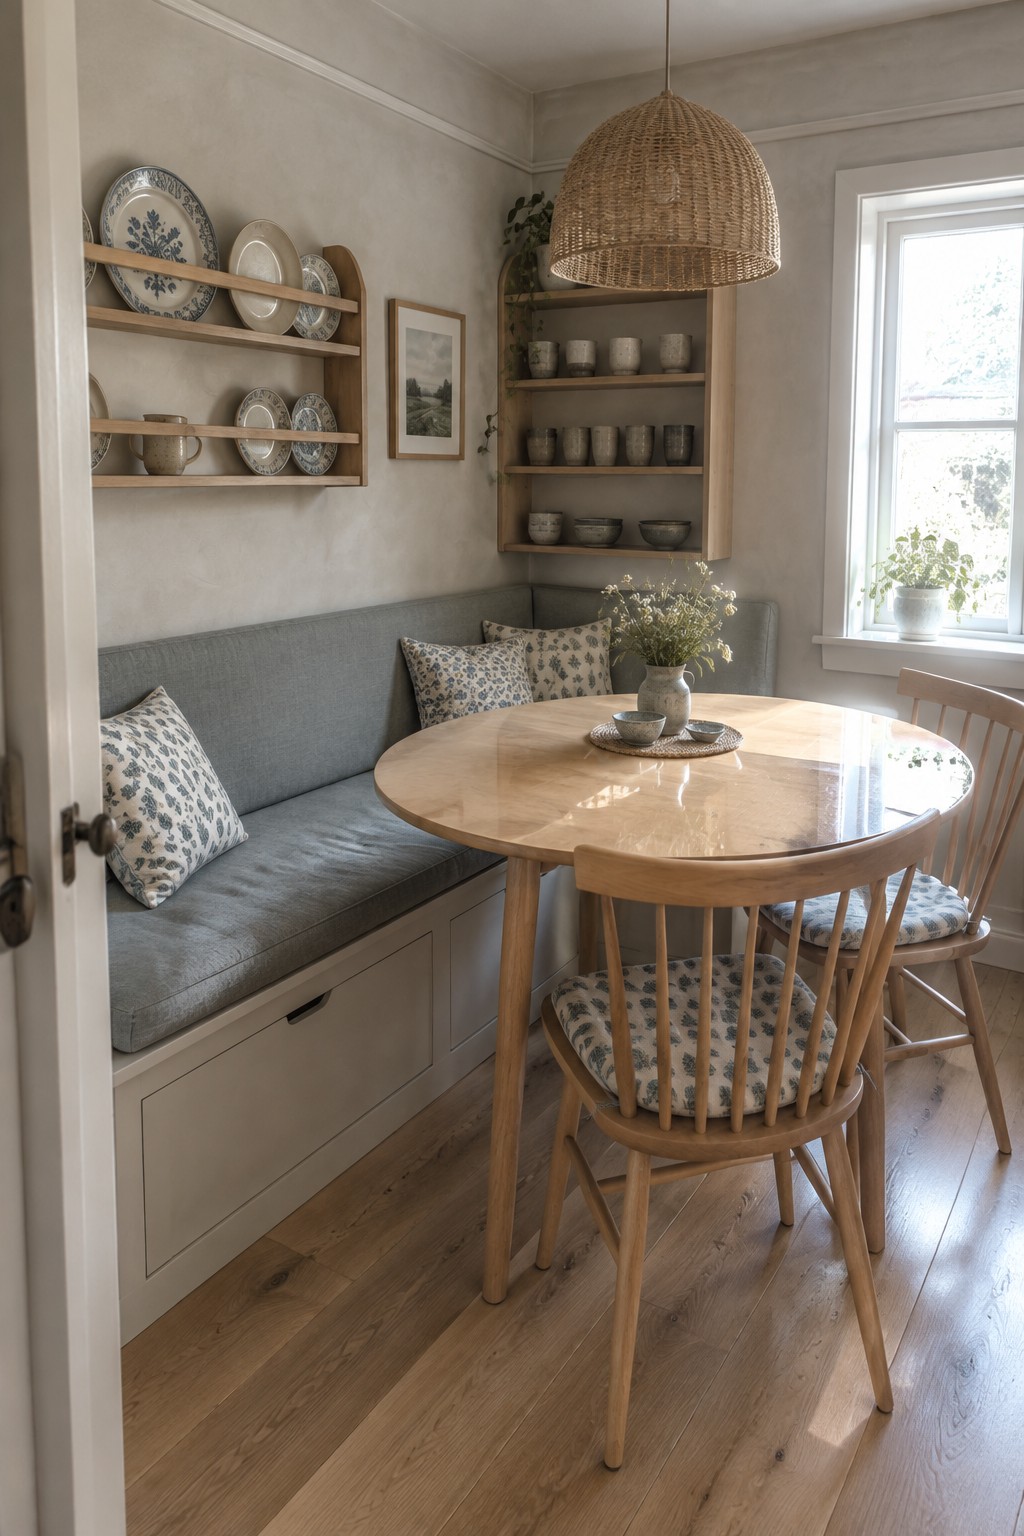
A built-in bench along one wall gives you seating for a table without crowding the floor with extra chairs. The space underneath can hold bins, trays, or seasonal items, which helps keep the rest of the room clearer.
This works especially well in small dining areas or eat-in kitchens where you have at least one solid wall. Measure your table height first so the seat lines up comfortably, and keep the bench depth around 18 inches so it does not push the table too far into the room.
Storage Benches With Shoe Cubbies
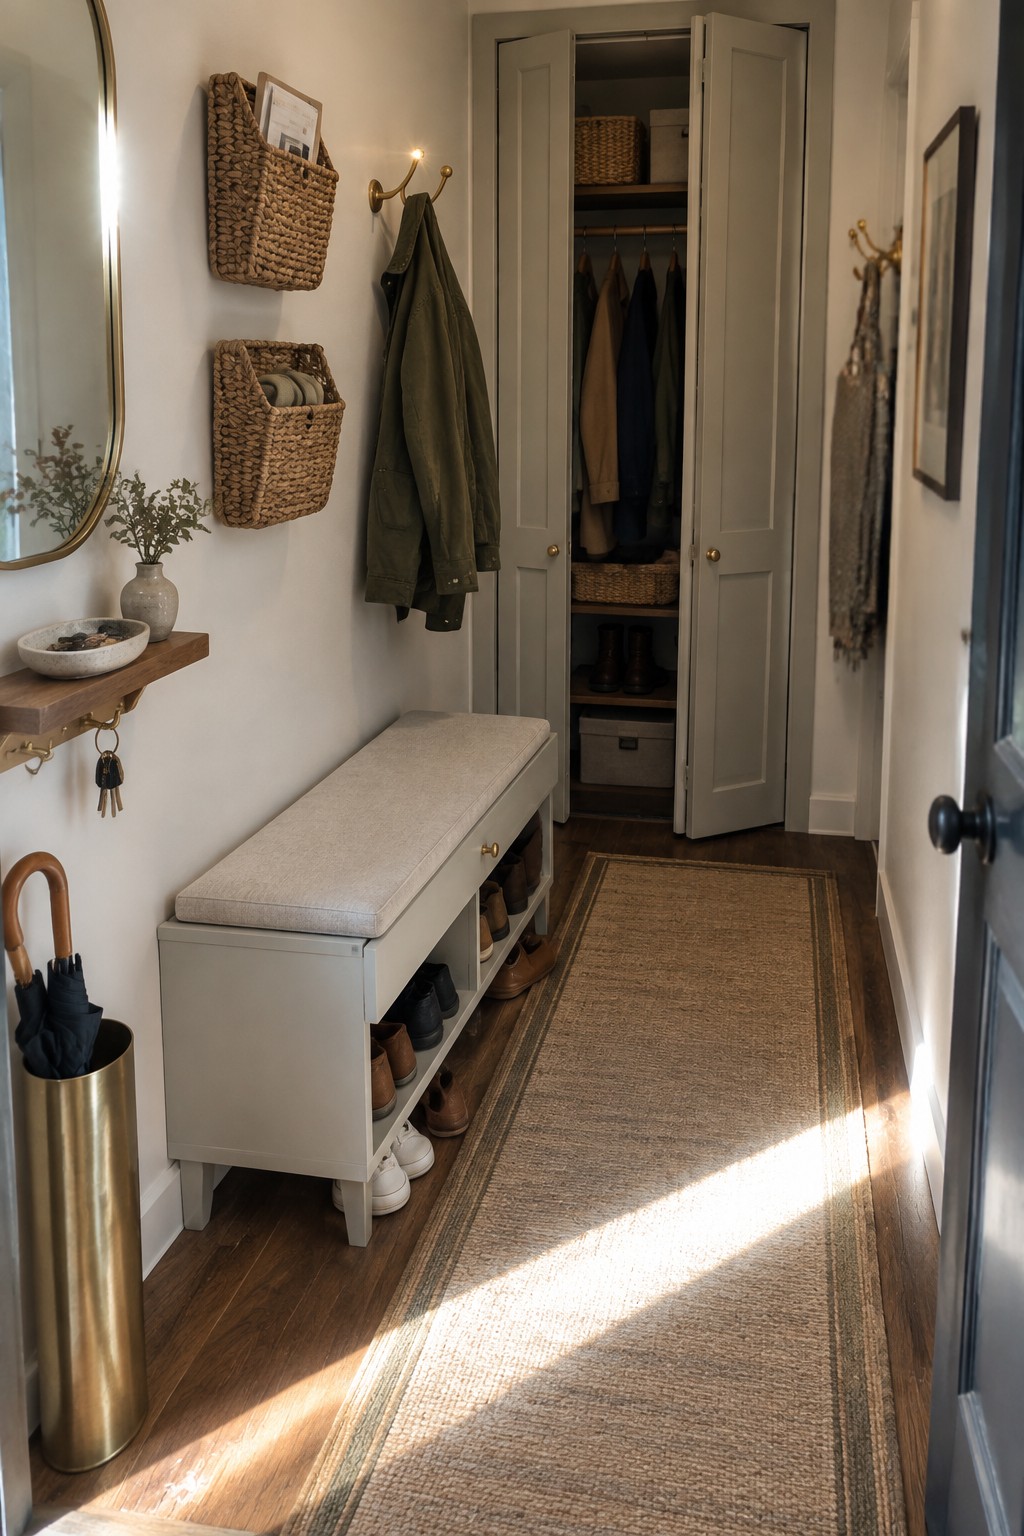
Many apartments have almost no room for both seating and shoe storage by the door. A bench with open cubbies underneath handles both needs in one piece, so you can sit to put on shoes without adding extra furniture that takes up floor space.
This setup works best in narrow entries or hallways where every inch counts. Keep the bench low and slim so it stays against the wall, and use the cubbies only for shoes you wear often.
Cribs With Built-In Storage Drawers
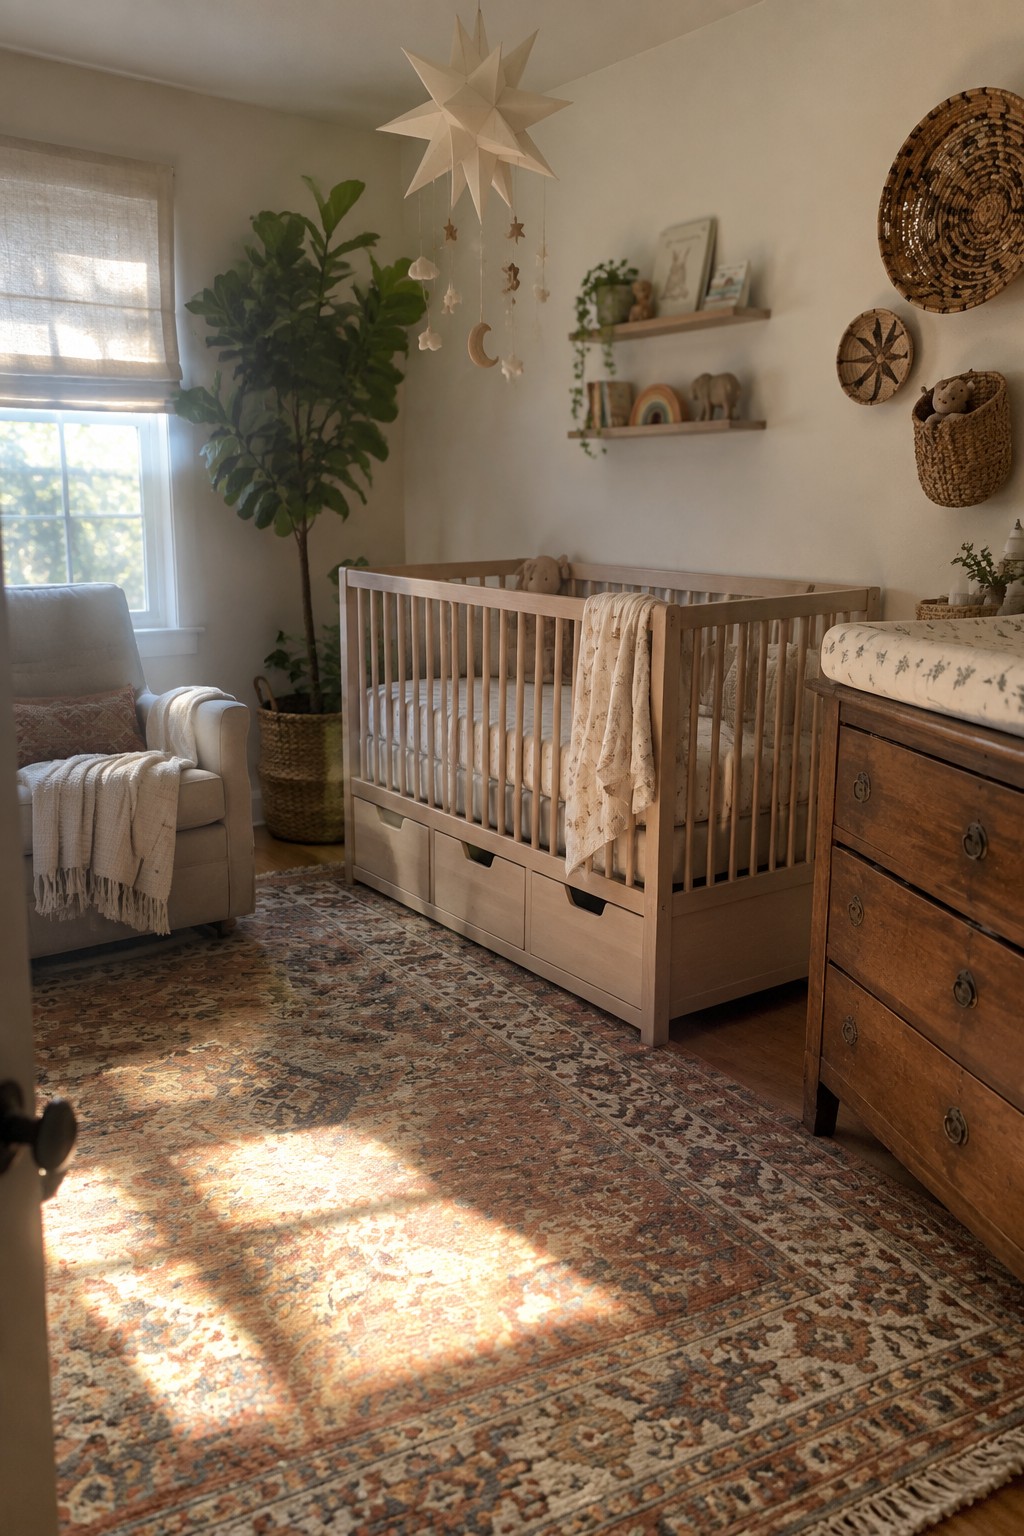
A crib that includes drawers underneath solves two problems at once in a small room. It gives you a place to keep blankets, clothes, and toys without taking up extra floor space for a separate chest or bins.
This setup works best in apartments where the nursery has to share space with other uses. Look for a low-profile frame that still feels solid, and keep the rest of the furniture simple so the room does not feel crowded.
Built-In Desk And Bed Units
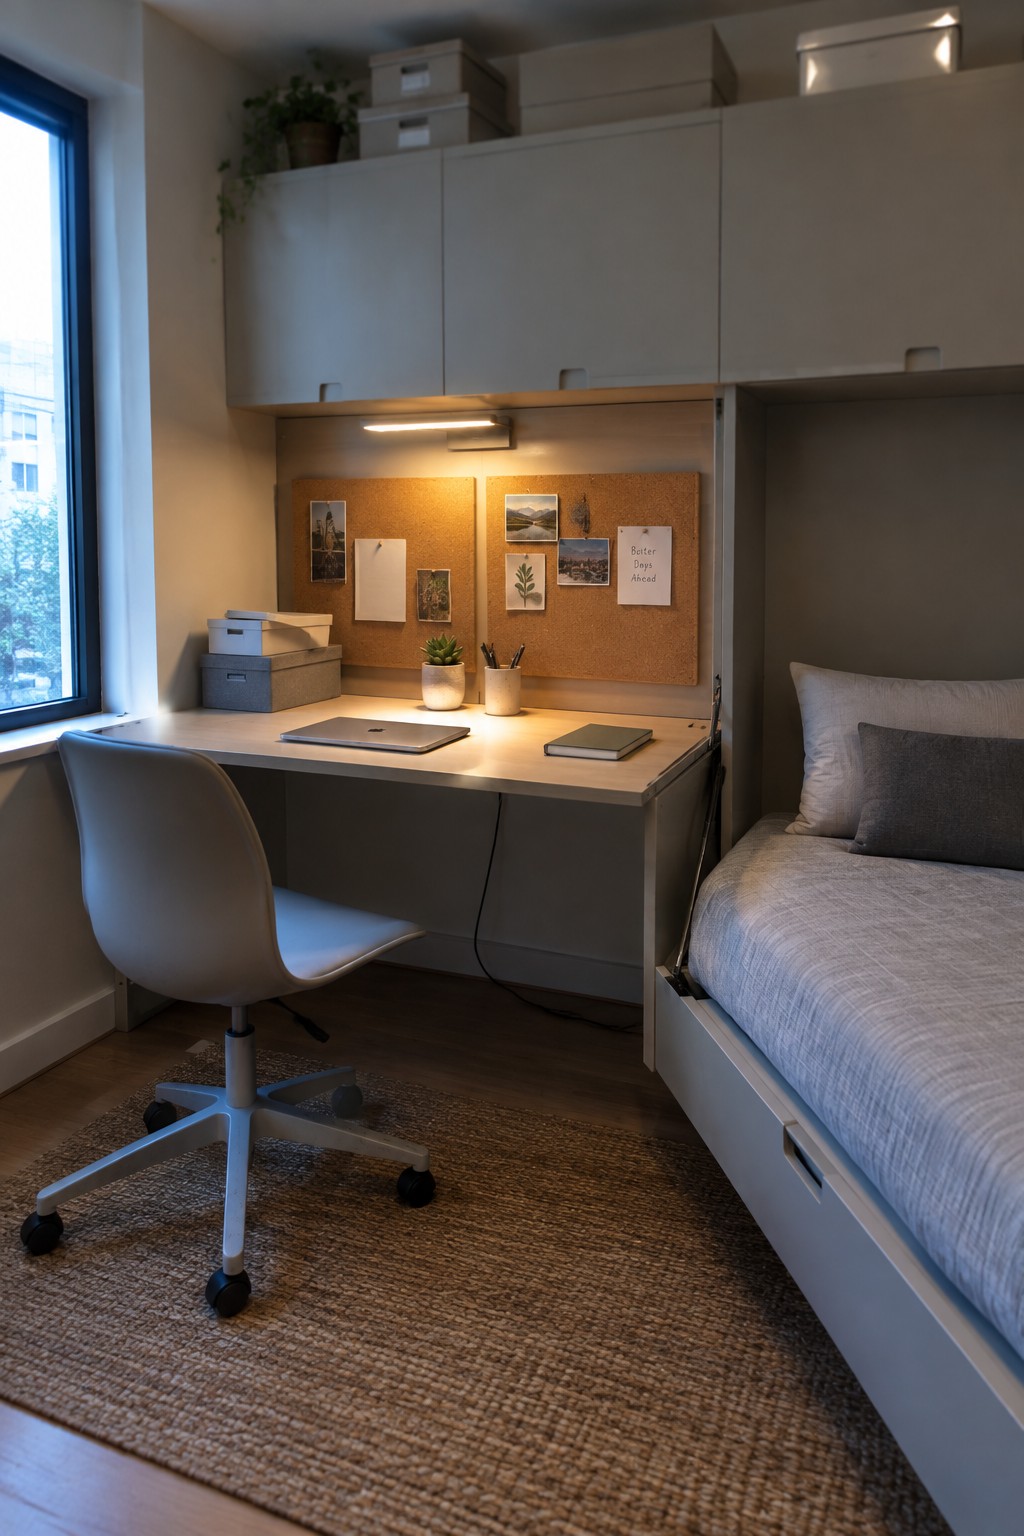
One way to make a small bedroom feel bigger is to combine the workspace and sleeping area into one built-in unit. The desk sits neatly beside the bed with storage cabinets above and drawers below, so the floor stays open and you avoid crowding the room with separate pieces.
This kind of setup works best in studios or one-bedroom apartments where space is tight. Choose units with simple lines and matching finishes so the whole thing feels like part of the room rather than extra furniture squeezed in.
Floating Vanities Save Floor Space In Small Bathrooms
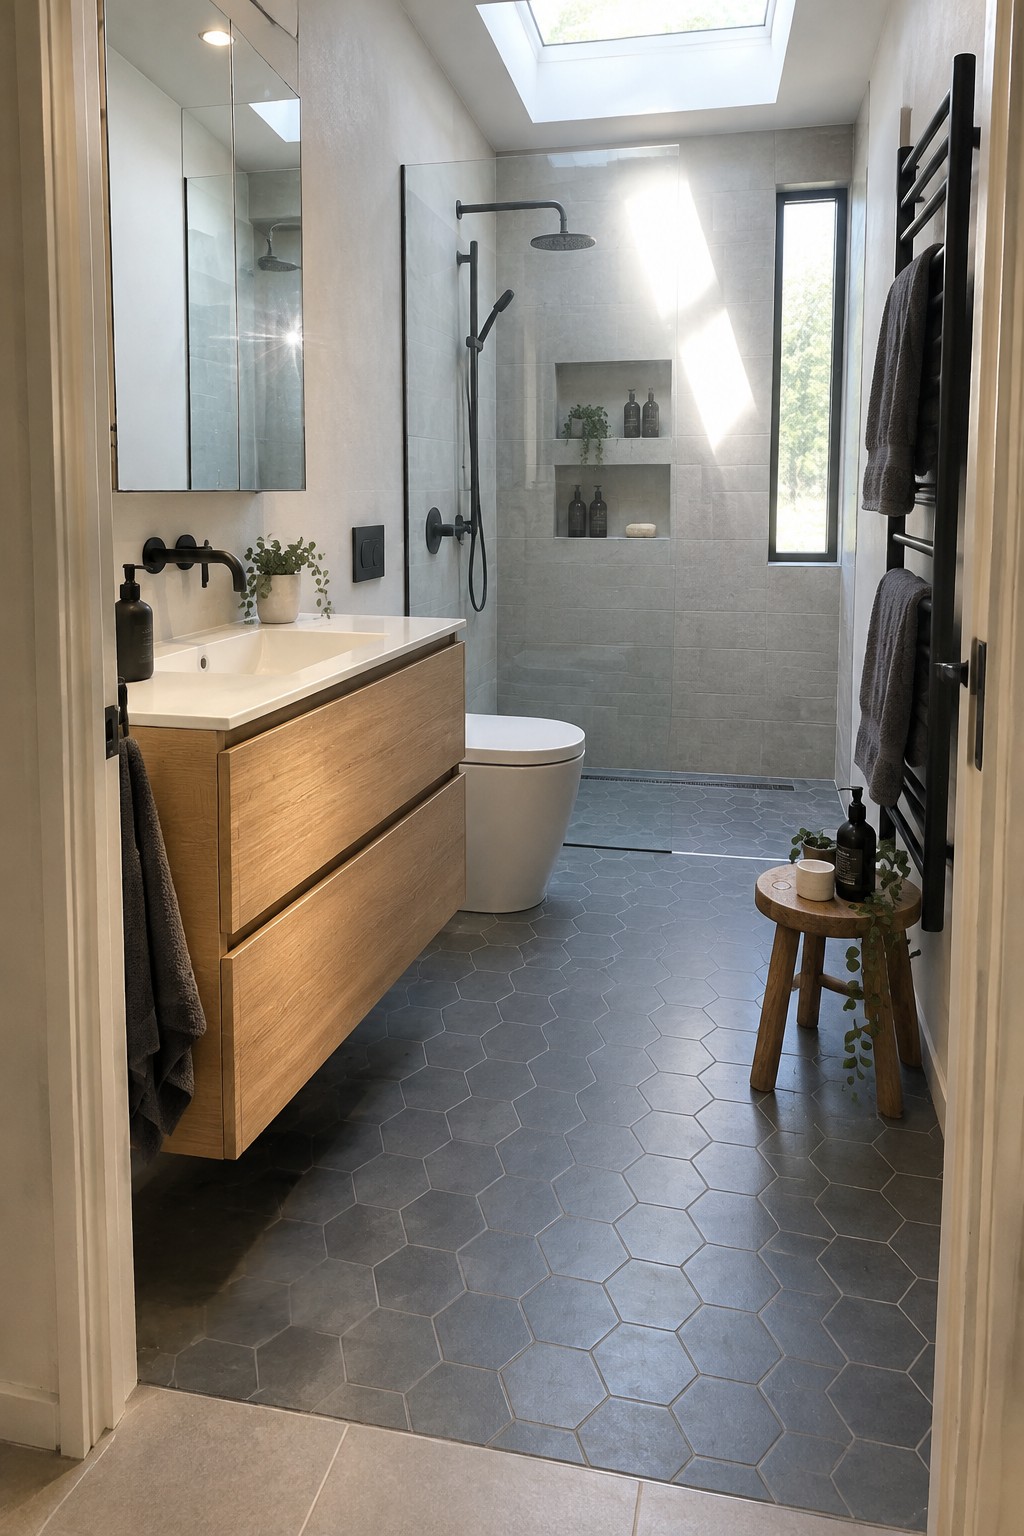
A floating vanity keeps the floor open underneath, which makes even a narrow bathroom feel less cramped. The drawers still hold plenty of daily items, so you do not give up storage just to gain a little breathing room.
This works best in apartments where every square foot matters. Mount the unit at a height that feels natural to use, and keep the rest of the fixtures simple so the whole space stays easy to move through.
Built-Ins That Wrap The Bed
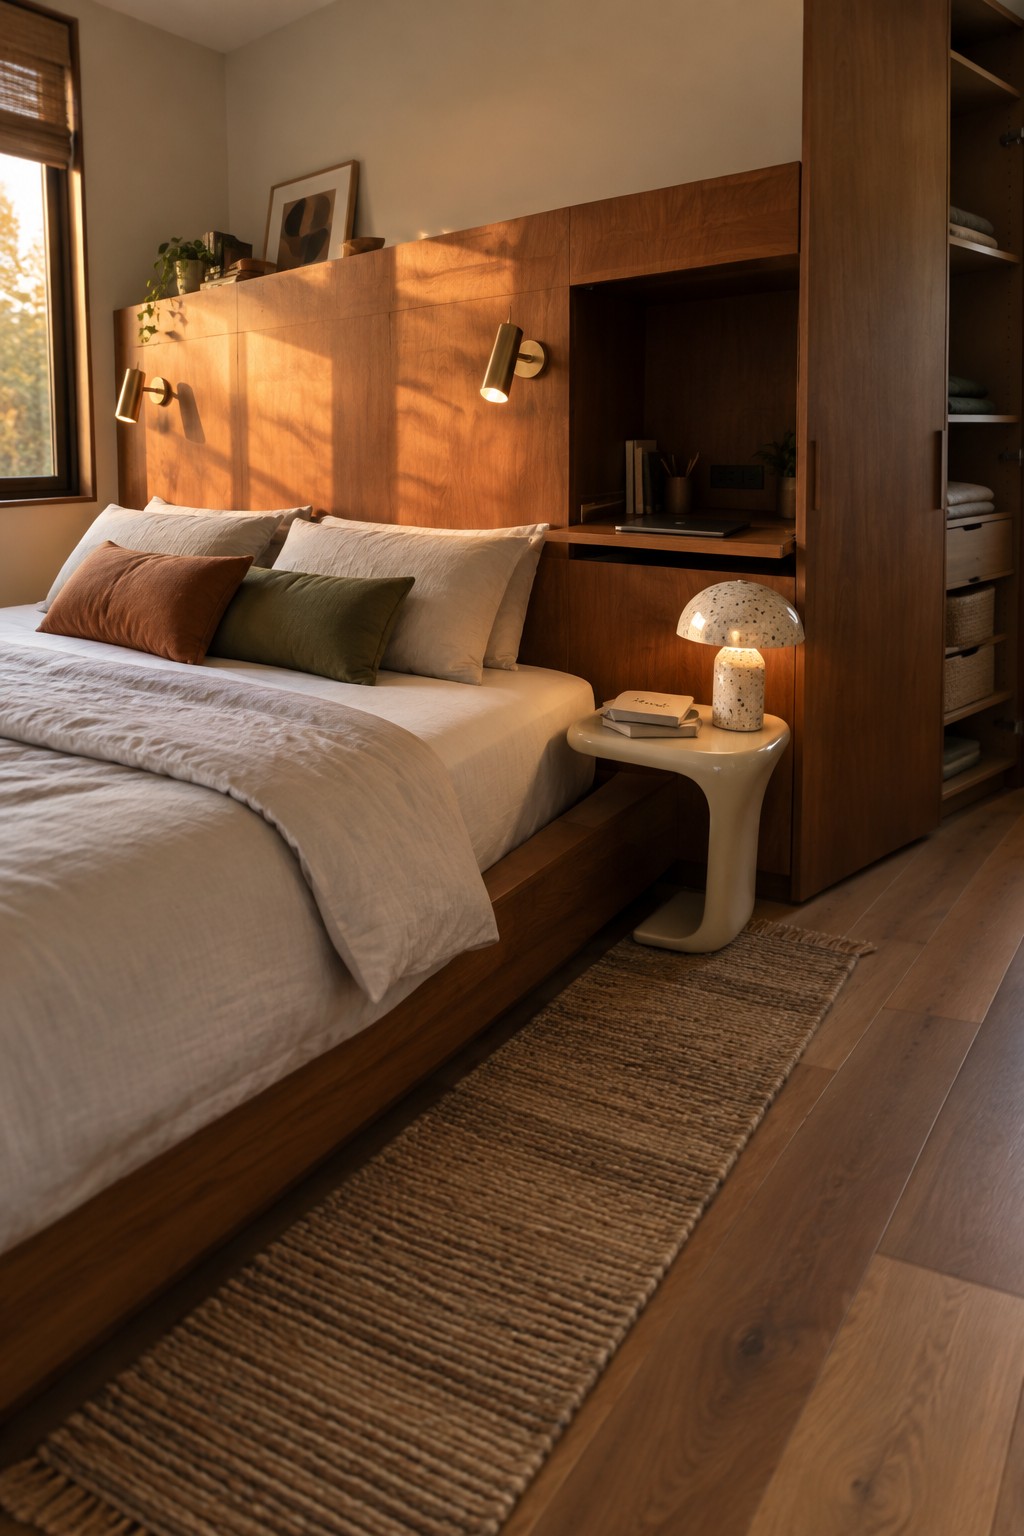
Built-ins that combine the headboard, storage, and lighting into one unit can make a small bedroom feel much less crowded. Instead of adding separate nightstands and a dresser that eat into walking space, the whole setup stays against the wall and leaves the floor open.
This approach works well in apartments where rooms are tight and every piece of furniture needs to earn its place. The unit can hold books, a laptop, or even a small charging spot without needing extra tables. Just keep the overall depth shallow so the room still feels open.
Rolling Islands That Move When You Need Them
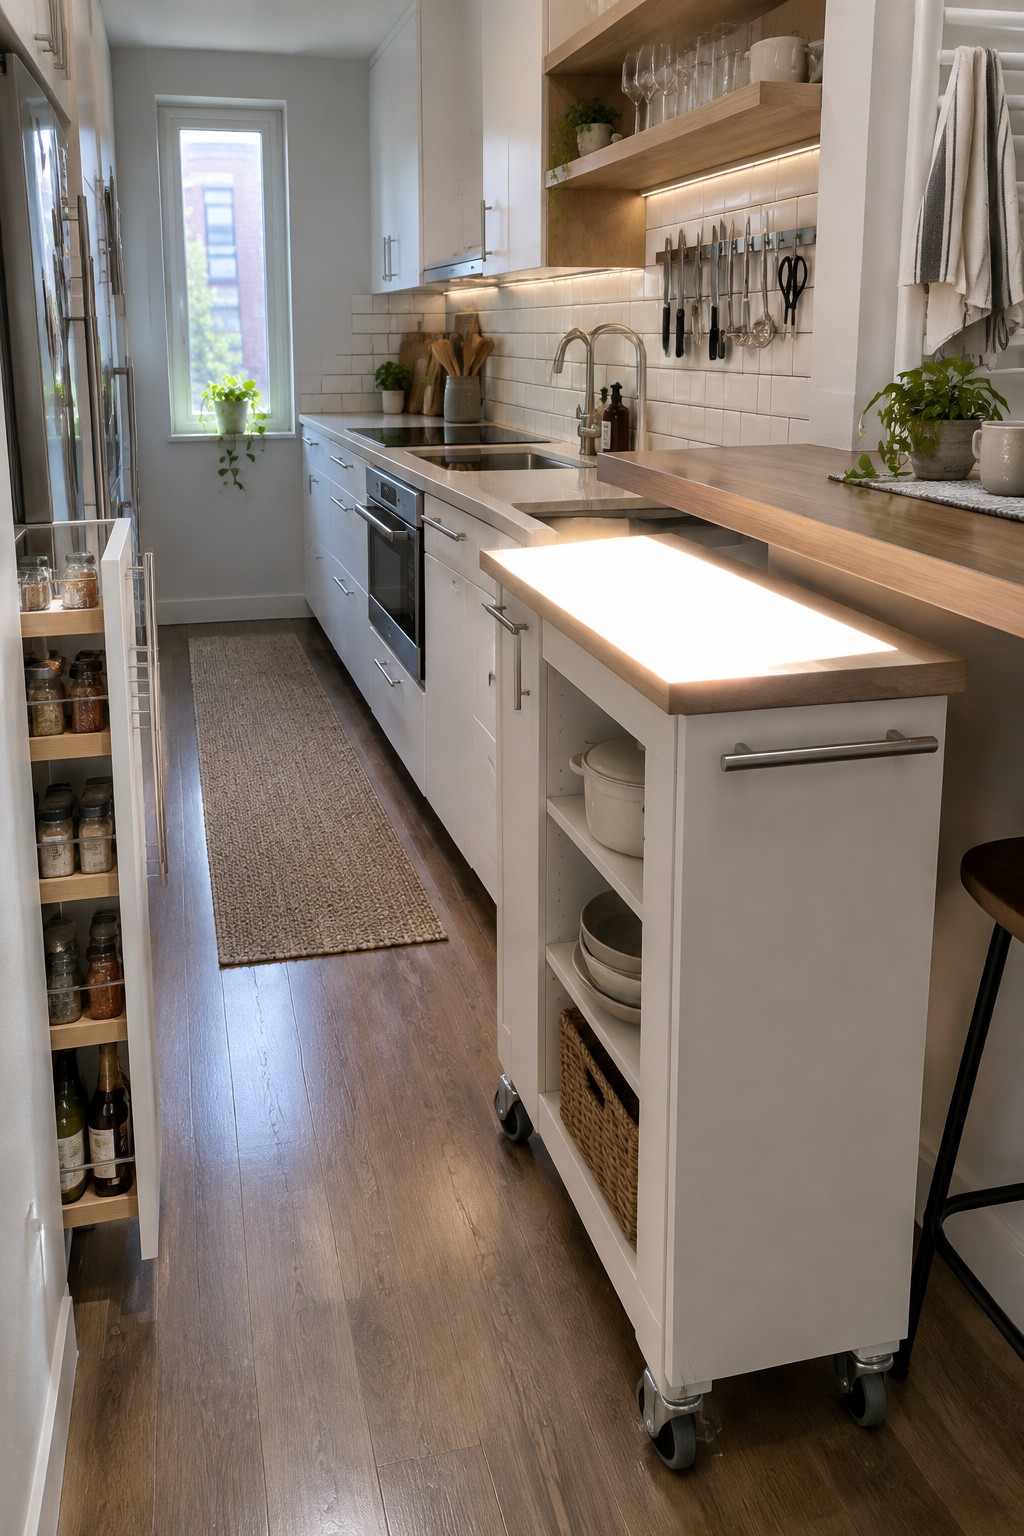
A rolling island gives you extra counter space and storage without claiming a permanent spot on the floor. Because it sits on wheels, you can push it aside for more room to walk through or pull it out when you actually need the surface for cooking or serving.
This works especially well in narrow apartments where a fixed island would block traffic. Look for one with open lower shelves so it does not feel bulky, and keep the path clear so it rolls smoothly without catching on rugs or thresholds.
Nesting Tables Help Save Floor Space
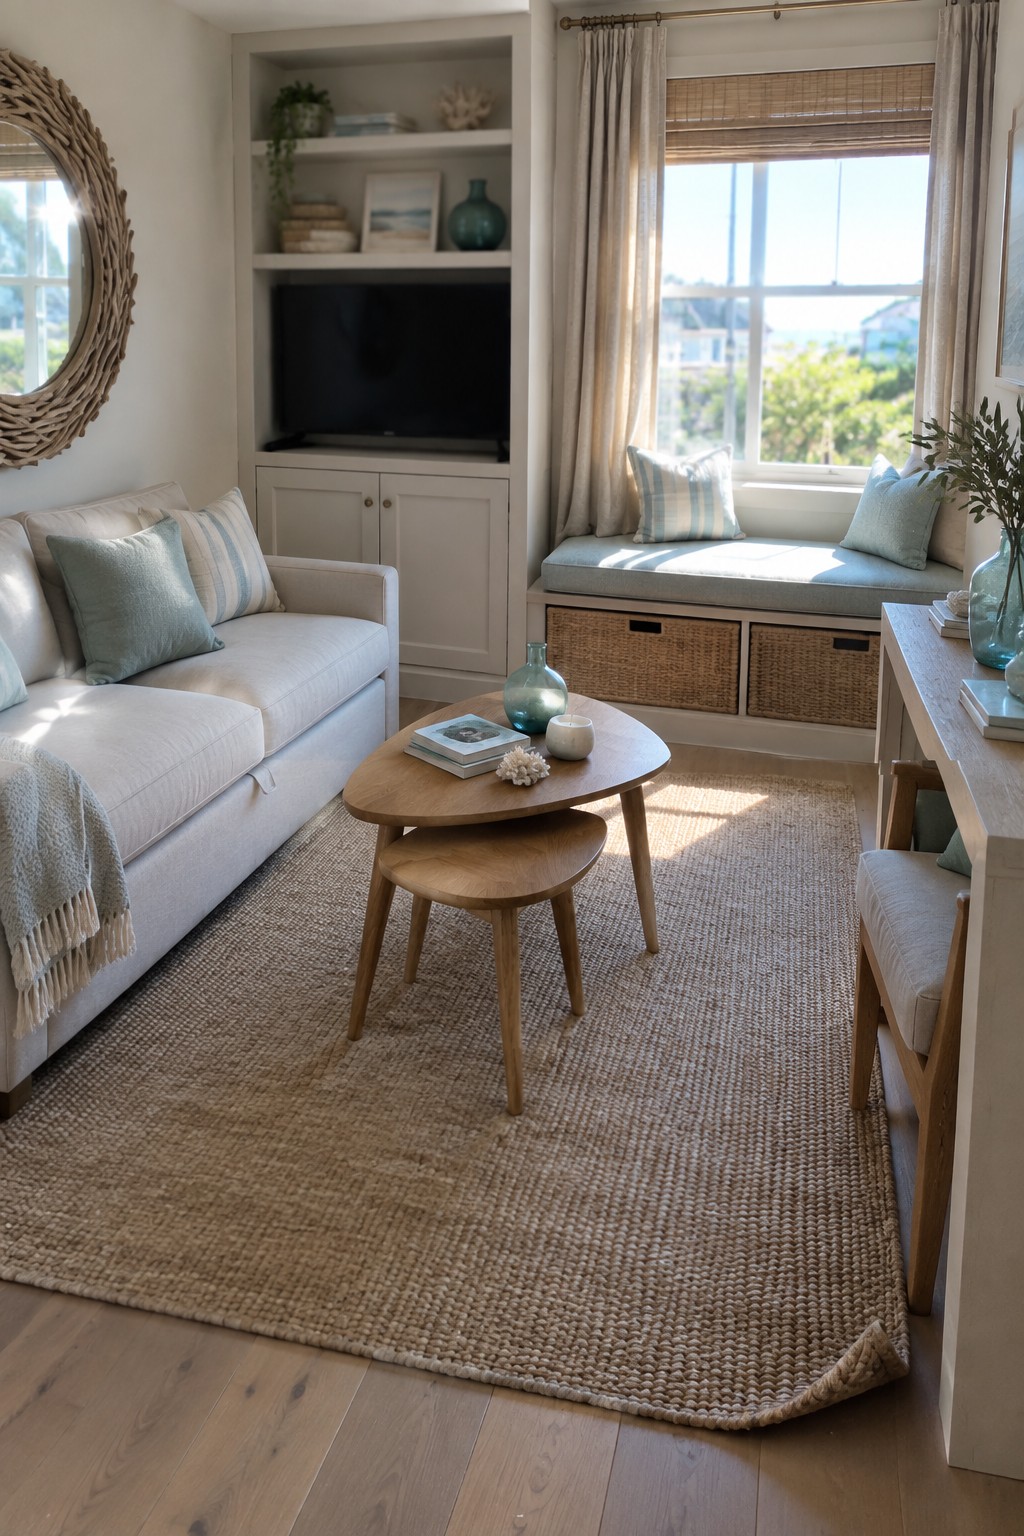
Nesting tables give you options in a small apartment without taking up extra room all the time. You can pull the smaller table out when you need more surface area and tuck it back underneath the larger one when you want the floor to feel open again. The pair in this room shows how the shape and scale work together without crowding the seating area.
These tables suit living rooms where every inch counts and you want furniture that adapts to different days. They work especially well with a sofa and a simple rug, since the stacked design keeps the middle of the room clear for walking through. Just make sure the larger table still leaves enough space around the seating so the room does not feel cramped.
Drop Leaf Tables For Small Apartments
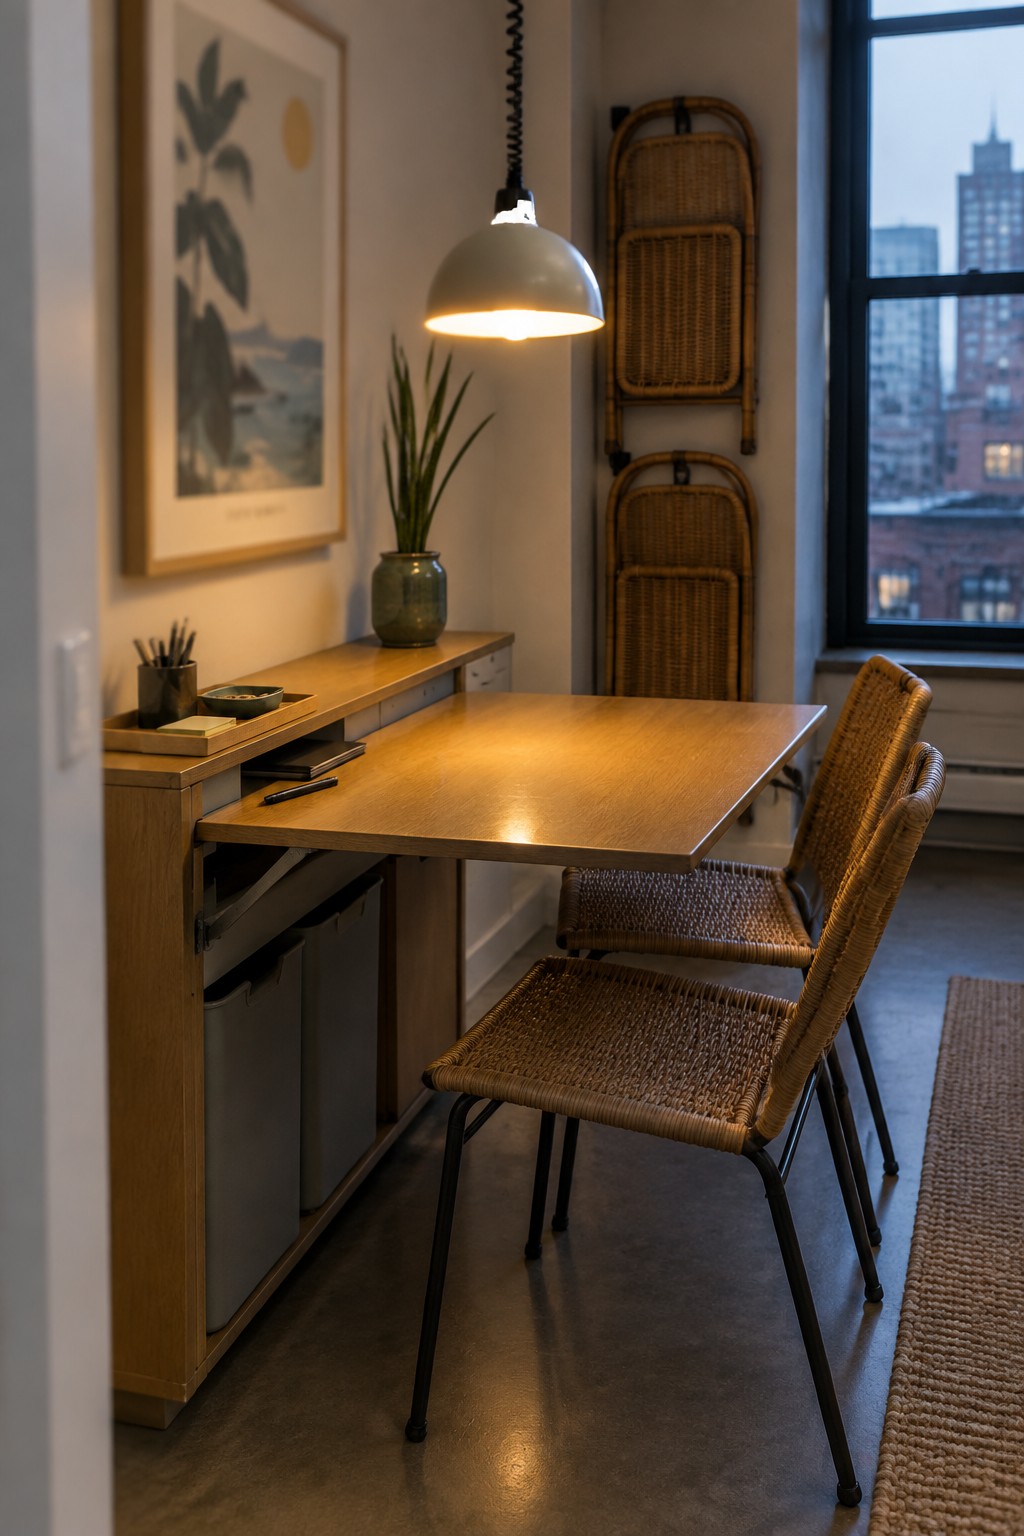
A drop leaf table that folds down from a cabinet gives you a full surface only when you need it. The rest of the time the table disappears against the wall and the floor stays open. This setup works especially well in apartments where every square foot counts and you do not want furniture that sits empty all day.
It suits small dining spots or a spot that doubles as a desk. Look for versions that include storage below for bins or supplies so the piece does more than just save space. Keep the chairs lightweight so they can tuck in close when the table is up.
Stacked Laundry Units Free Up Floor Space
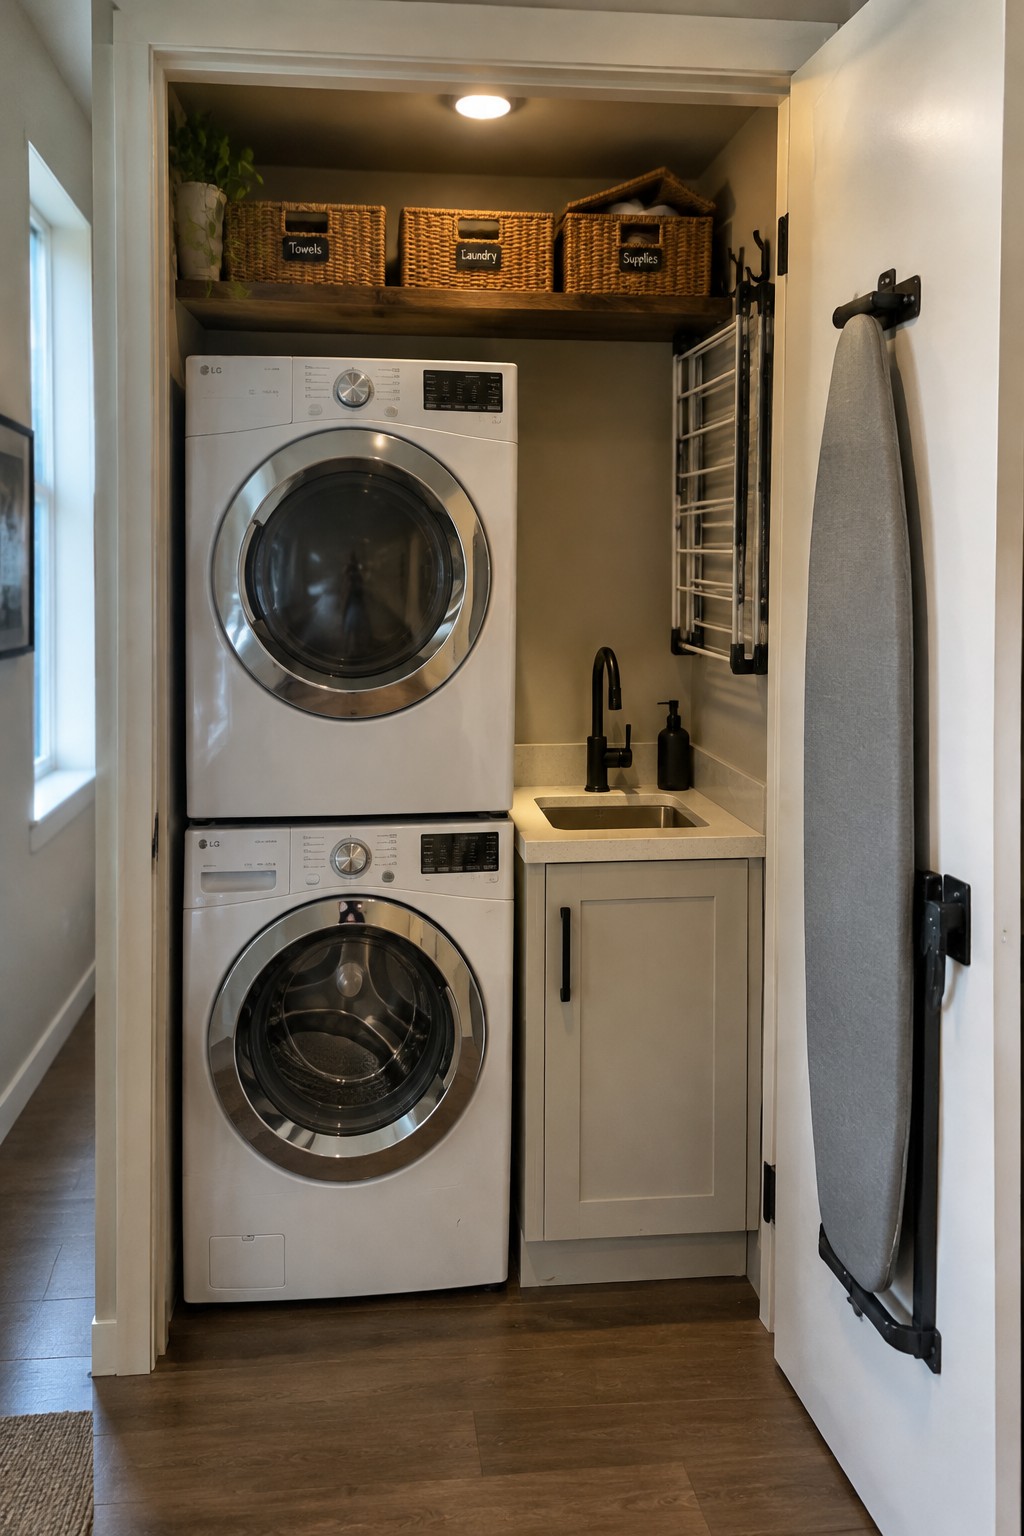
Stacking the washer and dryer in a narrow closet gives you full-size machines without spreading them across the floor. The vertical setup leaves room for a small sink and cabinet below the counter, so the whole laundry area stays compact and contained.
This works especially well in apartments where every square foot counts. Mount an ironing board on the inside of the door and add a few wall hooks for supplies, and you avoid the clutter that usually piles up around separate machines.
Storage Benches That Add Seating And Storage
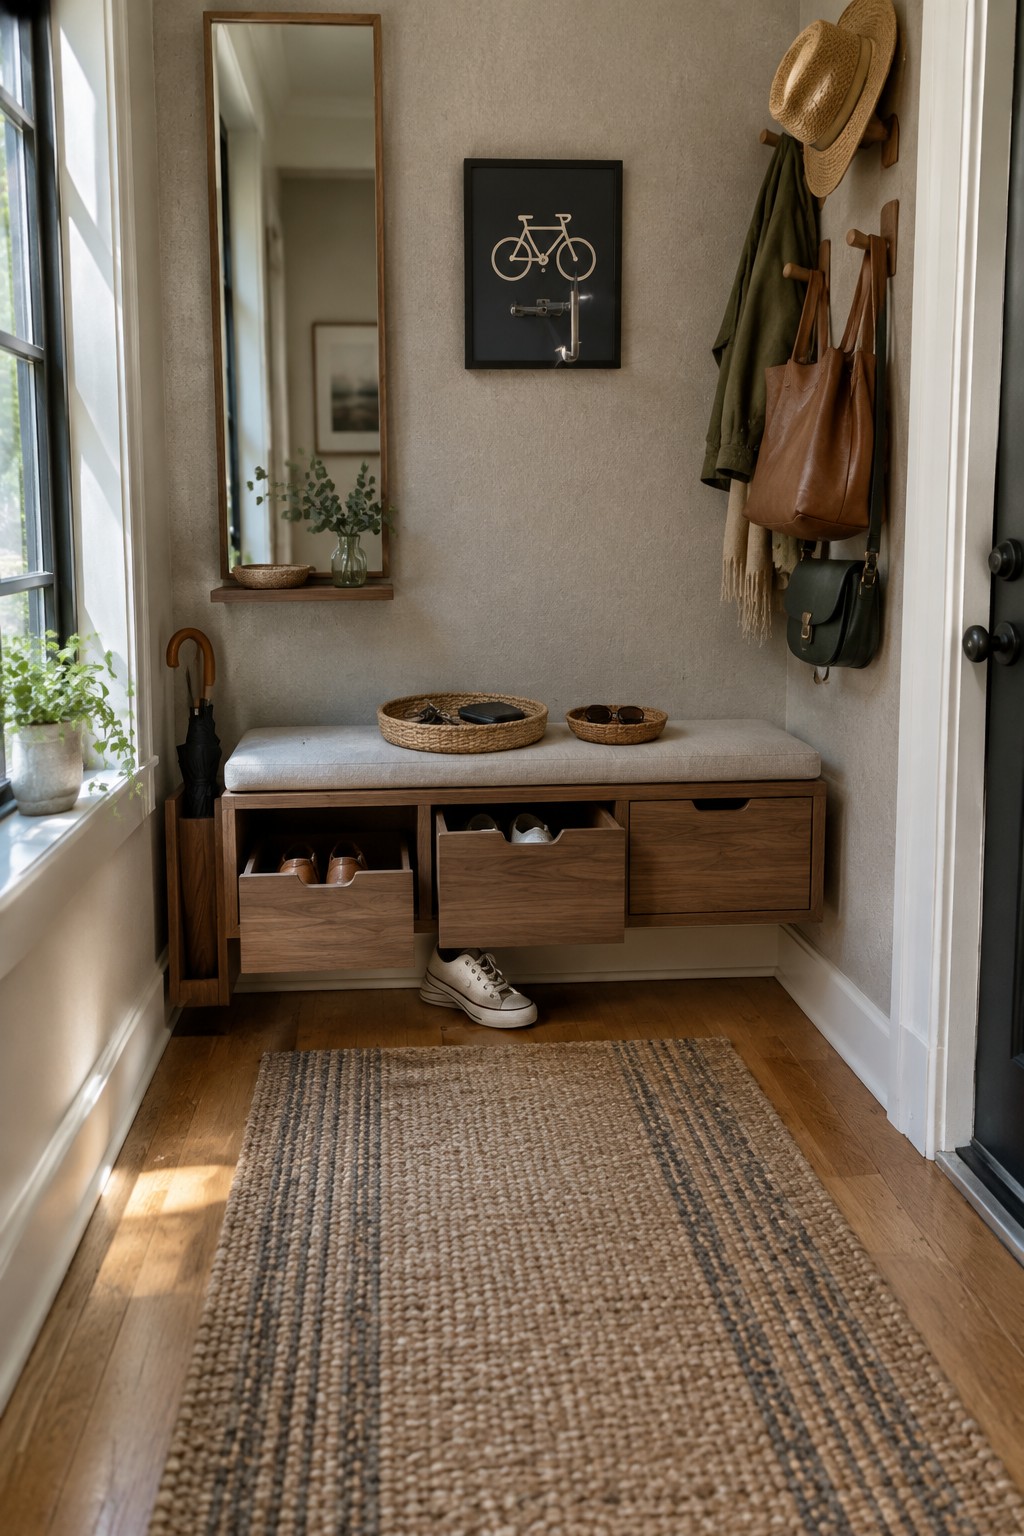
A low bench with built-in drawers gives you a place to sit while also hiding away shoes, bags, and whatever else piles up near the door. In apartments where every inch counts, this one piece handles two jobs without needing extra furniture or floor space.
It works best in narrow entries or hallways where a full cabinet would feel too heavy. Keep the drawers shallow so they still open fully, and choose a bench height that feels comfortable for putting on shoes.
Loft Beds That Add A Desk Below
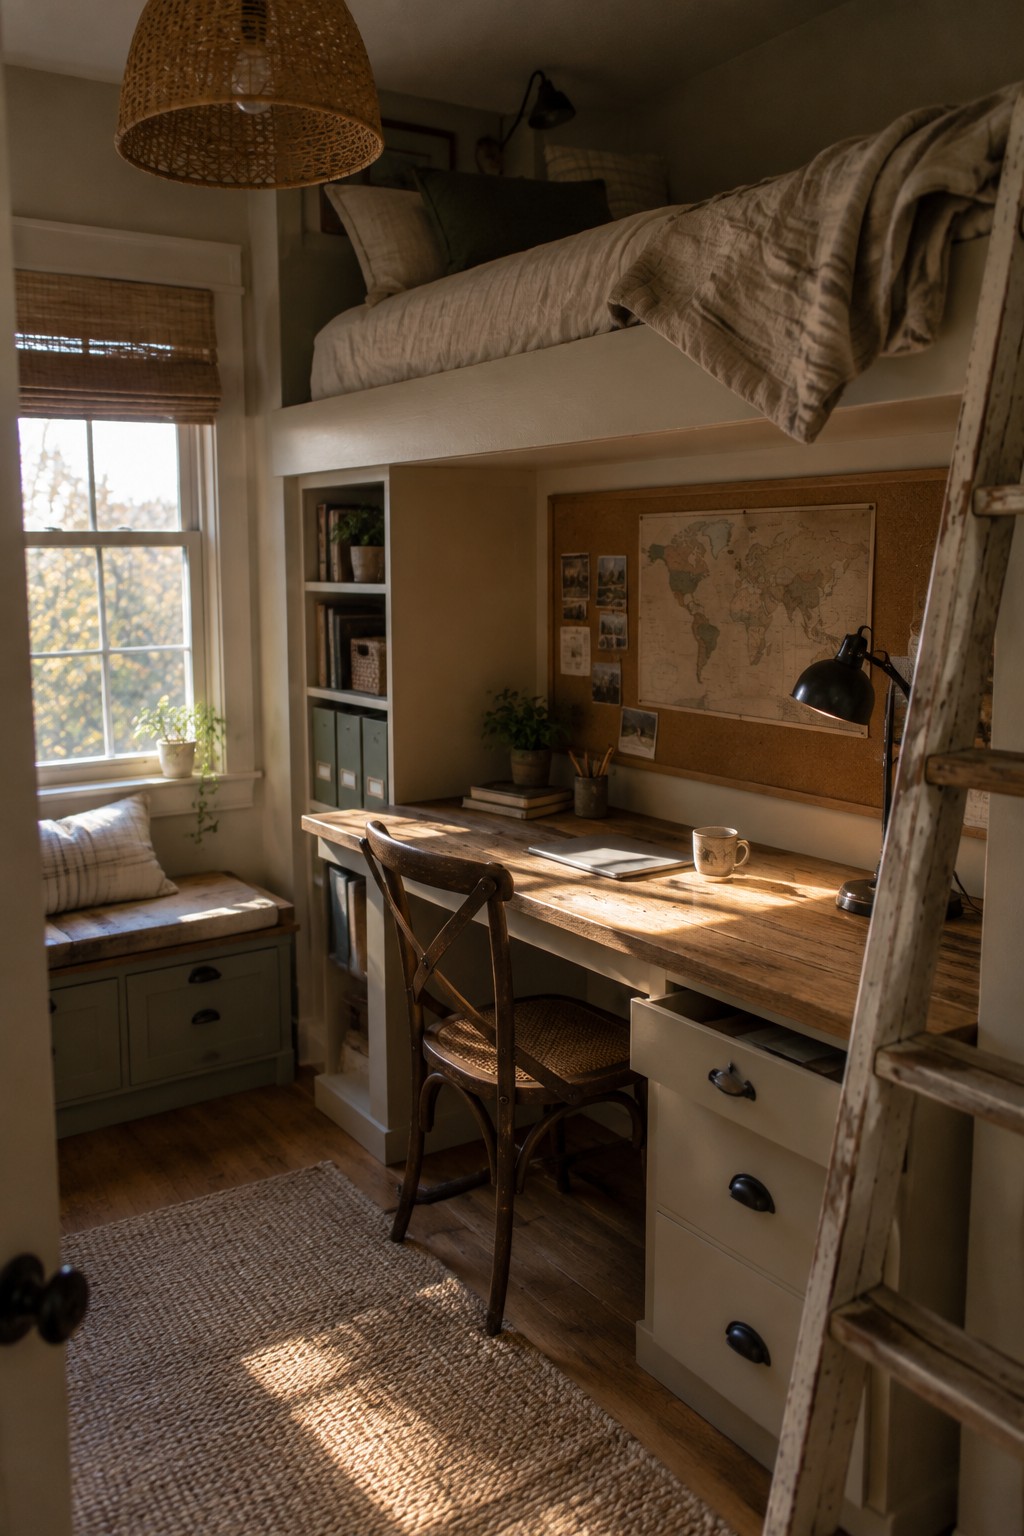
Small apartments often force you to choose between a bed and a place to work. Raising the bed on a loft frame opens up the floor underneath for a desk and chair without crowding the room. The setup keeps the two functions separate while using the same footprint.
This works best in studios or one bedroom apartments where the bedroom also needs to serve as an office. Check your ceiling height first so the space below feels usable rather than cramped.
Stack Appliances To Free Floor Space
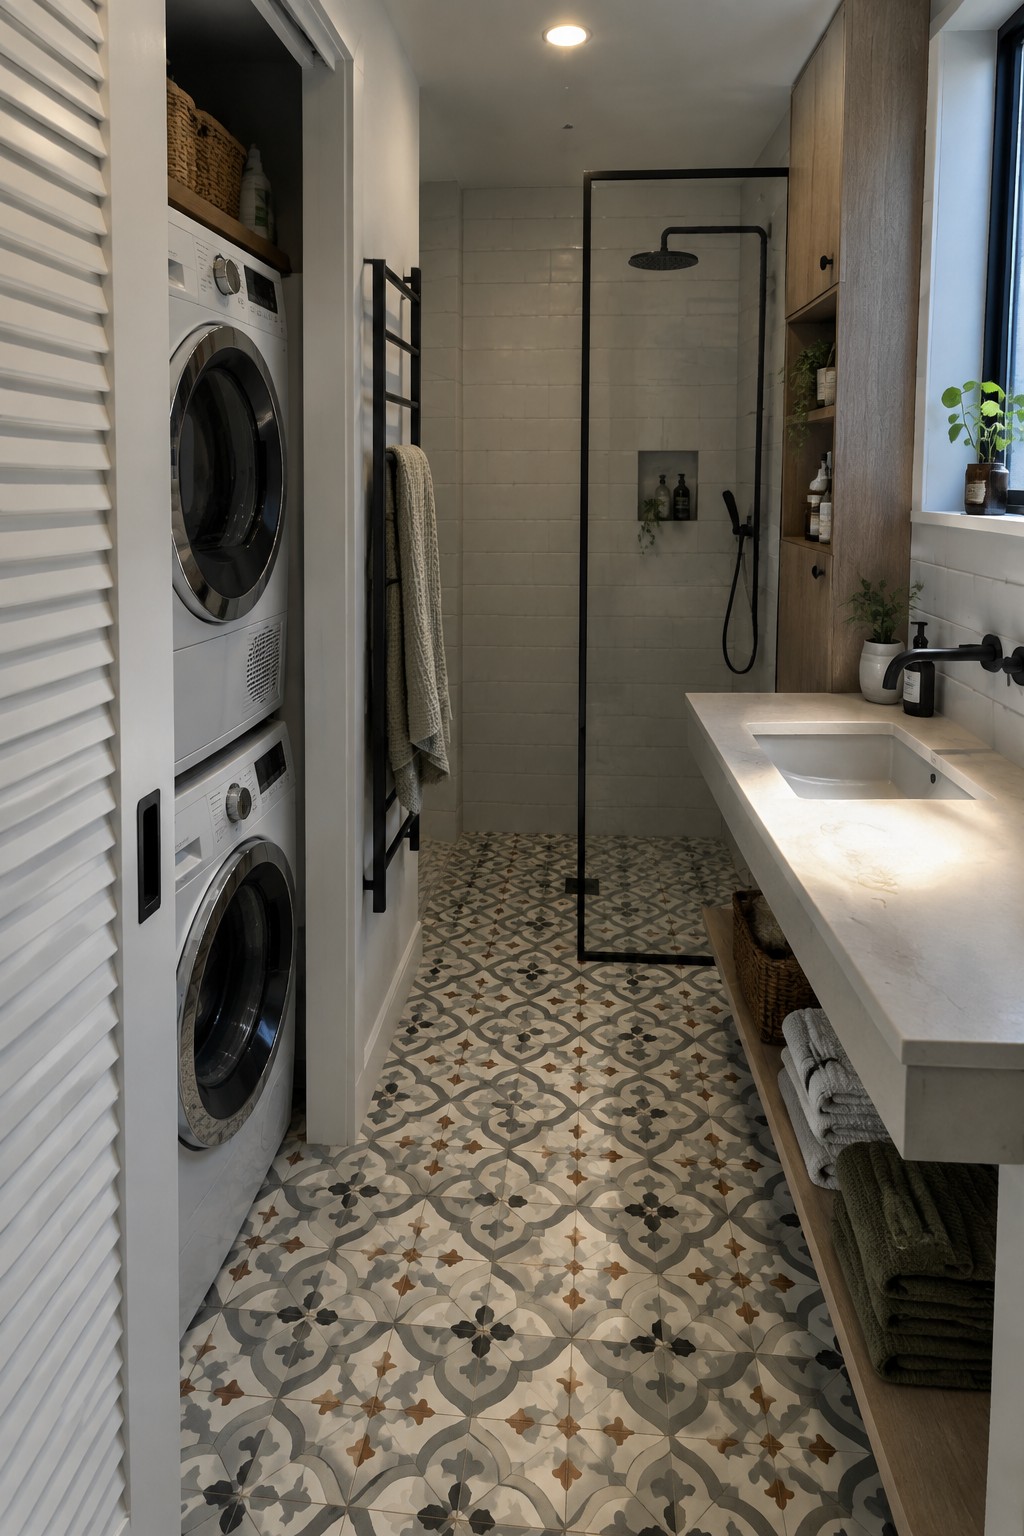
Small apartments often need to fit laundry into rooms that already serve another purpose. Stacking the washer and dryer keeps both machines in play while using only the floor space of one unit. This approach leaves room for a sink or storage that would otherwise have to go.
It works best in narrow bathrooms or utility closets where every inch counts. Add simple shelving above or beside the stack for towels and supplies so you avoid extra freestanding pieces that crowd the floor.
Drop-Leaf Tables For Compact Living
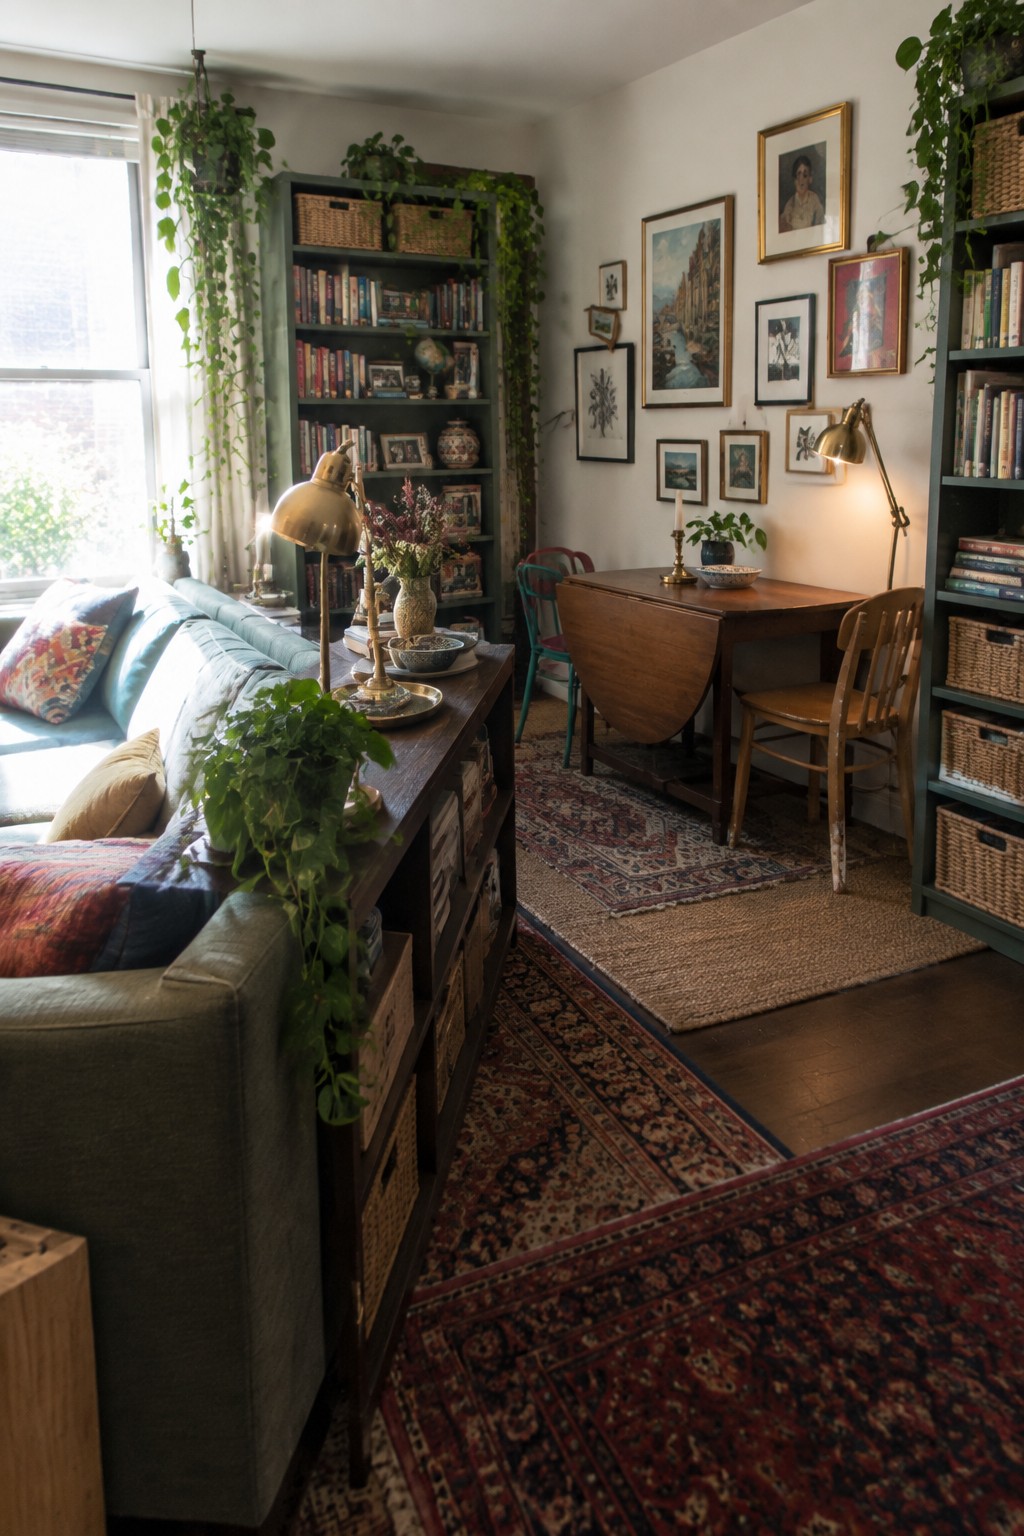
A drop-leaf table gives you a real dining surface without claiming the floor space full time. In rooms where every square foot counts, the leaves fold down so the table sits slim against a wall or out of the way until meals or guests arrive. It keeps the middle of the room open for daily movement.
This works best in studio or one-bedroom apartments where the living area doubles as dining space. Look for a solid wood version with leaves that drop evenly, and pair it with lightweight chairs that can tuck fully underneath. Avoid oversized bases that still eat into walking paths even when the leaves are down.
Frequently Asked Questions
Q: How do I pick pieces that won’t crowd my main walking paths? A: Measure your usual routes with tape on the floor before buying anything. Go for items that collapse or slide under others when idle. This keeps daily movement simple without extra planning each morning.
Q: What works if my storage needs keep changing month to month? A: Start with stackable bins or nesting stools that adjust on their own. Swap them around as your stuff grows or shrinks. One solid choice often covers more than you expect.
Q: Will a wall-mounted desk really support a laptop and papers without sagging? A: Secure it into wall studs with proper brackets and check the weight rating first. Keep only daily items on top and store the rest elsewhere. Most users find this setup stays solid for years with basic care.
